Conceptual design of a building with columns and shear walls
Q1.
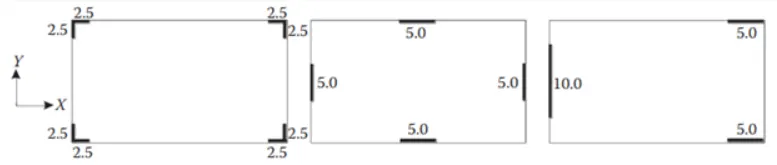
1.Observation with respect to RESISTANT OF FLOOR SHRINKAGE:
OPTION-A: Full restrain at all corner, Option A will high resistance to shrinkage, which leads to crack in floor.
OPTION-B: Corners are left free but resistant at the edge, thus the option-B is average.
OPTION-C: The shear wall is not regular, so the reistance to the shrinkage is not very effective.
2.Observation with respect to LATERAL STIFFNESS:
OPTION-A: Low lateral stiffness in both X and Y.
OPTION-B: The shear wall on the edge is unifrom and has comparitively higher lateral strength.
OPTOIN-C: Since the shear wall is not placed uniformly the lateral stiffness is very poor in this arrangment.
3.Observation with respect to TORSION W/R TO VERTICAL AXIS:
OPTION-A: Shear wall in the corners provides mores resistance to vertical twist.This option will be the best for the torsional resistance.
OPTION-B: Shear walls on the edge wil provide good resistance but not better than the option-A.
OPTION-C: Irregular wall provides very bad resistance to the vertical twist.This might be the worst option to provide with respect to the vertical torsion.
4.Observation with respect to STATIC ECCENTRICITY:
OPTION-A: The placement of the shear wall is symmetric, and will not be having any static eccentricity.
OPTION-B: This placement is also structually symmetric, thus will not be having any static eccentricity.
OPTION-C: The placement is not symmetric. So this placement will be experiencing static eccenticity.
5.Observation with respect to SYSTEM REDUNDENCY:
OPTION-A: The shear wall is placed symmmetically hence the load is transfered unifromly.
OPTION-B: The unifrom placement of the lateral load support in both the axes.
OPTION-C: Concentrated load support in both the axes.
OPTION-A and B ARE MORE REDUNDANT THAN OPTION-C since the load is not uniformly trnsfered on the OPTION-C.
6.Observation with respect to ARCHITECTURAL CONSTRAINS:
OPTION-A: Wall obstructs are only on the corners.
OPTION-B: Wall obstructs only on the faces.
OPTION-C: Vertical wall will not allow the passage.
in the architectures prespective the OPTION-A is allowed OPTION-B will be put under the discussion OPTION-C will not be considered.
----------------------------------------------------------------------
Q2.
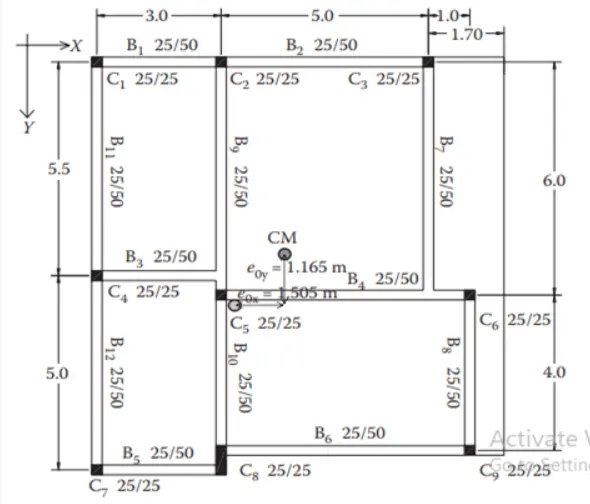
PROBLEMS IN THE ABOVE STRUCTURAL FRAMING PLAN:
INDIRECT LATERAL LOAD TRANSFER:
All the columns in the plan is not directly connected to each other directly.
The beam from some column connects to the another beam, which will experience the shear failure.
So the lateral load is not transfered from one direction to other uniformly, hence the structure is not optimal for the lateral force.
ECCENTRICITY:
Longer distance between the center of mass and the center of stiffness, higher the possibilities that the structure experiences the torrsional moment.
From the given plan, the building is subjected to the high torsional moment in both X and Y direction.
STRONG BEAM WEAK COLUMN:
The certain some beams on this plan is greater size than the column(all the columns in the plan is 250mm x 250mm)
whereas every beam has the depth of 500mm. (THIS SITUATION MAY BE ARUGUABLE IF THE COLUMN IS MORE THAN ADEQUATLY REINFORCED) If no, then the weak column strong beam concept applies in here and that is not very safe for the structure.
Column may collapse when it is subjected to the lateral force.
----------------------------------------------------------------
Q3.
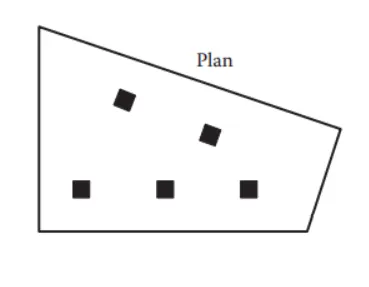
ISSUES DIAGNOSE FROM THE OBSERVATION OF THE FRAME PLAN:
FLOOR PLAN:
The floor plan of the building is neither unifrom nor symmeric., So any lateral load induced on the floor will not completely induce on the same direction.
So special lateral load resistance system or design should be practiced in this situation.
RANDOM INTERNAL COLUMNS:
Since the internal columns are random they won't be performing very well on transferring the lateral load.
So we have to assume and design those column for only gravity load.
VARIATION IN THE WALL ON DIFFERENT FLOOR:
Partition walls play the main roll in the mass control of the building. And the beams play an very important role in withstanding the shear stress.
These elemt are not in regular manner so the when the building experieces the lateral load the heavy distortion may occur.