Conceptual design of a building with columns and shear walls
1. A B C
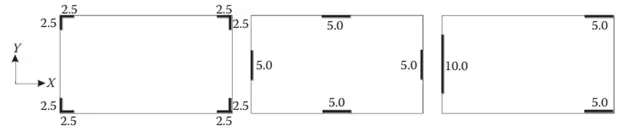
Restraint of Floor shrinkage.
Observation
A – Full restrain at the corners
B – restrained at edges corners are left free
C- Non uniform restrain
Conclusion
Option A will be highly restrained to shrinkage but cracks will be created. Option B is moderate. Option C is not effectively restrained so probably less cracks will develop.
Lateral Stiffness
Observation
A – Comparatively low Lateral stiffness in both X and Y directions.
B – Uniform and high lateral stiffness in Bot the directions
C – Non uniform stiffness in both the direction
Conclusion
Option B will provide high stiffness to the Seismic force in Bot the directions.
Torsion with respect to vertical axis
Observation
Option A – corner wall provides more resistance to twisting moment.
Option B – Edge walls will also provide good resistance to twisting.
Option C – Irregular walls provide less stiffness.
Conclusion
Option A will be most suitable for torsional resistance whereas Option C is worst condition.
Vertical Reinforcement for similar base capacity
Observation
A - Walls are subjected to nominal flexural moment and heavy twisting moment
B- Walls are subjected to nominal twisting moment
C – Wall are subjected to high flexural and twisting moment.
Conclusion
Option C will require high vertical reinforcement whereas Option B will require less Reinforcement.
Static eccentricity
Observation
A – Structurally Symmetric
B – Structurally Symmetric
C – Un symmetric Structure
Conclusion
Option C will have static eccentricity since the structure is un symmetric.
Systems redundancy
Observation
A – Supports are placed uniformly in Both directions
B - Supports are placed uniformly in Both directions
C – Supports are non-uniform in Both axes.
Conclusion
Option A and B are more Redundant.
Foundation System
Observation
A – Due to L shaped walls the design of foundation is critical.
B – Walls are in line hence easy to fix geometry and design.
C – Wall are in line hence easy to fix geometry but difficult to design.
Conclusion
Option B and C will have isolated or strip footing but Option A will have box foundation.
Architectural Constraints
Observation
A – Walls obstruct only corners
B – Wall obstruct faces of building
C – No passage is allowed due to vertical walls.
Conclusion
Option A is considered. Option B will be considered after discussion. Option C will not be considered bot Architecturally and Commercially.
2.
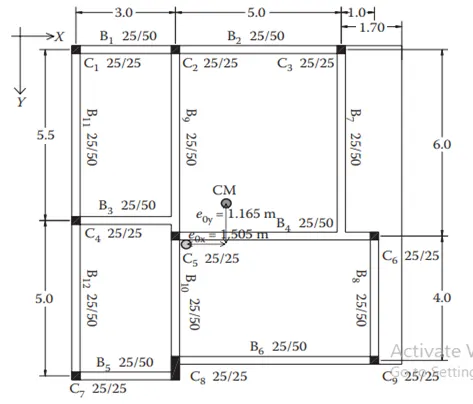
Indirect Lateral Load Transfer in Both Directions
The beams connected to other beams are not in a straight path so there is a discontinuity I the transfer of lateral loads.
This will lead to heavy shear failure in the primary beam.
Eccentricity
The longer the distance between the centre of mass and centre of stiffness the higher is the torsional moment in the building.
In the given building plan, the building is subjected to higher torsional moment in both X and Y directions.
Strong Beam Weak Column
The size of columns is 250 x 250 but the beam size is 250 x 500 this will lead to high inertia force in the beam.
If the reinforcement of column is higher than that of beam, then it is ok. If not, then increasing the size of column is better option.
Alternative Plan
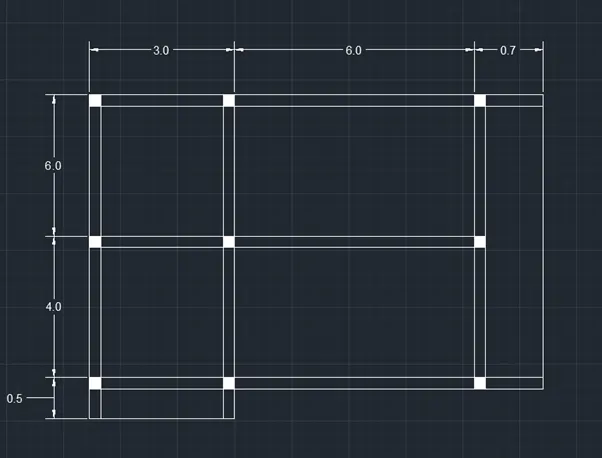
3.
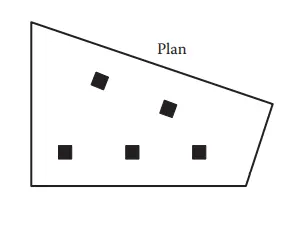
Observations
Floor Plan.
The floor plan is unsymmetrical and non uniform. So lateral load acting in the building will not take 100% influence in same direction. So a lateral load resisting system for these torsional moment needs to be accommodated.
Random Internal Columns
Since the internal columns are non uniform and random, they are unable to transfer the lateral load effectively. So these random columns are designed only for Gravity loads.
Floor to Floor Variations in Partition Walls
Partition walls are important mass control element in the building and plays a vital role in the transfer od shear force from floor to beam. Since these elements are not placed in order and are placed randomly, there is heavy distortion in the lateral load distribution.
Suggestions
- Heavy torsional moment is controlled by providing lateral load system. Corner Shear walls are recommended.
- Irregular shape of floor area i.e left side area is higher than in the right side so provide heavy reinforcement at left when compared to right.
- Corner shear walls are provided in L shape so the foundation prescribed is Box foundation.
- The shear walls are linked with the kink beams to carry shear force from one to another.
- The internal columns are supported with isolated footing and are connected with the shear walls through beams at the foundation level.
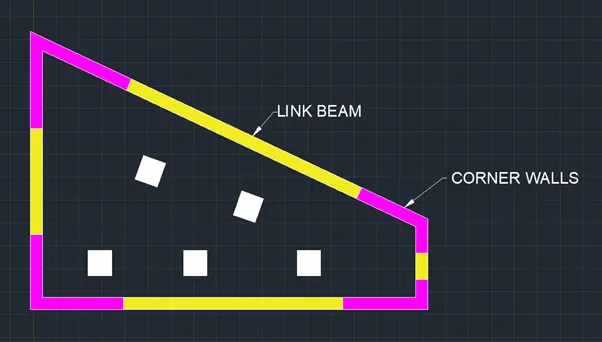
Super Structure
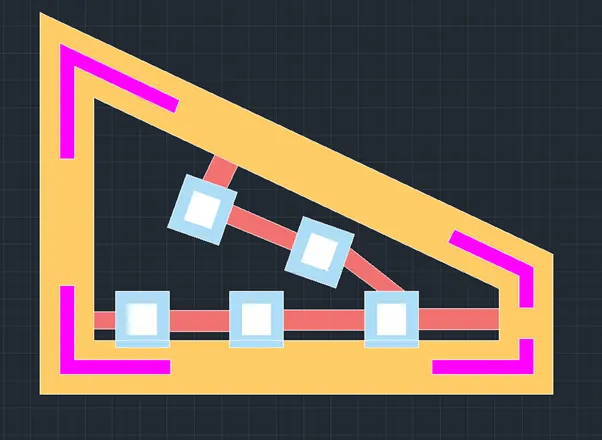
Sub Structure