Conceptual design of a building with columns and shear walls
Question 1:
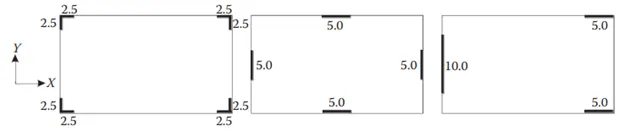
The building shown, 20 × 35 m in plan, has columns on a 5 × 5 m grid and shear walls (with dimensions shown in m, 250 mm in thickness) in three alternative arrangements, (a), (b), (c), all with the same total cross-sectional area of the shear walls. Compare the three alternatives, taking into account the restraint of floor shrinkage, the lateral stiffness and the torsional one with respect to the vertical axis, the vertical reinforcement required for the same total flexural capacity at the base, the static eccentricity, the system’s redundancy, foundation systems, architectural constraints etc.
Solution:-
a). First Figure:-
In the this option , where l column are provided in the edges, it can be seen that the torsional irregularity of the building can be easily maintained. In this case, the shear walls are placed at the corners and it has good restraint against floor shrinkage. These shear walls at the corners will tightly hold the floor in position and the shrinkage will be in control.
Lateral stiffness: this system will possess less stiffness because the RC walls is not in the principal plane but in the corners.Only the principal planes are subjected to lateral movements. This cannot be confirmed without the architectural plan.
Torsion with vertical axis: centre of mass and center of stiffness will coincide so less prone to torsion.As the shear walls are placed at the corners of the floor, the edges of the floor don't have any support and since the earthquake force or the seismic force tends to act along the edges of the floor, this placement of shear walls will have the least stability and hence the lateral stiffness will also be less.
System redundancy: as the RC wall is provided at the corners so it will be ineffective in dealing with the lateral forces, so the frame structures will need to take part in laterla load resisting system.
Architectural contraints: form architectural point of view this arrangement is fine because only the corners are obstructed.
b). Second Figure:-
In the second option , it can be noted that the column are provided in perfect symmetry which will help in eliminating any torsional irregularity. Here, the shear walls are placed along the edges of the wall on all four sides. This wall will provide better stability to the floor near it but the corner portions of the floor are subjected to shrinkage, where there are no shear walls.
Restraint of floor shrinkage: edges of floor is restricted to floor shortening so therefore the corners are more prone to shortening with frame system.
Lateral stiffness: this system will have better stiffness compared to other systems because the RC walls are in the direction of lateral force direction.
Torsion with vertical axis: centre of mass and center of stiffness will coincide so less prone to torsion. Static eccentricity: the system is centric with respect to mass-stiffness comparision.
Architectural contraints: this layout is not recoomended because it hinders with entrance.
c). Third Figure:-
The third option of placing walls seems to be architectually and structurally feasible. the centre of mass and centre of gravity of such structure will not lie far away from each other enabling transitional modes in the first two principle modes.
Here, since the shear walls are not placed symmetrically. Both the long edges and right short edges of the wall are prone to shrinkage as there is no shear wall at the right side and along the long edges the shear wall is placed only at the rightmost edge.
Restraint of floor shrinkage: this system will have more shrinkage effect because the floor is ot enclosed with RC wall at two sides.
Torsion with vertical axis: centre of mass and center of stiffness will not coincide in both the principle directions.So this system will experience more torsion.
Vertical rebar at at base: This system has highest amount of vertical rebar because the RC wall is eccentic that these walls will experience extreme lateral and torsional moments. Static eccentricity: the system is more eccentric with respect to mass-stiffness comparision.
Architectural contraints: this layout is fine with the architectural point of view as only left side is obstructed.
Question 2:
Discuss the suitability for earthquake resistance of the moment resisting framing plan of a three-storey building depicted here (cross-sectional dimensions in cm), the eccentricity of the centre of mass (as centroid of floor plan) to the centre of stiffness (from the moments of inertia of the columns) are shown. Suggest an alternative. Also, is there torsional flexibility? Are the two fundamental translational modes of vibration larger than the fundamental torsional mode of vibration. Discuss qualitatively.
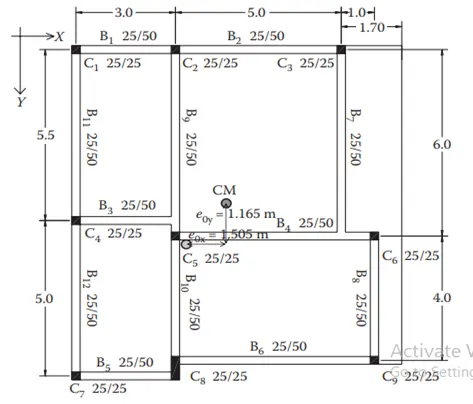
Aim: to observe the given structural framing in terms of seismic influence and to suggest better alternative for the same and in addition tell whether the given system needs to assessed for torsional flexibility.
Introduction: Considering the centre of mass provided , it can be deduced that the structure might experience some sort of torsional irregularity. In this alternative arrangement, each of the horizontal members is provided with two vertical members at its ends for the effective transfer of loads. Hence, the complexity is removed.
Here, since there is eccentricity between the centre of mass and the centre of stiffness, torsional flexibility does exist. Hence, the building will rotate about the vertical axis. Still, the plan aspect ratio is less than 3(within the IS1893 limit), by which we may assume the given structure is well proportioned.
Since the center of mass and center of stiffness of the building does not conincide so the building will definitely experience torsion with respect to vertical axis.The plan aspect ratio is less than 3 so we should assume that the given system is well proportioned.
The given vertical floor system is not effective in transferring lateral loads to vertical loads due to the offsets and beam to beam connections.The response of the building in fundamental mode of translational is the worst.
Question 3:
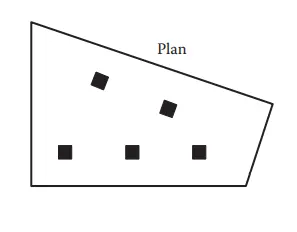
A multi-storey building with basement, with a quadrilateral (non symmetrical floor plan) plan as, has interior columns in an irregular (not in a grid) pattern in plan that serves architectural and functional considerations. Partition walls and interior beams supporting the slab have different layout in different stories. However, there is no constraint to the type, location and size of the lateral force resisting components and sub-systems on the perimeter. Proposals are to be made and justified for the choice of the lateral-load-resisting system and its foundation.
Solution:
Considering the shape of the plan, a Dual system can be proposed as lateral load resisting system. Since the column are placed in direction along the plan of the building , walls can be provided.s we can see from the plan that the floor area is not uniformly distributed so because of that the centre of mass will be somewhere on the left side of the floor plan.So the positioning of the lateral loading system be in such a way that their stiffness centre is near to the centre of mass so that torsional irregularity is avoided.
As we can see in the figure the floor plan is an irregular quadrilateral.So during the occurance of seismic forces both the directions of earthquake will have infulence on each other because of the geometry.So the best option is to provide a L-shaped corner RC wall arrangement which will have bi-directional strength to resist seismic forces.
The foundations that can be taken for this arrangements are either isolated footings with tie beam connection or a box type foundation.