Conceptual design of a building with columns and shear walls
Question 1:
The building shown, 20 × 35 m in the plan, has columns on a 5 × 5 m grid and shear walls (with dimensions shown in m, 250 mm in thickness) in three alternative arrangements, (a), (b), (c), all with the same total cross-sectional area of the shear walls. Compare the three alternatives, taking into account the restraint of floor shrinkage, the lateral stiffness and the torsional one with respect to the vertical axis, the vertical reinforcement required for the same total flexural capacity at the base, the static eccentricity, the system’s redundancy, foundation systems, architectural constraints etc.
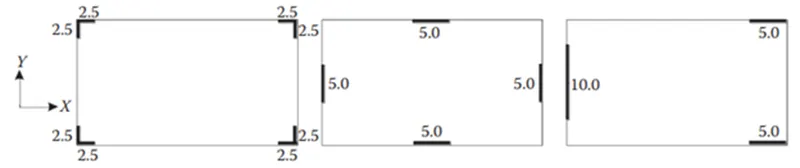
- Restraint of floor shrinkage:
(a) Arrangement a:
There are 4 shear walls provided at the corners of the wall and because of the positioning of the shear wall they provide full restraints to the corers. This means that the floor will be held tightly in place and the shrinkage will be controlled.
(b) Arrangement b:
Shear walls are positioned at the centre of the wall on all four sides. This implies that it has better stability on floors that are near to the floors. But the shrinkage can occur at the corner of the walls because there is no shear wall placed at the corners.
(c) Arrangement c:
Shear walls are not symmetrically arranged in this case. They are arranged asymmetrically along the given walls. Thus making the floors prone to shrinkage.
CONCLUSION:
After the above discussion, we can conclude that arrangement ‘a’ will have higher restraint on the shrinkage which may lead to cracks in the floor.
Arrangement ‘b’ is considered to be an average option.
But the arrangement ‘c’ is not restrained to the shrinkage which means it may not cause cracks in the floor.
- The Lateral Stiffness:
(a) Arrangement a:
Shear walls are positioned only at the corners of the walls. Therefore during an earthquake, the seismic forces will tend to act along the edges of the floors. This means that the walls where the shear walls are positioned at the corners of the walls only will have low lateral stiffness and low stability also.
(b) Arrangement b:
Shear walls positioned along the edges will have better stability and better lateral stiffness along both the principal planes i.e., X and Y directions because of the positioning of the shear walls.
(c) Arrangement c:
There are two shear walls in the X-direction but there is only one shear wall in the Y-direction. This implies that shear walls will increase the lateral stiffness in the X-direction. And in the Y-direction it will only concentrate earthquake forces.
CONCLUSION:
After the above discussion, we can conclude that arrangement ‘b’ will provide high lateral stiffness other than other arrangements.
- Torsion with respect to vertical axis:
(a) Arrangement a:
Shear walls at the corners of the walls provide better resistance to twisting.
(b) Arrangement b:
Shear walls positioned along the edges provide good resistance to twisting.
(c) Arrangement c:
Irregular walls do not provide good resistance to the twisting of the building as the walls are eccentrically arranged in both the principal direction hence they are unable to arrest the twisting force.
CONCLUSION:
After the above discussion, we can conclude that arrangement ‘a’ is the best option in terms of torsional resistance whereas arrangement ‘c’ provides the worst torsional resistance among the given options.
- Vertical Reinforcement at the base:
(a) Arrangement a:
These shear walls are positioned at the corners of the walls, therefore, they are subjected to heavy twisting moments and small bending moments. This means these walls will require a huge amount of reinforcement.
(b) Arrangement b:
Shear walls are positioned along the main directions which means they attract a significant amount of lateral forces. The walls are subjected to small twisting moments but the flexural moment would be more. Because of this, more reinforcement should be added to these walls to withstand the lateral forces.
(c) Arrangement c:
Shear walls are not in symmetric order. They are asymmetrically arranged in this case so these shear walls will take up a significant amount of lateral forces. Therefore the walls are subjected to heavy twisting and flexural moments. Therefore, these walls must be heavily reinforced to resist the lateral forces.
CONCLUSION:
After the above discussion, we can conclude that arrangement ‘c’ will require the highest vertical reinforcement.
Arrangement ‘b’ will require the least reinforcement.
- Static eccentricity:
(a) Arrangement a:
As the shear walls are positioned at the corner of the walls and are symmetric it means there is no eccentricity.
The centre of mass and the centre of stiffness coincides with the given plan.
(b) Arrangement b:
As the shear walls are positioned at the centre of the walls and are symmetric it means there is no eccentricity.
The centre of mass and the centre of stiffness coincides with the given plan.
(c) Arrangement c:
As the shear walls are positioned unsymmetrically there would be a significant amount of eccentricity in the given case. The centre of stiffness is towards the left side of the given plan.
CONCLUSION:
After the above discussion, we can conclude that arrangement ‘c’ will have higher static eccentricity than arrangement ‘a’ and arrangement ‘b’.
- Foundation system:
(a) Arrangement a:
The shear walls are placed at the corner of the walls therefore, the geometry and design of the foundation would be critical. We ought to provide box type foundation in this case as the walls are placed in an L shape.
(b) Arrangement b:
In this layout the shear walls are placed in a straight line hence the geometry and design of the foundation would be simple we can use an isolated or strip raft foundation for this system.
(c) Arrangement c:
Shear walls are unsymmetrically placed but in a straight line hence the geometry of the foundation would be simple but designing of foundation would be critical as they attract a large number of lateral loads.
CONCLUSION:
After the above discussion arrangement ‘b’ and arrangement ‘c’ should be provided with isolated and strip footing.
And arrangement ‘a’ is recommended to have a box foundation.
- Architectural constraints:
(a) Arrangement a:
The walls are symmetrically arranged and blend well with the architectural design. These walls do not cause any clashes with any architectural design because they are arranged in a very systematic manner at the corners of the building.
(b) Arrangement b:
These walls are arranged symmetrically but cover the faces of the building which obstructs access to the building from every direction. These walls may clash with the other architectural design.
(c) Arrangement c:
The two walls on the right side blend well with the other architectural components.
But the vertical wall obstructs access to the building. It may clash with the architectural design.
CONCLUSION:
After the above discussion, we can conclude that arrangement ‘a’ is the most preferable one to arrangements ‘b’ and ‘c’.
- System redundancy:
(a) Arrangement a:
Shear walls that are positioned at the corner of the walls are symmetric and uniform in the plan, therefore, they share an equal amount of lateral forces, and hence the system is redundant.
(b) Arrangement b:
The shear walls are arranged at the mid-portion of the walls and are symmetric and uniform in the plan, this means they experience the forces in equal amounts in both directions.
(c) Arrangement c:
The shear walls are positioned asymmetrically in the Y-direction, which means the Y-direction will lead to the concentration of a large number of lateral loads on the left side of the layout. So because of this layout, it has poor redundancy.
CONCLUSION:
After the above discussion, we can conclude that arrangement ‘a’ and arrangement ‘b’ are more redundant than option ‘c’.
Question 2:
Discuss the suitability for earthquake resistance of the moment resisting framing plan of a three-storey building depicted here (cross-sectional dimensions in cm), the eccentricity of the centre of mass (as the centroid of floor plan) to the centre of stiffness (from the moments of inertia of the columns) are shown. Suggest an alternative. Also, is there torsional flexibility? Are the two fundamental translational modes of vibration larger than the fundamental torsional mode of vibration? Discuss qualitatively.
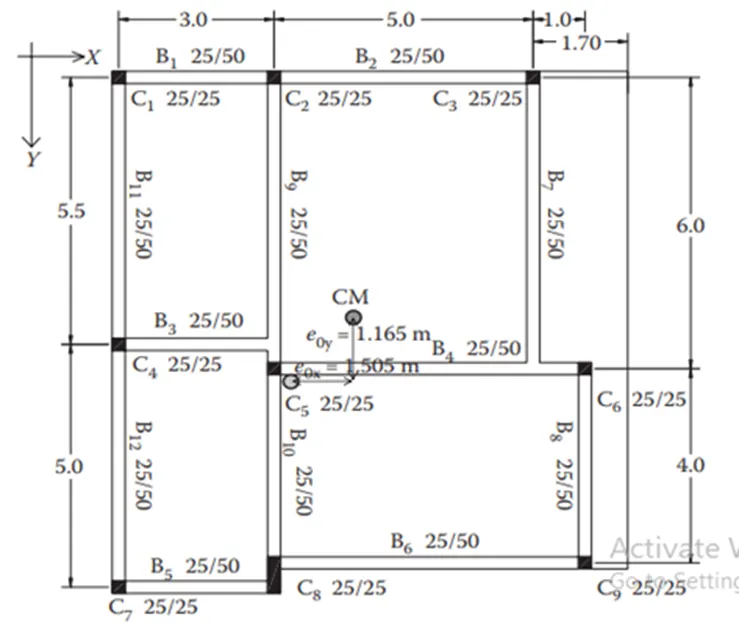
AIM:
To observe the given structural framing and to suggest a better alternative for the earthquake resistance of the MRF. Also, the given system needs to be assessed for torsional flexibility.
Observation of given system:
The lateral load transferring mechanism from floor to foundation is efficiently dealt with in the given structural drawing. Even though it is just 3 storey building, any moderate earthquake will affect this structure due to its complexity in load transferring mechanism as discussed below
- Column C8 is unnecessarily made oversize to incorporate beam B6
- Beam B3 is attached to one vertical member only at the right end. Similarly, beam B7 is attached to one vertical member only at the top of the right-hand side of the plan.
- Hence there will be difficulty in transferring the loads at these three points
- We can observe that the beams are stronger than the column members and this may arise a problem with the weak column strong beam conditions.
Alternative structural framing:
With the effective arrangement of columns, we can avoid the complexity of the load path. Also, we can achieve the beam framing from column to column, which will help the easiest flow of lateral forces.
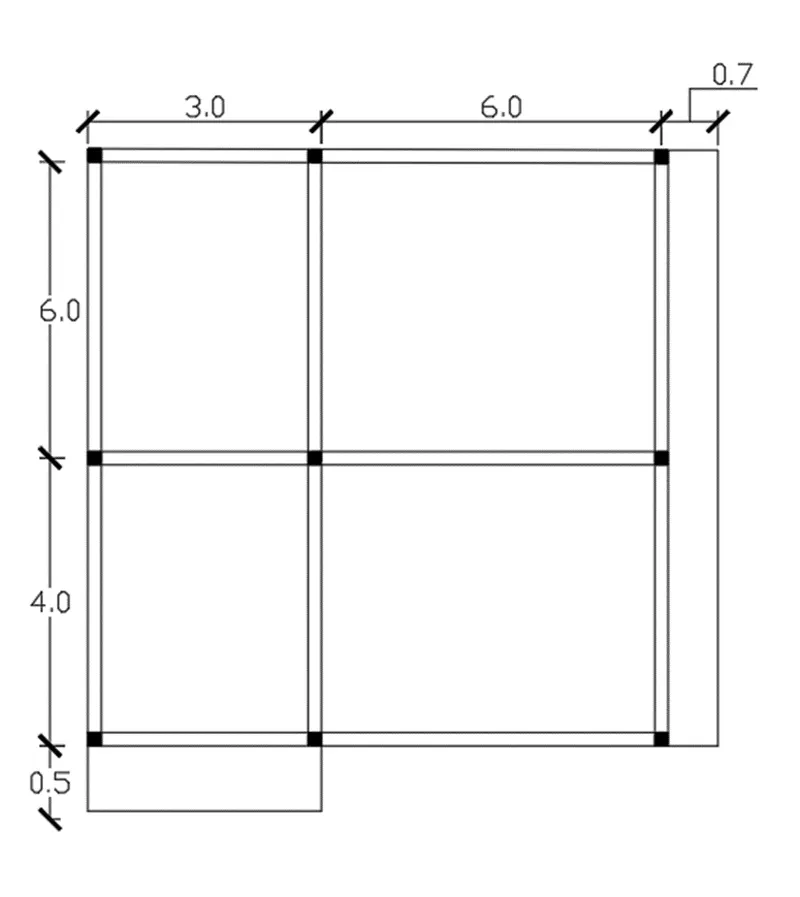
By shifting the top right column and bottom left column, the beam scheme is efficiently revised from column to column. This resembles a grid pattern of the floor which would exhibit a better resistance for lateral loading.
Torsional impact of the building:
Since the centre of mass and centre of stiffness of the building are not coinciding, the building will experience torsional moments in both X and Y directions. Still, the plan aspect ratio is less than 3 (within the IS1893 limit), by which we may assume the given system is well proportioned.
Also, the given structural floor system is not effective in transferring lateral loads to vertical elements due to large offset and beam-to-beam connections. The response of building in the fundamental mode of translations is worst.
The two fundamental modes of translation may be still higher than the fundamental mode of torsion.
Question 3:
A multi-storey building with a basement, with a quadrilateral (non-symmetrical floor plan), plan as, has interior columns in an irregular (not in a grid) pattern plan that serves architectural and functional considerations. Partition walls and interior beams supporting the slab have different layouts in different stories. However, there is no constraint to the type, location and size of the lateral force resisting components and sub-systems on the perimeter. Proposals are to be made and justified for the choice of the lateral-load-resisting system and its foundation.
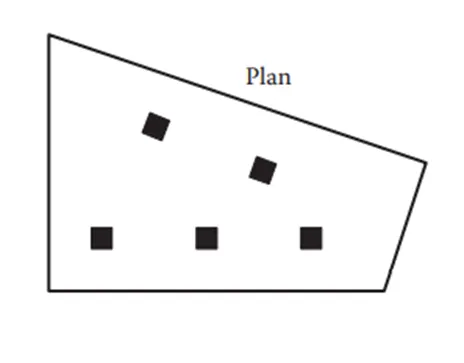
The plan is an asymmetric quadrilateral. The columns in this given layout are not symmetrically arranged. Columns and beams are not placed in a regular grid pattern. Hence they are used only to resist gravity loads and they can’t resist the lateral load because of the absence of symmetry.
As per the plan dimensions, we can understand that the centre of mass will be at the left side portion of the floor plan, as the area of the floor is larger on the left side. So we have to position the lateral load resisting system in such a way its stiffness centre should come close to the centre of mass. This is necessary to avoid torsional irregularity.
The suitable Lateral load resisting system:
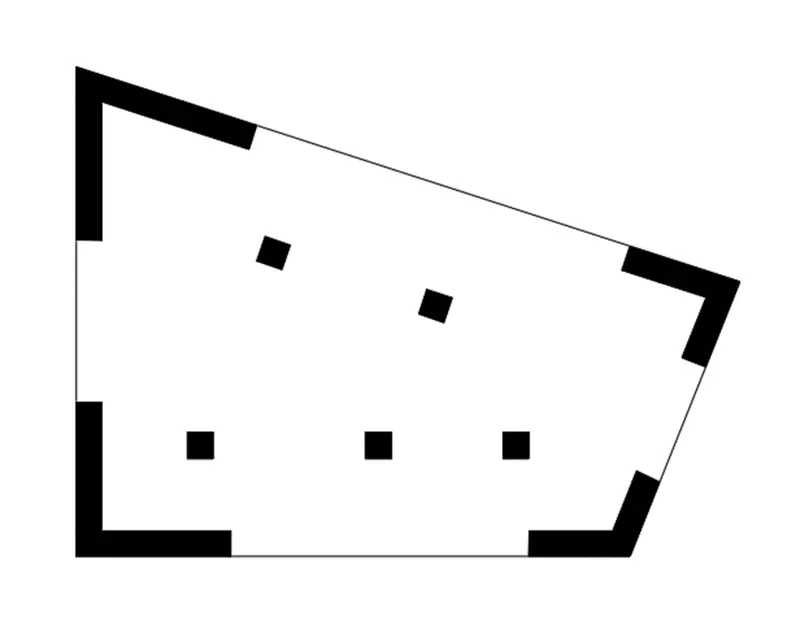
Since the floor plan is an irregular quadrilateral, the influence of the X-direction earthquake will also affect Y-direction and vice versa. So a lateral load resisting system should have bi-directional strength to resist seismic forces. Therefore we suggest an L-shaped corner RC wall arrangement.
For this L-shaped RC wall irregular corner arrangement, we can go with two possible foundation options.
One is isolated footings with tie beam connections. The other is a whole box type foundation.