Conceptual design of a building with columns and shear walls
Ans.1.
a.Comparing on the basis of Restraint of floor shrinkage
fig.1 - Here, from the the given figure, it is observed that there will be full restraints at all the corners and due to this there will be high restrain to shrinkage in that figure so there will be more cracks in the floor area.
fig.2. - in Figure 2 all the corners are left free as compared to figure 1 but the restraints are along the edges so the restraint of floor shrinkage happening will be low as compared to figure one
fig.3.- as in figure 3 the restraints are non uniform as they are present at non uniform locations so it will not effectively restrain the shrinkage and hence there will be possibly less cracks in the figure 3
b. Comparing on the basis of lateral stiffness
fig1.- the lateral stiffness in figure 1 is at lower side in both x and y axis because of the non arresting loads of the shear wall. Hence there will be lower lateral stiffness.
fig.2.- as from the given figure the arrangements are uniform and hence it will have higher lateral stiffness in both X and Y which will provide us a higher lateral stiffness for a seismic load in X and Y directions.
fig.3. In figure 3 the arrangement is non uniform and hence the lateral stiffness will be non uniform in both X and Y directions.
c. On the basis of torsion with respect to vertical axis
fig.1. - In fig.1 , as per the arrangement the corner walls will provide more resistance to twist. Hence it will be best against torsional resistance because it will provide more resistance than any other figure.
fig.2. As in Figure 2 the edge walls will provide good resistance to stiffness but not that good as compared to figure one
fig.3. As due to the irregularity in the arrangement there will be poor resistance to torsion because of the irregular walls. Hence it is the worst against the torsional resistance
On the basis of vertical rangeforcement for similar base capacity.
fig.1.As the walls are subjected to nominal flection movement and heavy twisting Moment in figure 1 there for the vertical reinforcement requirement will be considerable.
fig.2. In Figure 2 the walls are subjected to nominal twisting movement and due to which the requirement of the vertical reinforcement will be the least as compared to the 3 figures
fig.3. The vertical reinforcement requirement for figure 3 will be the highest because of the walls are subjected to heavy fractional moment and also twisting moment so the requirement of vertical reforcement will be higher.
On the basis of static eccentricity
Fig.1.- The given figure is structurally symmetric
Fig2. - the given figure is also structurally symmetric
Fig.3.- the third figure is unsymmetric and it will have static eccentricity
On the basis of System's redundancy :-
We can see that in figure 1 the uniform placement of lateral load supports in both the access and also in Figure 2 the placement of lateral loads are uniform and its support the both the access but in figure 3 the lateral loads are concentrated and hence figure 1 and figure 2 are more redundant than figure 3.
On the basis of foundation system
In figure 1 As given there are l shaped walls and due to that l shaped walls the geometry of foundation and its design will be in a critical stage so there will be Recommendation of box Foundation but in Figure 2 the walls are in line that is uniform so they are easy to fix the geometry and design of foundation so there we can use the isolated footing and also for figure 3 the walls are in line and the geometry of foundation can be easy but the designs should be critical so there we can also use the isolated footing
On the basis of architectural constraints :-
In figure 1 the walls obstruct only the corners but in figure to be observe that the walls are obstructing the faces of buildings and in figure 3 the vertical walls that are placed will not allow any passage so as from architectural point of view the figure one is the preferred and figure three will not be preferred.
Ans.2.
Problem with the given framing plan :-
1. Indirect lateral load transfer in X and Y directions
As given in the figure the beans are connecting with another beams which are in effective during lateral load transfer because there are no columns present at that end when the beams are connecting with each other so in that conditions the main Beam or the primary beam is in the danger to share failure.
2.Eccentricity :-
As the centre of mass of the building is far away from the centre of stiffness and due to this the distance between both of them is longer so it will result in higher Torsa moment of the building. As the given plan of the building the the building is subjected to a higher Torsion movement in both the directions that is X and Y due to the larger distance between the centre of mass and centre of gravity.
3.Strong beam weak column problem :-
As mentioned in the figure that the size of the columns are mostly 25 x 25 CM but we can see that the major size of beams are mostly 50 cm. And that gives us clear indication of strong beam and be column possibility in the plan which will result in the higher inertia of beam then columns. It is always recommended to use the strong column week beam design but here it is opposite so it is not recommended and can lead to failure of structure.
Alternative :-
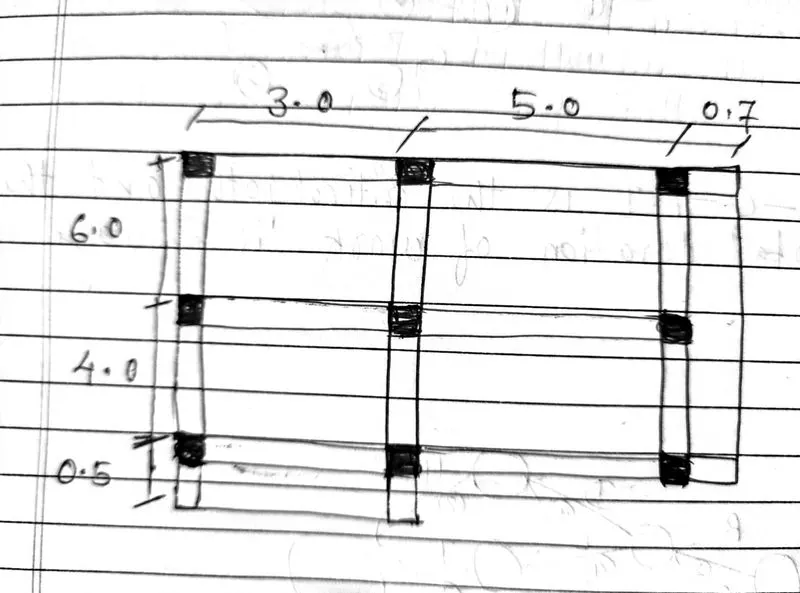
Ans.3.
Observations
1.Floor plan :-
As the given floor plan of the building is not uniform or symmetric so for this any lateral load that will be formed in the floor will not have the its hundred percent influence in the same direction. So for this a special lateral load resisting system for this torsional moment should be recommended.
2. Position of internal columns :-
Due to the random placement of the internal columns the transfer of lateral loads is not efficiently and they cannot achieve the desirable building response. So in that case we have to assume the design of the internal columns for only gravity loads.
3. Variation of partition walls and beams in each floor :-
As we know that the partition walls are very much important to provide the mass control in building and also the beams play a vital role in the transfer of shear force from floor to beam. But the partition walls and beams are not in proper order in the given plan so there will happen a heavy distortion and distribution of lateral loads.
Suggestion for Lateral load systems :-
1.Corner shear walls are suggested for this plan because they help to control the heavy torsional forces .
2. As your providing the corner shear walls in the plan so they must be heavier on the left side then the right side because the irregularity of the floor plan as the proportion of floor area is Greater on the left side.
3. Also the internal columns should be supported by the isolated footings and the isolated footings can be connected with shear walls through tie beams for better support.
4. And the foundation system that is provided for the corner chair walls will be a box Foundation and also the shear was should be connected by Link beams to transfer the share force from one wall to another wall.