Conceptual design of a building with columns and shear walls
Question 1:
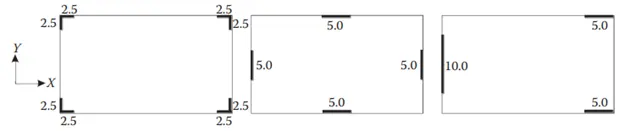
The building shown, 20 × 35 m in the plan, has columns on a 5 × 5 m grid and shear walls (with dimensions shown in m, 250 mm in thickness) in three alternative arrangements, (a), (b), (c), all with the same total cross-sectional area of the shear walls. Compare the three alternatives, taking into account the restraint of floor shrinkage, the lateral stiffness, and the torsional one concerning the vertical axis, the vertical reinforcement required for the same total flexural capacity at the base, the static eccentricity, the system’s redundancy, foundation systems, architectural constraints, etc.
ANSWER 1:
- Arrangement 1:
- All the columns are placed in the corners
- Has a somewhat lower lateral stiffness in both X and Y directions.
- This type of structure will have more resistance to the twisting of the structure!
- This type of structure will be subjected to overcome more of the twisting moments than the flexural moments.
- Symmetric structure
- Uniform placements, thus proper supports in both axis.
- The designing part is critical.
- Best for architectural point of view.
- Thus for me, this kind of structure can be placed where more of the twisting moments are to be overcome and the height of the building is lower.
- As the stiffness is relatively high, the seismic forces may generate cracks as the outcome when subjected to the structure.
- Arrangement 2:
- Columns here are along the side rather than being on the corners.
- The placements of the columns are symmetrical in both X and Y directions.
- This wall may provide great resistance to the twists.
- Walls will be subjected to nominal twisting moments.
- Symmetrical structure.
- Uniform placement
- Easy to form a foundation
- Wall obstructs all four faces.
- This type of structure is averagely good to withhold the shrinkage of the floors.
- It will surely provide higher lateral stiffness in both directions.
- Arrangement 3:
- The restraints are not at all uniform.
- The torsional or twisting moments won't be carried by this one as the structure is not at all symmetrical.
- Irregular and improper planning.
- Subjected to heavy flexural and twisting moments.
- Walls are in line thus issues with architectural points.
- This is an unsymmetrical structure.
- Won't be able to overcome heavy torsional moments.
- It will require a high amount of reinforcements to bear all the loads.
Question 2:
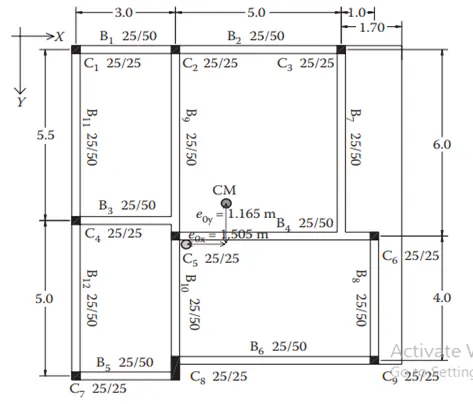
Discuss the suitability for earthquake resistance of the moment-resisting framing plan of a three-storey building depicted here (cross-sectional dimensions in cm), the eccentricity of the center of mass (as the centroid of floor plan) to the center of stiffness (from the moments of inertia of the columns) are shown. Suggest an alternative. Also, is there torsional flexibility? Are the two fundamental translational modes of vibration larger than the fundamental torsional mode of vibration. Discuss qualitatively.
ANSWER 2:
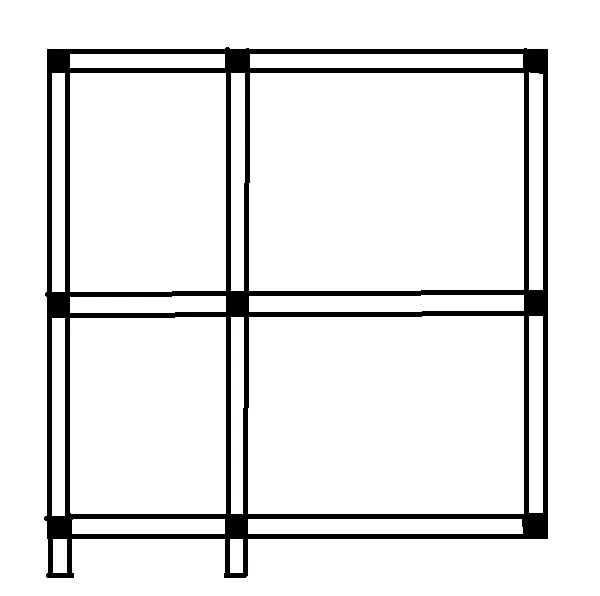
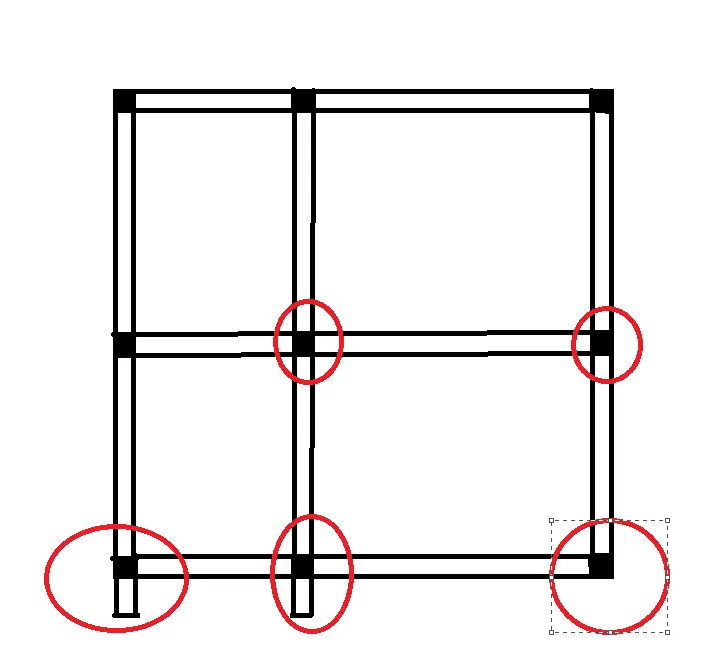
- Issues/problems with the structural frame:
- The beam B4 is placed wrongly.
- Column C5 should be placed on the joint!
- Column C8 should be proper dimensions.
- The T joint on beam B4 should have a column.
- This type of structural frame is prone to shear failure.
- The load transfer will be improper.
- The load transfer will have an issue of eccentricity.
- The structure is not as per the strong column weak beam scheme.
- Alternate possible structure :
Question 3:
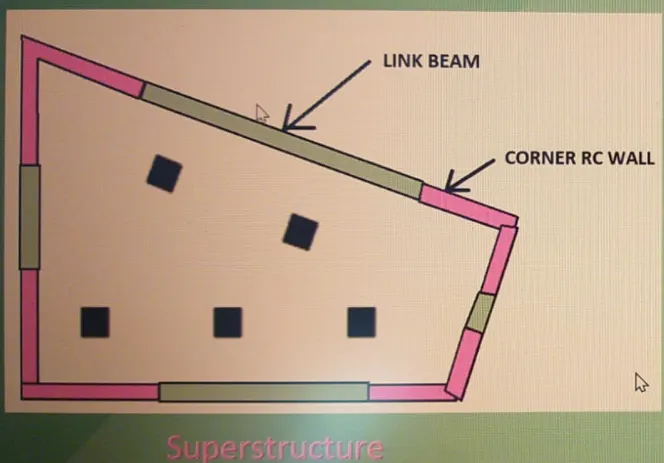
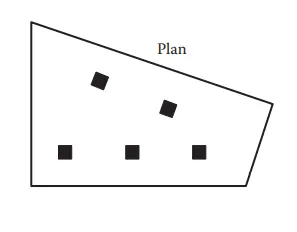
A multi-storey building with a basement, with a quadrilateral (nonsymmetrical floor plan), plan as, has interior columns in an irregular (not in a grid) pattern plan that serves architectural and functional considerations. Partition walls and interior beams supporting the slab have a different layouts in different stories. However, there is no constraint to the type, location, and size of the lateral force-resisting components and sub-systems on the perimeter. Proposals are to be made and justified for the choice of the lateral-load-resisting system and its foundation.
ANSWER 3:
Observations:
- Floor plan
- Improperly planned and asymmetric.
- Random placement of columns
- The whole structure should definitely be checked before construction.
- Random placements of columns:
- Very improper placements.
- The rotation angles of columns are different.
- Floor to Floor Variations:
- As mentioned in the question, there is variation in the layout plan for each floor.
- Thus improper load transfer
- Elements are not in order.
- Lateral load system and its foundation:
- Corner shear walls are suggested.
- As the area is irregular, the left should have corner shear walls.
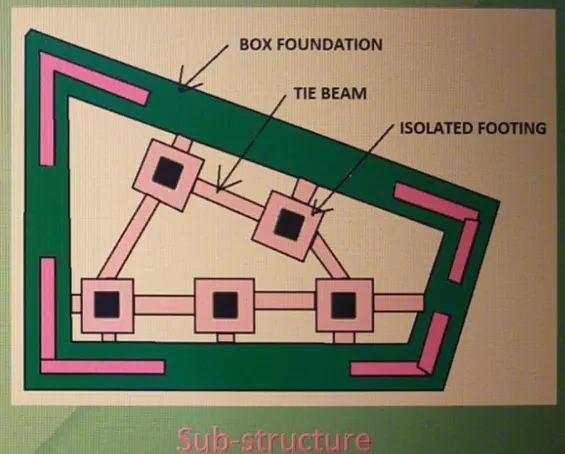
- All the shear walls should be supported by the box footing and link beams.
- Internal columns should be supported by an isolated footing.
The proposed schematic plan is: