Concept on positioning of Columns
Q1
aim:- to observe the aspects like symmetry, redundant, bi-directional stiffness, and ductility of the structural frame given
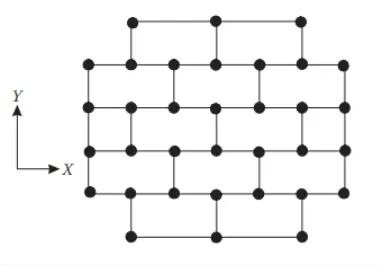
- since the columns and beams are equally spaced along both the x-axis and y-axis the structural frame is symmetrical in both directions
- the given structural frame is redundant due to the equal spacing and positing of columns but comparatively, the structure is more redundant in X-axis than in Y-direction
- the columns are connected with straight beams along horizontal direction so there is no diversion of forces but along the vertical direction the columns are not connected properly and are placed in a staggered pattern which causes diversion of lateral forces in the y-direction
- it can be inferred that the above structural frame is weak with respect to bi-directional stiffness in the y-direction
- As we know that stiffness is inversely proportional to ductility,
- the given frame is more stiff along X-direction when compared to Y-direction due to the positioning of columns
- so it can be inferred that the given frame is more ductile along the y-direction
Q2
Aim:- to find the irregularities for the given building
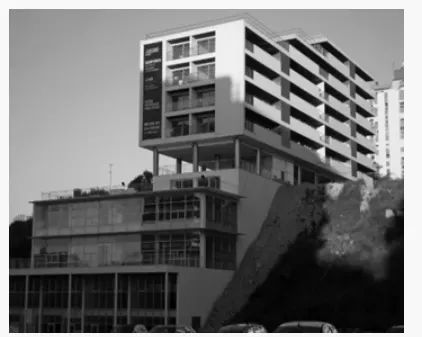
- VERTICAL IRREGULARITY
the floor plan area is larger at the bottom storeys and the area is getting reduced with the increase in height of the building
the building offsets should be cross-checked with IS 1893-2016 code
- SOFT STOREY
the building has an opening space and there are no occupants or partition walls in one of its storey which leads to the formation of plastic hinges in the columns
- SLOPY BASE
it can be observed that the structure is built on the sloppy ground and one of its sides is supported by an embankment which
causes a variation in stiffness of the building and sometimes it may result in soft storey
Q3
Aim:- To observe the failure of the building and figure out the points to be considered in the design of earthquake-resistant structures
for the given frame
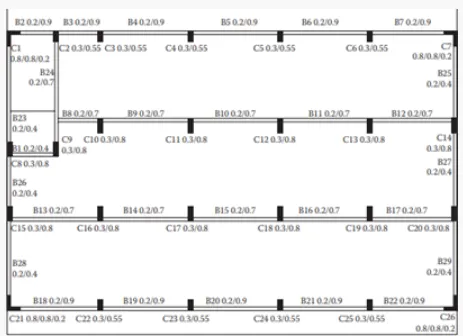
- as per the given structural plan, it can be observed that the columns are connected only in X-direction and are not connected along Y-direction fo which the structure may not resist the lateral loads in that direction
- the columns are heavier on the internal side compared to external columns which result in the variation of the stiffness
- the columns provided are symmetrical only along the y-axis
- since the staircase consists of a higher concentration of mass due to concreting of the elements it remained intact during an earthquake
- it is given that the ground floor is left open for restaurant this results in the formation of the soft storey which might be the reason for the collapse of a structure due to the buckling of the columns
- the open space which is left for corridor may also result in the formation of soft storey
- due to the discontinuity of the structural elements, the stress concentration may be higher at some parts of the building which affects the stiffness of the structure