Concept on positioning of Columns
1) In the above diagram given to Look into aspects of symmetry, redundancy and bi-directional stiffness and ductility.
- Symmentry: It indicates that when the given structure is divided sectionally in the X axis and y axis the symmentical views is look like similarly same that is when the given structure is cut into x axis or in y axis the the sectional view of the both in x or y axis it must be look symentric.
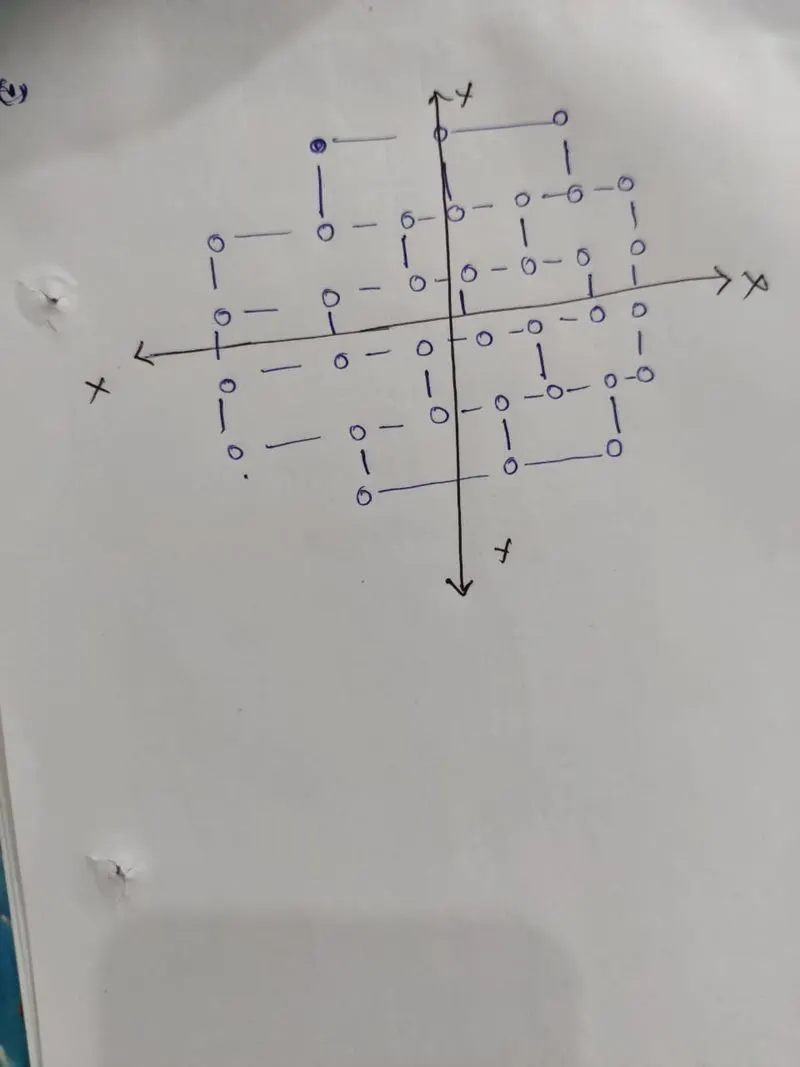
- symmentric is in distribution of mass and stifness and as well as the torsional flexibilities. for structures composed of a discrete number of structural walls likely to differ with width and stifness.
- Redundancy: Structural redundancy: Structural redundancy is defined as redundancy that exists as a result of the continuity within the load path. Any statically indeterminate structure may be said to be redundant. For example, a single span is statically determinate and cannot distribute load or stress to another span.
- In the above diagram given the columns are provided sufficiently to provide the redundency for the structure but the beams which are provided at the top and bottom the spans of the beams are very high with that we can the loads which are produced by the above strucutre will have larger beam span to transfer the load to the below structures. while the beam spans in the middle part have smaller beam spans that the loads can easily transferd to the columns so redundancy will be more in the middle compare to the top and bottom of the given structure.
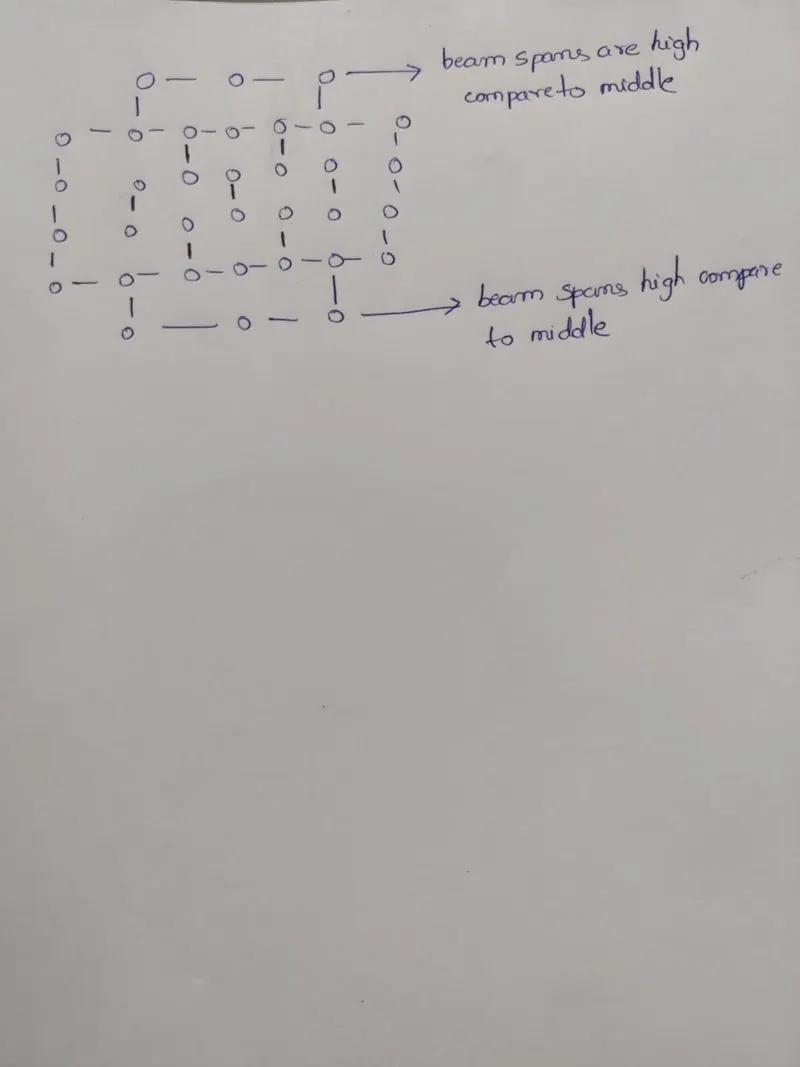
- Bi-directional stiffness: Seismic motion is a multi-directional phenomenon. In particular, its bi-directionality in the horizontal plan has to be considered in the conceptual design of the structure of a building. Accordingly, it is not surprising that Eurocode 8 requires that a building must be able to resist horizontal actions in any direction.
- In the above given structural diagram the columns and beams span in X- axis is more compare to the y axis so the load distribution along the path of x axis is more compare to the y axis. so that the the structural elements is provided more in x-axis so that the bi directional stiffness in x aixs is more compared to the y axis.
- Ductility: The ductility is always, inversely proportional to stiffness. If the structure is more stiffer, it will be less ductile and vice versa. In the above given structural diagram the columns and beams span in X- axis is more compare to the y axis so the load distribution along the path of x axis is more compare to the y axis. so that the the structural elements is provided more in x-axis so that the bi directional stiffness in x aixs is more compared to the y axis. Here, the structure is more stiffer in the X direction, i.e it will be less ductile in X direction whereas in Y direction, the structure is lesser stiffer hence it will more in y direction.
2) The possible irregularities in the given structural diagram are
- Irregularity due to diaphragm flexibility: The diaphragm resists the gravity loads imposed on the roof through it's out of plane stiffness. Such structural systems exhibit low in-plane stiffness compared to reinforced concrete slabs or steel panels with concrete topping. Consequently, in such cases the diaphragm could be categorized as a flexible diaphragm.
- In the given structural diagram Here, the aspect ratio of the building will be very large, as the larger plan dimension is more than 3 times the smaller plan dimension and this can induce
flexibility to the floors during seismic action, which is not desirable. This is as per rigid diaphragm assumption. - Irregularity due to stiffness (soft storey): stiffness irregularity is considered to exist where the seismic weight of any storey is more than 200 percent of that of its adjacent storey. Mass irregularity is an important factor which affects the response of the structure under seismic loads. This is introduced by
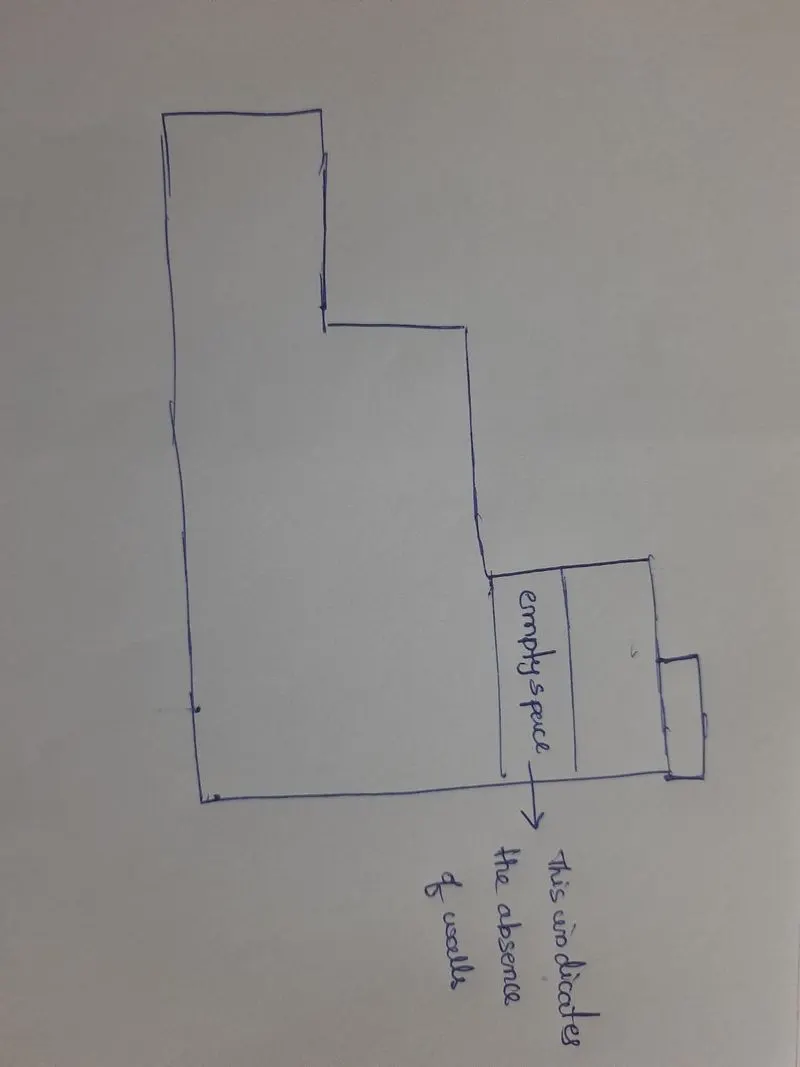
increasing the weight of some floors relative to the other floors. The effect of irregularity depends on the structural model used, location of irregularity and analysis method. - In the given structural diagram the openings that is given in the structural element and the openings which indicates the absence of walls that present in the structure. The opening, due to the absence of the walls, will result in considerable reduction in the stiffness of the floor compared to other floors and will result in soft storey mechanism. So care must be taken to avoid such opening and to provide walls wherever possible without affecting the aesthetics of the structure.
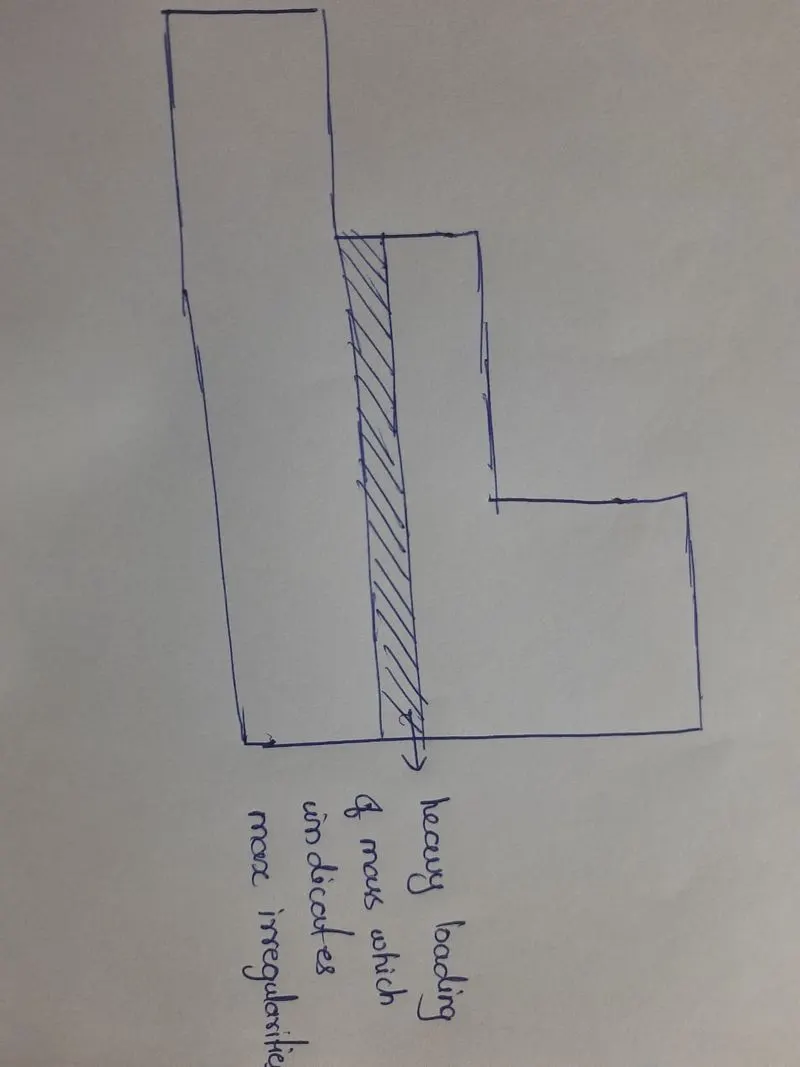
- Irregularity due to mass (mass irregularities): stiffness irregularity is considered to exist where the seismic weight of any storey is more than 200 percent of that of its adjacent storey. Mass irregularity is an important factor which affects the response of the structure under seismic loads. This is introduced by increasing the weight of some floors relative to the other floors. The effect of irregularity depends on the structural model used, location of irregularity and analysis method.
- Mass irregularity can be considered to exist, when the seismic weight of any floor is more than of floor of that of the floors above. Here, since there is an opening in this structure it can lead to considerable decrease in the mass of that floor compared to other floors and also in the upper floors only part is retained in the structure for architectural purpose and this causes the lower floor mass to be higher than that of the upper floors. This can lead to soft storey mechanism.
- Irregular due to vertical geomentry: The majority of the literature including international design codes relate vertical irregularity with the following three parameters the changes of structural dimension, changes in lateral story stiffness and strength; and (3) changes in story mass along the height of the building.
- In the elevation of the structure there is change in the horizontal dimension after a particular height ( in front elevation).The top width of the building is smaller than the bottom width. A structure is said to be irregular when its bottom edge is 25% more than the top edge. Hence, this building is subjected to vertical geometry irregularity.
3) Given that the a 4-storey hotel building has an open ground floor for the restaurant. Story 2 to 4 have one row of rooms along each long side in plan, separated by a corridor. The two short sides of the perimeter are fully in-filled in all storeys, except for certain openings at the ends of the corridor at storeys 2 to 4 and along the right-hand side of the ground floor. There is a staircase near the upper left-hand corner, with straight flights between landings at floor levels and in-between floors. Cross-section dimensions are written next to the member no.
- The structure has rooms on two sides along the long edge which is separated by a corridor at the middle. So, on the two sides, i.e the top and bottom portion of the plan will have heavier mass and hence more stiffness compared to middle portion which is left unoccupied. This leads to irregularity in
mass. During earthquake excitation, the middle portion will get collapsed due to lower stiffness whereas the other two sides may sustain. - The two short sides of the perimeter are fully in-filled in all storeys. Since, this lateral force resisting systems, i.e the walls are continous from the foundation this impart greater strength and stiffness to the structure in these locations. That is the reason why the left and right edges remain intact after
the earthquake excitation. - There is a provision of staircase at the upper left hand corner, this provision increases the weight in that portion which inturn contribute to the stiffness in that portion. There is also redundancy in the staircase portion due to increased number of columns. This is the reason why the left-hand bay survived
after the excitation. - Due to this non-uniform distribution of stiffness in the structure, it is also subjected to torsional irregularity as the centre of stiffness of the structure deviated from ots centre of mass. From the plan it is clear that there is no beam along the Y direction i.e, there is no structural member to tarnsfer the load from the floor to columns. This may cause the floor to become flexible and due to this the column will be subjected to irregular loading and hence, increases the chances of collapse.