Concept on positioning of Columns
Question 1:
Comment on the layout of the framing plan concerning earthquake resistance in the two horizontal directions X or Y (dots are columns, lines depict beams). Look into aspects of symmetry, redundancy and bi-directional stiffness and ductility.
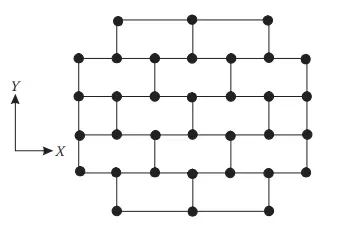
Based on the layout of the framing plan,it is well planned with evenly placing of columns and beams in both the direction.
- symmetry-based on symmetrical aspect,a well distributed stiffeness and mass throughout the in-plan layout by arranging structural element in evenly maner.This also convey that the layout is uniform,as there is a even distribution of the structural elements allowing both short and direct transmiission of teh inertial force produced in the distributed masses of the building.
- redundancy-even though structure is symmetrical in manner,building may undergo slight lateral deformation/displacement in both the direction due to presence of no strcutural element in the corner/periphary of the layout.Hence structure is less reliabe ans also the energy dissipation acroos the entire structure is unfavorabe/uneven.
- bi-directional stiffness-Building may undergo slight lateral displacement in both the direction when subjected to horizontal seismic motion,due to is less reilability.But can withstand the seismic force in x-axis because of its similar resistance and stiffness charcteristic in the main direction.
- ductility-As building cannot completely withstand the seismic force especially in y-axis,should make the building more dutcile in that direction.
Question 2:
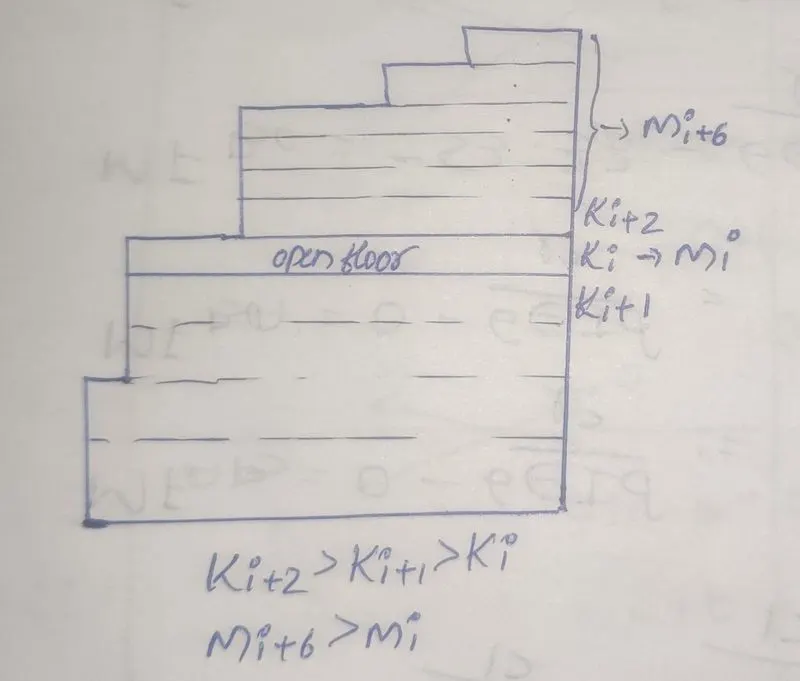
What are the possible sources of irregularity in the building shown here? Explain how, as an engineer, each of these irregularities should be dealt with.
Possible sources of irregularity shown in the building are:
- stiffness irregularity(soft storey)-as we can see their is a open space in mid level of the building,which has lesser lateral stiffness compared to that of above and below floors.This leads to stiffness irregularity and cause soft storey at that floor.This can be resolved by providing shear walls at the opening level.
- mass irregularity-generally centre of mass lies in the centriod of floors at regular building,but in this building its difficult to locate the centriod of the overall mass in the building but to its step versioned strcutural appearance.Also,due to opening in mid level can cause failure of building as it carries the seismic weight of above floors which more in number and slightly heavior than this floor.This also an be resolved by providing addiotional supports in the opening level by shear wall.
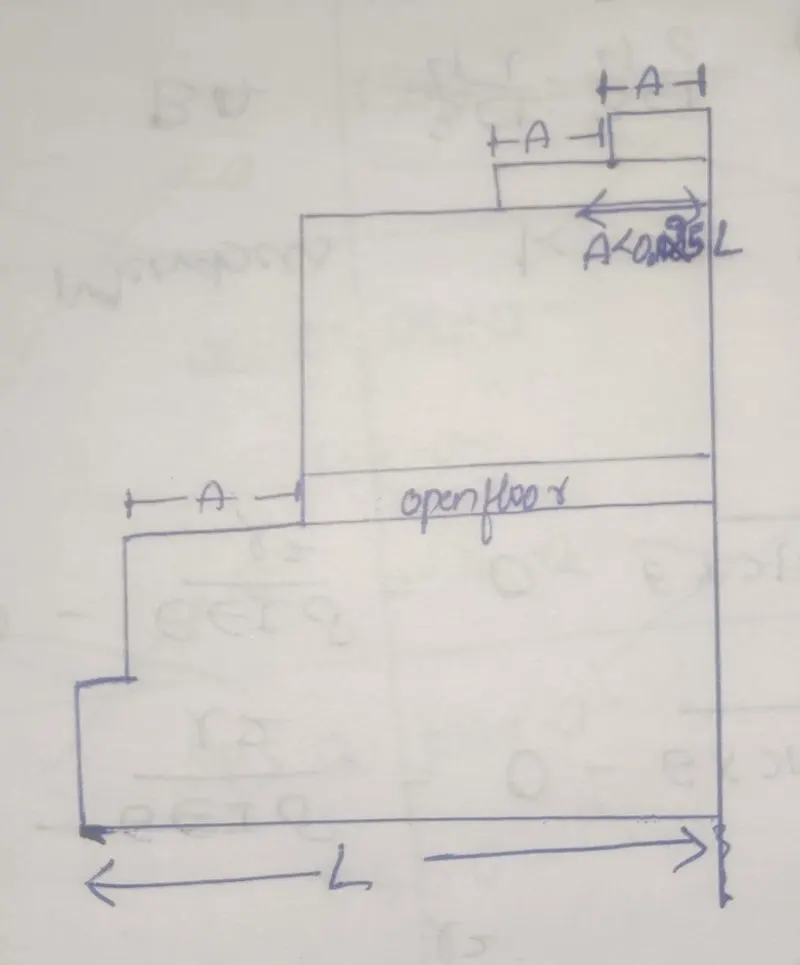
- vertical geometric irregularity-Their is a change in horizontal dimension of the lateral force resisting system of the above storey when compared to ground storey.It can be acceptable if A><0.25L,if "A" exceeds the limitation then it craets torsional effect in the building,whoch can be resolved by increasing the ductility supply.
Question 3:
A 4-storey hotel building has an open ground floor for the restaurant. Story 2 to 4 have one row of rooms along each long side in plan, separated by a corridor. The two short sides of the perimeter are fully in-filled in all storeys, except for certain openings at the ends of the corridor at storeys 2 to 4 and along the right-hand side of the ground floor. There is a staircase near the upper left-hand corner, with straight flights between landings at floor levels and in-between floors. Cross-section dimensions are written next to the member no. in meters.
Comment on the features of the structural design and of the layout of infills which are important for earthquake resistance and seismic performance. How do they relate to the almost full collapse of this building (the extreme left-hand bay with the staircase survived, as well as one long-side façade in the rear end, and the frame along the right-hand side in plan).
- Open ground floor-ground floor of the restaurant is open which can directly lead to soft storey mechanism9weak column-strong beam).When their was aground exitation,ground floor column failed to resist the force and collapsed.This could be avoided by providing strong column-weak beam pattern.
- Two short sides of the perimeter are fully in-filled-Has it is mentioned that both short sides of the building are in-filled competely,means mass irregularity of the whole building.This could have been one of many reasons for complete collapse of left side perimeter of the building.This could be avoided by adding more stiffness by providing shear walls.
- Placement of columns-Whole column placemet to be desiged and could place in horizontal wall instead of vertical.Also the staircase column to be alligned in line along the other columns.Strong-column weak beam mechanism can be continued in redesign near the staircase.
- Staircase planning at extreme left of the buliding-At staircase point,concrete weight is greater when compared to overall weight of concrete in each floor.This leads to stiffness irregularity and mass irregularity to the building,adds torsional effect to the staircase.Major reason for staircase to withstand the seismic force due to more stiffness.In order to avod,staircase should be design on center/nearby the center not in the extreme end corner of the building.So that it nulify the torisonal effect by moment.