Concept on positioning of Columns
1.
Investigation of the framing plan with respect to symmetrical in X direction:
If we split the plan vertically half it looks mirrored,so it is symmetrical in X direction.
Investigation of the framing plan with respect to symmetrical in Y direction:
If we split the plan vertically half it looks mirrored,so it is symmetrical in y direction.
Investigation of the framing plan with respect to redundancy in X direction:
The column X direction is comperatively more and evenly spaced,so the structure is redundancy in X dirtection.
Investigation of the framing plan with respect to redundancy in Y direction:
The column y direction is comperatively lesser but evenly spaced,so the structure is redundant but lesser than that of X direrction.
Investigation with respect to bi axial stiffness:
The column in horizontal direction is placed straight to straight beam.This means that any lateral load passing from left end of the building will have its path straight till it reches right end of the building.The column in vertical direction are not connected with straight to straight beam.So a lateral load passing from south side buildinng will get diverted to east and west to reach next bay.The frame planis weak with respect to bi directional stiffness in y direction.
Investigation of the frame with respect to ductility:
Prima facie the aspect ratio of the plan clearly hints more column in X direction compared to Y direction.It will result in higher stiffness of the building in X direction .The force X will easily pass from one bay to its next due to beam alignment the y force will struggle to pass through.We can conclude that given framing plan is more ductile in y direction.
2.
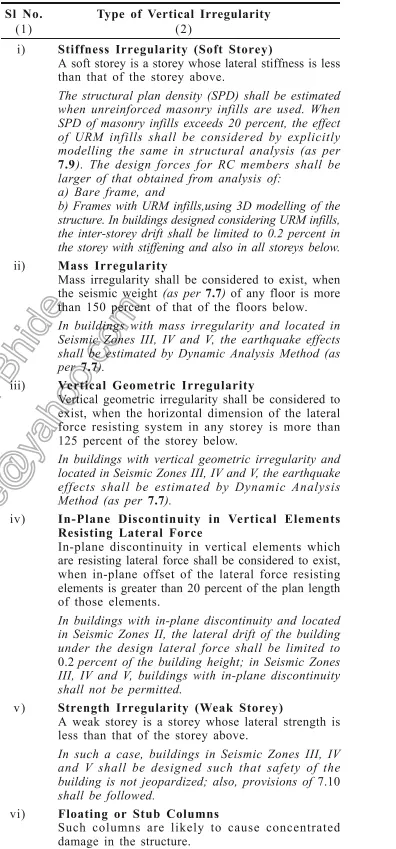
Vertical irregularity:
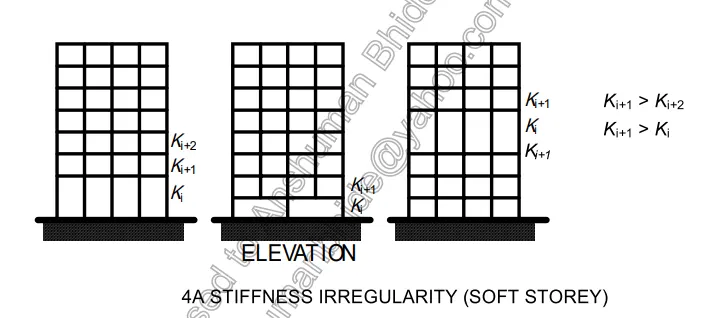
Soft storey:
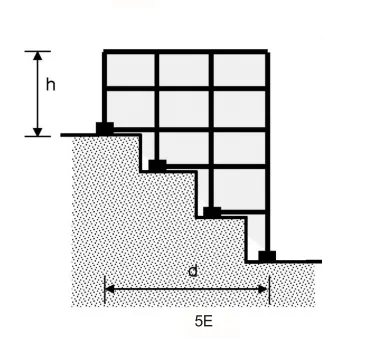
Slopy base:
3.
- This denotes soft storey mechanism acting in the building.
- The bays filled with room will have higher mass compered to the middle bay left open for corridor
- The building left and right side is more stiffer during seismic forces.
- Usually staircase and lift portion are stiffer than other parts because of concentrated concrete element.
- There is no structural beam provide along vertical direction between column
- Internal column have higher sizes of column than external.