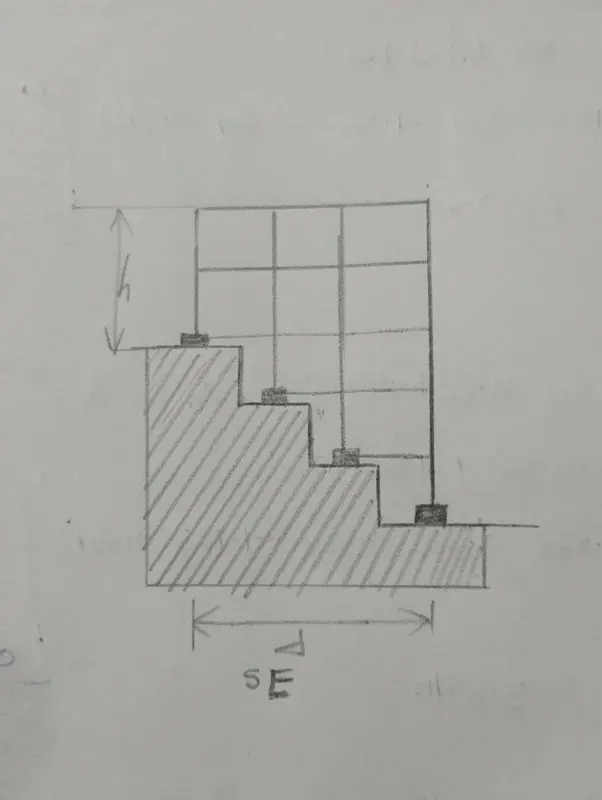
Concept on positioning of Columns
Q1).
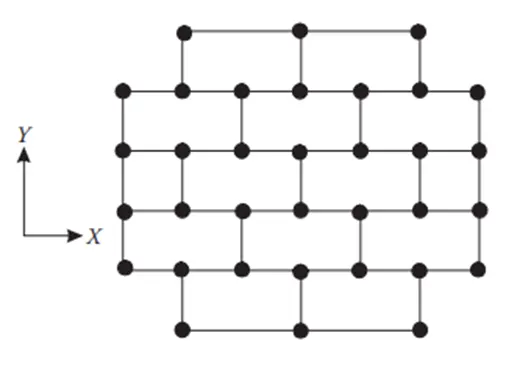
Comment on the layout of the framing plan concerning earthquake resistance in the two horizontal directions X or Y (dots are columns, lines depict beams). Look into aspects of symmetry, redundancy and bi-directional stiffness and ductility.
Answer :
Aspect of symmetry :
- As we can see in the layout above in x direction and if we split the layout from the bottom position it is clear that the framing plan layout is symmetric about x direction.
- Similarly if we split the framing plan layout in vertical direction from its middle portion it can be clearly concluded that the plan layout is symmetric about y axis also.
Aspects of redundancy :
- Redundancy can be defined as or a structure is said to be redundant when the unnecessary structural elements are provided within the structure to make the structure over strength than required.
- As we can see in the layout in x-direction that there are a lot of columns spaced nearer to each other which clearly indicates that the framing plan layout is redundant in x-direction.
- But in y-direction we can see that there are less number of columns in comparison to x direction which indicates that the plan has got sufficient redundancy in y -direction as the columns are seems to be well coordinated and well spaced along direction.
Aspects of bi-directional stiffness :
- As we can see from the plan above in x direction the columns are well spaced and are in a line along the beam direction from left end to the right end so, if a inertial force strikes from the left end of the frame then there will be no difficulty of traversing the force to the right end, it can be concluded for the given frame that frame is well stiff along x-direction.
- While, if we see along y-direction in the given frame it can be said that the columns are well spaced but are not well coordinated the frame goes beyond also but the continuity of the columns and beams are not there so,if an inertial force strikes from the south direction it to change its path in the north direction and some part of the force may go into y direction frames part while some part will get into x direction so, it can be concluded that the frame is not that stiff along y direction.
- The framing plan is weak along y direction with respect to bidirectional stiffness.
Aspects of ductility :
- As we know fom the definition of ductility and stiffness that ductility is inversely proprtional to stiffness that if somewhere ductility is more stiffness will be lesser and if there is ductility is less the stiffness will be higher.
- So it is already concluded that the frame is well stiff alondg x direction we can clearly state it is lesser ductile in x direction.While stiffness is weaker in y direction so it can be concluded that the ductility is higher in y direction.
Q2).
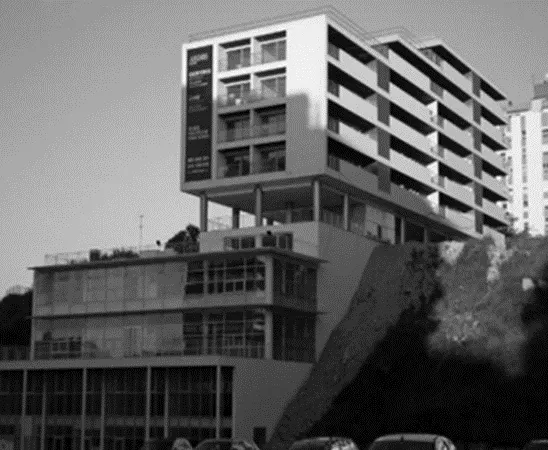
What are the possible sources of irregularity in the building shown here? Explain how, as an engineer, each of these irregularities should be dealt with.
Answer :
- Soft Storeys Flexible structures in Torsion
- The main reason is that the structure is suspended at mid-height. Open floors have been observed to reduce building stiffness, attracting more lateral seismic motion on this floor and causing severe damage to sensitive upper floors.
- Elimination of abnormalities can be done by installing earthquake-resistant walls in the ground where earthquakes occur frequently.
- Open floors also cause mass irregularities in buildings due to the high concentration of mass above the open floor. In other words, upper floors support more mass than open floors. There are more floors than this open floor.
- Mid-height open floors change the horizontal dimensions of shear absorption and the vertical geometry of the building. This means that the length of the top floor varies along the building unit. This creates a twisting effect on buildings that need to be separated by providing a shear wall or separation moment. Flexibility due to variation should be compensated for by providing ductility.
The possible sources of irregularity in the building are as follows:
- Vertical irregularity
- Soft storey
- Slopy base
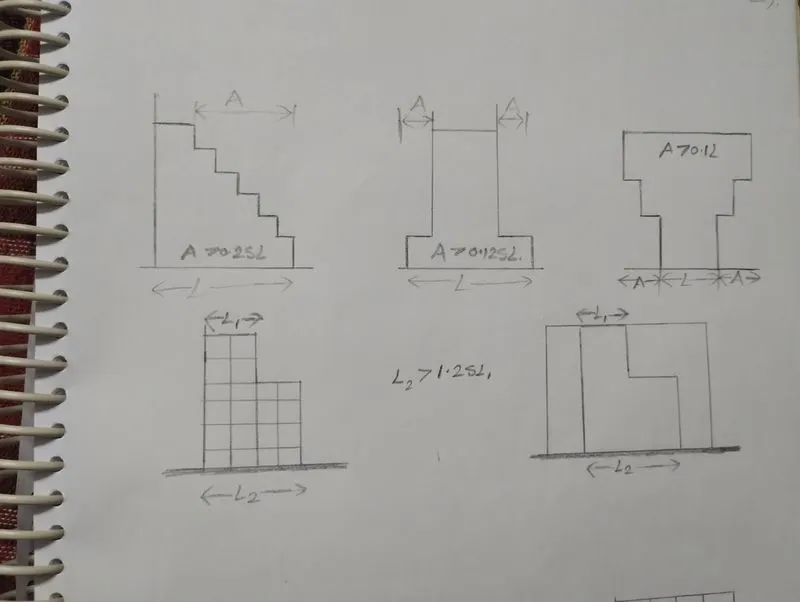
Vertical irregularity-:
As we can see the building from bottom to top that the the floor area is shrinking or reducing as we go to the upper floors which is creating vertical irregularity in the structure,for the safe and efficient design these designed building offsets should be cross checked with reference to table-6 of IS 1893 2016.
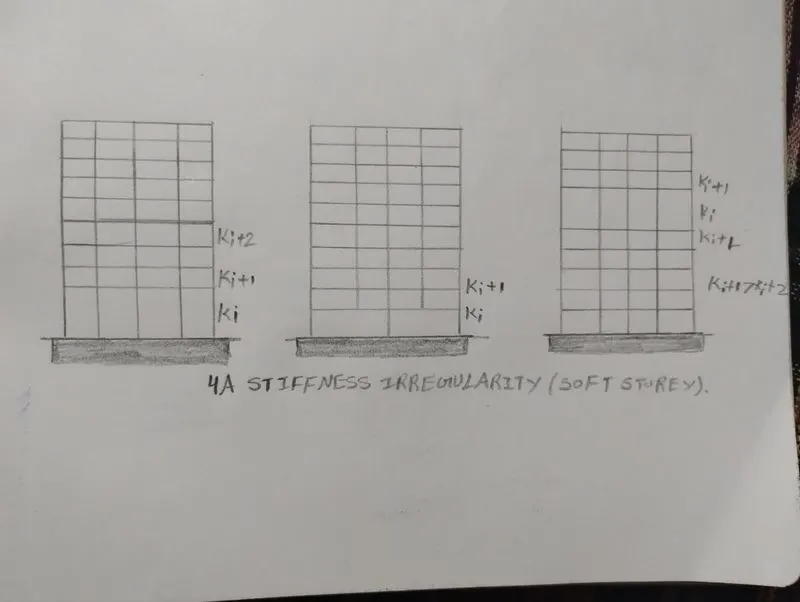
Soft storey-:
In the sixth floor it can be clearly seen that the structural wall or masonry wall is missing between the structural columns on the front portion of the building which creates plastic hinge formation at that floor at the columns,this should be crosschecked with the refrence IS 1893-2016 figure 4A, This needs to be checked for sufficient and safe design.
Slopy base-:
If we see carefully on the right side of the building we can clearly visualize that the level on one sdide is higher than the other side which depicts that its a slopy ground.If a structure builts on such a slopy base there will be significant variations in the stiffness and short storey failure may also occurs at some columns and some floor levels will also be subjected to soft storey mechanism.For the safe and efficient design this needs to be verified with reference to IS 1893-2016 fig 5E.
Q3).
A 4-storey hotel building has an open ground floor for the restaurant. Story 2 to 4 have one row of rooms along each long side in plan, separated by a corridor. The two short sides of the perimeter are fully in-filled in all stories, except for certain openings at the ends of the corridor at stories 2 to 4 and along the right-hand side of the ground floor. There is a staircase near the upper left-hand corner, with straight flights between landings at floor levels and in-between floors. Cross-section dimensions are written next to the member no. in meters.
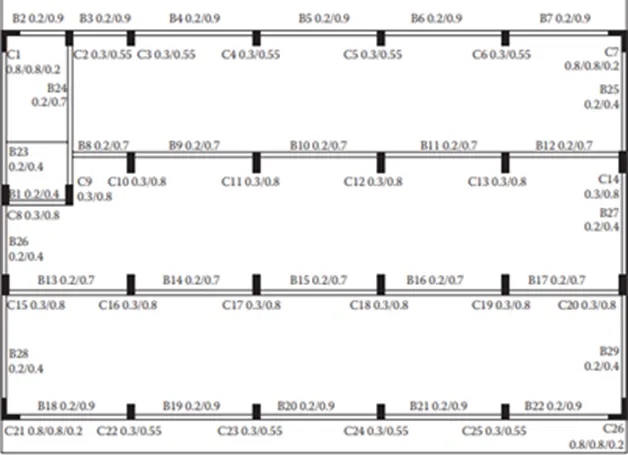
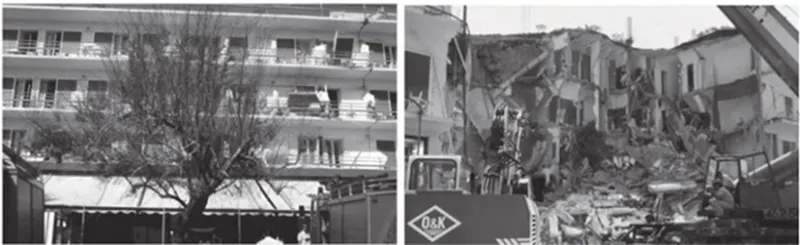
Comment on the features of the structural design and of the layout of infills which are important for earthquake resistance and seismic performance. How do they relate to the almost full collapse of this building (the extreme left-hand bay with the staircase survived, as well as one long-side façade in the rear end, and the frame along the right-hand side in plan).
Answer:
The building collapse was caused by ground excitation and torsional effects in both orthogonal horizontal directions, although it was resistant to the two aforementioned actions.
The responsible factors for the collapse are as follows:
- Open Ground floor.
- Perimeter in-filled at the two short sides.
- Staircase filled with concrete at the hand bay in extreme left.
- Columns not in the same line.
- Longer side of beams along y-direction and shorter side of beams along x direction:
Open Ground floor:
- The ground floor of the building is open plan, possibly with soft floors (long columns). Due to this excitement on the first floor, the pillars could not withstand the earthquake and collapsed. This is called the soft layer mechanism. This can be avoided with the Strong Column Weak Beam Mechanism.
- As we can see that the ground floor is open for the restaurant area and non structural elements like glass windows and glass doors has been used and there are no structural or masonry walls between the columns which is creating the soft storey mechanism at the ground floor.
Perimeter in-filled at the two short sides:
- Two sides of the perimeter of the building were filled (possibly with dirt), so the mass was not distributed on all sides of the building on all floors.
- This can be circumvented by providing shear walls in the direction of the two short sides of the perimeter that can withstand lateral loads (soil from infill), giving the building frame rigidity and resistance to seismic action help. Adjusted the mass unevenness of the plan.
- The mass has been undistributed in all the sides of the Building in all storeys because it is given that the two sides of the perimeter of the building is in-filled (may be wih the soil) which causes the Irregular distribution of mass called as Mass Irregularity.
- This can be avoided by providing the shear walls in the directions of Two short sides of the perimeter which can resist the Lateral loads (soil due to Infill) by providing stiffness in the Building frame and helps to resist the Earthquake actions.
Staircase filled with concrete at the hand bay in extreme left:
- The leftmost bay has a stairwell that concentrates mass in the stairwell area, creating a twisting effect that underlies the stairwell mass concentration.
- To avoid this type of obstacle, the stairs should be placed in the middle of the building and the torsional effect due to decoupling should now be zero. This also explains the impact of irregularities in building floor plans.
- The extreme left hand bay has Staircases (made of concrete) due to this the mass got concentrated in the staircase area due to which torsional effects are formed having the base of the concentration of mass in the Staircase.
Columns not in the same line:
- The leftmost centerline pillar is observed to indicate a deviation in the construction line of the stairs. This is the reason for the irregularity of the floor plan with torsional flexibility.
- It is observed that the columns in the Extreme left hand middle line columns has the deviation in the line of the Construction at the staircase which again a reason for the Irregularity in plan having the Torsional flexibilty.
- To avoid the Eccentricity should be maintained for the deviation to be with in the limits of Beam size and the Columns sizes. Also the sizes of the Beams and Columns in the Plan should be redesigned in such a way that the line of the columns doesn't deviate even in the staircase area.
Longer side of beams along y-direction and shorter side of beams along x direction:
- As we can see that the longer side of columns is along y direction but beams are not provided along y direction while shorter side of column is along x direction and beams are provided along x direction,
- so columns along ydirection recieves larger seismic forces but unale to transfer it which creates the irregularity in the structure.