Concept on positioning of Columns
1. Observations
- Investigation of the framing plan with respect to Symmetry in X-Direction:
- If we split the plan vertically half, it will look like a mirrored image.
- We can conclude that the given plan is symmetric in X-Direction.
- Investigation of the framing plan with respect to Symmetry in Y-Direction:
- If we split the plan vertically half, it will look like a mirrored image.
- We can conclude that the given plan is symmetric in Y-Direction.
- Investigation of the framing plan with respect to Redundancy in X-Direction:
- The columns in X- Directions are comparitively more and evenly spaced.
- So the structure is more redundant in X-Direction, except the top and bottom column rows are having quite longer spans.
- Investigation of the framing plan with respect to Redundancy in Y-Direction:
- The columns in Y- Directions are comparitively lesser than X-Direction and evenly spaced.
- So the structure is redundant but lesser than that of in X-Direction.
- Investigation with respect to Bi-Directional Stiffness:
- The columns in horizontal direction are connected with straight to straight beams.
- This means any lateral load i.e., Seismic Force in X-Direction passing from left end of the building will have its path straight till it reaches right end of the building.
- So no or less possibility of force diversion takes place.
- The columns in vertical direction are not connected with straight to straight beams.
- So a lateral load passing from the south side of building will get diverted to east & West direction to reach the next bay for load transfer.
- There will be major force diversion take place with Seismic force in Y-Direction.
- The framing plan is weak with respect to Bi-Directional stiffness in Y-Direction.
- Investigation of the Framing plan with respect to Ductility:
- Primarily, the aspect ratio of the plan clearly hints more columns in the X-Direction compared to the Y-Direction.
- It will result in higher stiffness of the building in X-Direction, which would reduce ductility in X-Axis.
- Moreover, the X-Force will easily pass from one bay to its next due to beam alignment.
- Whereas, the Y-Force will struggle to pass through.
- The North-South beams are arranged in Zig-Zag which leads to a discontinuous bracing.
- We can conclude that the given framing plan is more ductile in Y-Direction than that of in X-Direction.
2. Observations
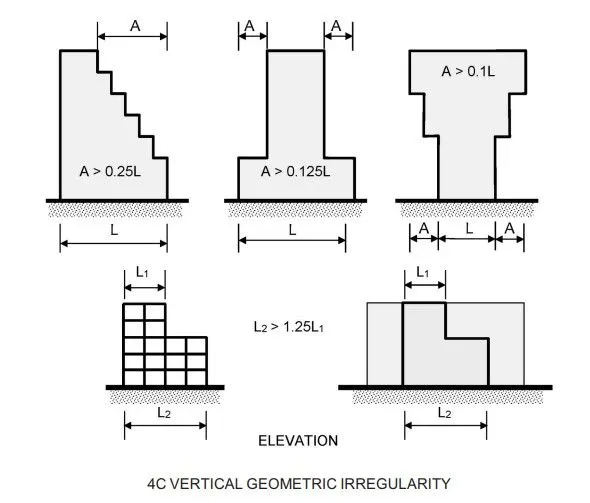
- Vertical Irregularity:
- The building plan area is large in bottom stories.
- The Floor Plan areas are getting reduced with increase in height.
- The building offsets has to be crosschecked with the reference to Indian Standard Code 1893-2016 Table - 6 serial number iii.
- Soft Storey:
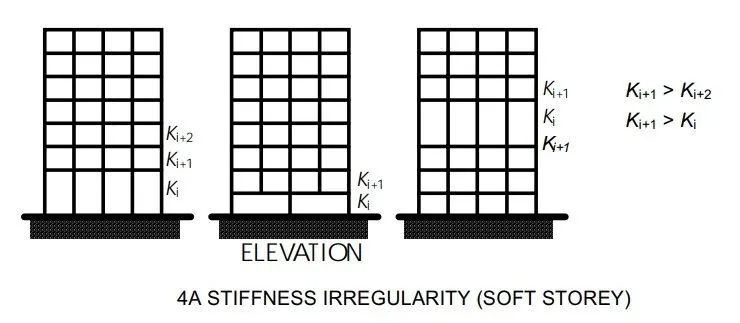
- The building has uncovered opening space in 6th Floor.
- As there is no occupancy or even a Partition wall, this will lead to plastic hinge formation at the column.
- This is with reference to IS 1893-2016 Figure - 4(A).
- This has to be checked and sufficiently designed.
- Slopy Base:
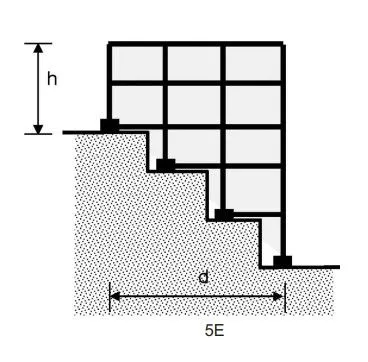
- The building is constructed on a sloping ground at one side.
- This will lead to significant variations in the stiffness.
- This is with reference to IS 1893-2016 Figure - 5(E).
- Few Levels may be subjected to soft storey mechanism.
3. Observations
- Open Ground Floor:
- This Denoted soft storey mechanism acting in the building.
- Rooms along 2 bays seperated by Open corridor:
- The bays filled with rooms will have higher mass compared to the middle bay left open for corridor.
- This induces mass irregularity along height uniformly.
- Two short sides covered with Infill walls:
- This mieans the building's Left and Right sides periphery is more stiffer during seismic forces especially in the North-South Direction.
- Staircase portion at Left Top corner:
- Usually staircase and lift portions are stiffer than other parts because of concentrated concrete elements.
- So the staircase portion contains more stiffness in the provided building plan.
- No Framing connection in Y-Direction:
- We could see no Structural beams provided along the vertical direction between columns.
- This makes the building more vulnerable during the North - South Seismic Force.
- Beams connected along Column Minor Axes:
- The columns are having longer dimension in Y-Direction. This means they are more stiffer along Y-Direction.
- But the beams are running along X-Direction which would attract much lesser lateral forces and hardly transfers it.
- Variation in Column Sizes:
- The internal columns are having higher sizes compared to exterior columns, this is very commong because of higher load demands.
- But this will lead to significant difference in lateral drift of columns.
- So the concrete floor might have suffered heavy out- of -plane shear which would lead to collapse of the structure.