Concept on positioning of Columns
1.
Aim - Understanding Concept on positioning of Columns
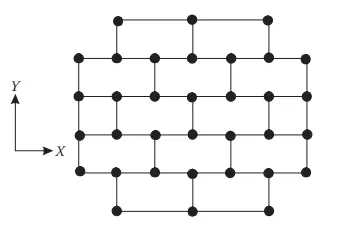
Comment on framing plan in X direction with respect to symmetry -
If we divide the plan vertically in the middle both the sides look mirrored so we can say the given plan is symmetric in X direction
Comment on framing plan in Y direction with respect to symmetry -
If we divide the plan horizontally in the middle both the sides look mirrored so we can say the given plan is symmetric in Y direction
Comment on framing plan in X direction with respect to redundancy -
The columns in X direction are evenly spaced and there are more columns in X direction compared to the Y direction except the top and bottom framing line.
Comment on framing plan in Y direction with respect to redundancy -
There are less columns in the Y direction but the columns are evenly spaced so there is redundancy but lesser if compared to the X direction.
Comment on Bi - directional stiffness in both the directions -
In X direction the columns are connected with straight to straight beam. Any force that is passing from left the right the path is straight there will be no diversion of forces
The columns in vertical direction in Y direction are not connected straight to straight with beam. There will force diversion, So the framing plan is weak in the Y direction with respect to the bi directional stiffness.
Comment with respect to the ductility on framing plan -
Ductility is inversely proportional to the stiffness that means the stiffness is more is X direction the ductility will be lesser in X direction
Moreover the X forces will easily pass from one bay to another bay due to Beam staight alignment whereas in Y direction the forces will struggle to pass through.
We can say the frame is more ductile in Y direction than that in X direction.
2.
Aim - Understanding Concept on positioning of Columns

Vertical irregularity - as the building see in the upper stories the area gets reduced than that of the bottom stories. as height is increasing the building floor area is reducing. This building offset has to be check with IS 1893- 2016
Soft storey - in the middle of the structure there is no partition walls present. this will lead to the plastic hinge formation at the columns. This has to be properly designed.
Slopy base - If the structure is constructed on the slopy base some of the columns will subjected to the soft story
3.
Aim - Understanding Concept on positioning of Columns
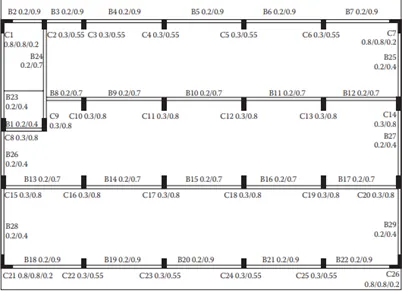
Open ground floor - denotes soft storey mechanism acting in the building
Rooms along 2 bays separated by an open corridor - the bay filled with rooms will have higher mass and the open corridor will have less mass which will lead to the mass irregularity along height uniformity
Two short sides covered with infill walls -
This means building left and right sides periphery has more stiffness during seismic forces along north and south
Staircase portion at top leff corner - generally staircase and lift portions are more stiffer because of the concentrated concrete mass.
Poor framing in Y direction -we can see there are only few beams provided in Y direction there is no beam in the middle portion so it is difficult to pass the forces in Y direction
Columns are having longer dimensions in Y direction but the beams are connected in X direction which would attract less lateral forces but hard to transfer it