Concept on positioning of Columns
Question 1:
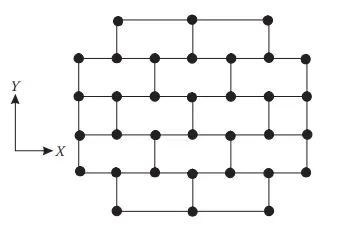
Comment on the layout of the framing plan concerning earthquake resistance in the two horizontal directions X or Y (dots are columns, lines depict beams). Look into aspects of symmetry, redundancy and bi-directional stiffness and ductility.
INTRODUCTION:
Always plan a column layout on a grid. Maintain equal distance between the centres of two columns. If using the minimum size of column 8” x 8” (200mm x 200mm) distance should not more than 3.5 m centre to centre of column distance
AIM:
To Comment on the layout of the framing plan concerning earthquake resistance
PROCEDURE:
Symmertry:
- The given layout of framing plan is symmetric.
- Generally, a well distributed symmetrical plan layout of the structural elements like beams, columns is appropriate to achieve uniformity.
- It is observed that the distribution of mass,stiffness is across the plan has good symmetrical aspects.
- This tends to reduce the horizontal displacements in both of the two horizontal displacements in both of the two Orthogonal Horizontal Directions.
- It also has a very good uniformity also.
Redundancy:
- The symmetric nature also makes the structure more reliable to resist the earthquake forces.
- Having same or equivalent resistance and stiffness in all direction is one among the desired features to resist the seismic effect, thus it should also be considered
- There are missing structural elements in the Periphery of the plan.This causes the uneven distribution of earthquake action effects in non linear range across the plan.
- The energy dissipation across the structure is very low which results in non -reliable structure.
Bi-directional Stifness:
- The Horizontal seismic motion is a bi-directional phenomenon and, thus the building should able to resist this horizontal actions in any direction.
- The building plan may not be able to resist the horizontal seismic actions in the shorter direction (Y-axis) and also the resistance and stiffness in the shorter direction (Y-axis) is less when compared to longer direction (X-axis).
Ductility:
- The building may not be able resist the elastic earthquake forces in shorter direction (Y-axis).So it may result in inelastic Response.
- The structural pattern of the building in plan should be made orthogonal to make it resistant to the seismic action in any direction.
- The reduction in design force in the shorter direction (Y-axis) is to be compensated by Ductility.
RESULT:
Finally we check the layout framing plan
Question 2:
What are the possible sources of irregularity in the building shown here? Explain how, as an engineer, each of these irregularities should be dealt with.

AIM:
To check the What are the possible sources of irregularity in the building in the given picture
PROCEDURE:
The possible type of irregularities for the given structure are
Soft storey irregularity:
- Stiff and strong upper floor due to masonary fill
- The column in one storey is longer than the above.
-
Some provisions to avoid the irregulrities:
-
The building is torsionally irregular.So the building framing must be revised.
- The building is said to be torsional irregular when the maximum horizontal displacement of any floor in the direction of lateral force at any floor is more than 1.5 times its minimum horizontal displacement at the far end side of the same floor in the same direction, In this case the building configuration must be revised and the seismic response of the building must be done using dynamic analysis.
- Generally, the modal response spectrum analysis is done for building with irregularities in elevation, ie; on the linear elastic response. Along with this the distribution in plan of the lateral stiffness and mass should be symmetrical with the two horizontal axis.
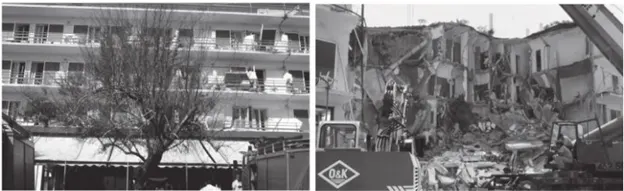
- The damage in the given building can be due to various reasons, and these can be due to the combined failure also some of them are include soft storey irregularity, Stiff and strong upper floor due to masonary fill, redundancy irregularity, In plane flexibility irregularity(in torsion), mass irregularity.
- The first storey must have lesser strength and stiffness compares to the other storeys which are stiffened by masonry in fill walls. Extreme deflections are the result of increased flexibility. This is called the Soft storey irregularity which can be minimized by providing least partitions in the particular levels.
Redundancy irregularity:
- The load carried by each levels in the horizontal element differs, as we go on with rise rise structures, in this case the lateral force will also vary for each coloumn with respect to the demanded load. This is known as the Redundancy irregularity, which can be minimised by equvalizing and maintaining the uniform distribution of load to all the load bearing element.
Mass irregularity:
- The mass irregulrity is avoided by providing light weight concrete/ Low weight masonary or by providing structure with more wood materials.
- The structure should be built in a well symmmetric manner.
- The columns which are provided on the structure should be of same size and height through out the building.
- The weight of the building from ground floor should decrease towards top.When the mass of the lower floors are higher when compared to the upper floors, then an irregularity can occur. This is known as Mass irregularity which can be minimized by adopting light weight construction material thus making the mass almost equal.
- Thus, to avoid all these above mentioned irregularities,
- The structure should be build in a symmetric manner
- The building framing should be revised, if the structure is torsionally irregular.
- Use light weight masonry, if there is mass irregularity
- Coloumns with same size should be provided in the whole structure
RESULT:
Finally we check the To check the What are the possible sources of irregularity
Question 3:
A 4-storey hotel building has an open ground floor for the restaurant. Story 2 to 4 have one row of rooms along each long side in plan, separated by a corridor. The two short sides of the perimeter are fully in-filled in all storeys, except for certain openings at the ends of the corridor at storeys 2 to 4 and along the right-hand side of the ground floor. There is a staircase near the upper left-hand corner, with straight flights between landings at floor levels and in-between floors. Cross-section dimensions are written next to the member no. in meters.
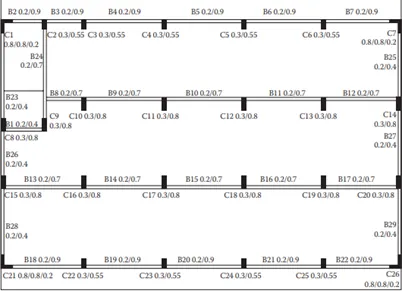
Comment on the features of the structural design and of the layout of infills which are important for earthquake resistance and seismic performance. How do they relate to the almost full collapse of this building (the extreme left-hand bay with the staircase survived, as well as one long-side façade in the rear end, and the frame along the right-hand side in plan).
AIM:
To Comment on the features of the structural design and of the layout
PROCEDURE:
The given images, we can observe that:-
- The masonry fill provided is very high, which provide higher stiffness
- Mass irregularity within the building which is caused as a result of the providing the top and bottom bays as full of room and the middle bay for corridor, which created internal collapse of the structure, which we can see from the third figure
- The disscipation of the lateral force can be also observed as there is no beams provided in the plan, this can also lead to internal collapse of the structure, creating redundancy irregularity, especially during earth quakes.
- As a solution, we can list out the following:-
- Masonry filling should be provided appropreately
- Adopt light weight construction material in the lower floors, so thatthe mass of the floors will be equal
- Keep the floor width as same as possible to withstand the longitudinal irregularity of the structure to any impact.
- Provide columns and beams, to carry the load uniformly, thus reducing the redundancy irregularities.
-
Structure is not symmetric.
-
Larger strength is provided hence low ductility.
-
In this building, there is no proper placement of masonry infill walls.
-
In this building, Redundancy in the vertical direction is not provided properly.
RESULT:
Finally we analyse the Structure is not symmetric