Concept on positioning of Columns
1)
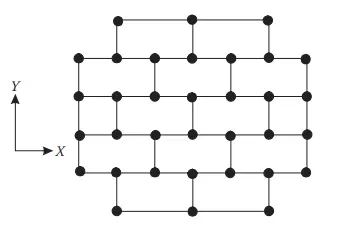
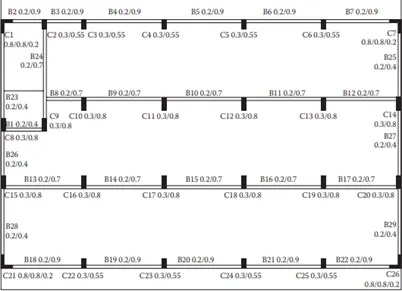
- investigation of the framing plan with respect to symmetry:
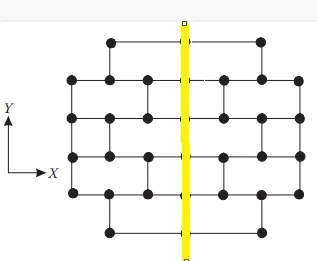
- in X-direction- if we split the screen vertically half,then it looks mirrored.so, we conclude that it is symmetrical about x-direction
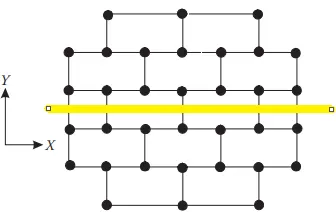
2. in Y-direction- if we split the screen horizontally half, then it looks mirrored. so, we conclude that it is symmetrical about y-direction
- investigation of the framing plan with respect to redundancy:
1. in X-direction: the columns in X-direction are more and evenly spaced. so, the structure is more redundant in X-direction. except the bottom and top column rows are having longer spans.
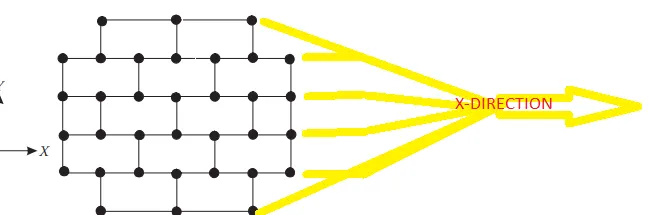
2. in Y-direction: the columns in y-direction are less but evenly spaced. so, the structure less redundant than x-direction
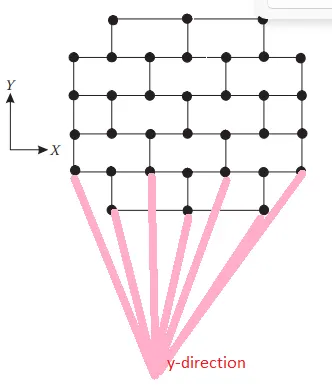
- investigation with respect to Bi-directional stiffness:
1.the columns in horizontal direction are connected with straight to straight beams. if lateral load passing from right, then its path will be from right to left end of the building.
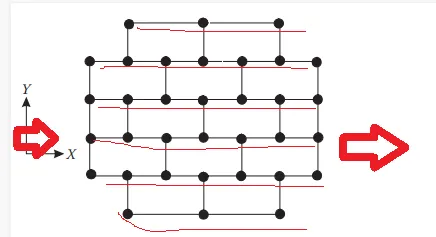
2. the columns are not connected to straight to straight beams in vertical direction.so, the lateral load is passing from south will be diverted to east and west direction to reach next bay i.e. north. major force diversion will be takes place in y-direction during seismic forces.so, the framing plan is weak with respect to bi-directional stiffness in y-direction. 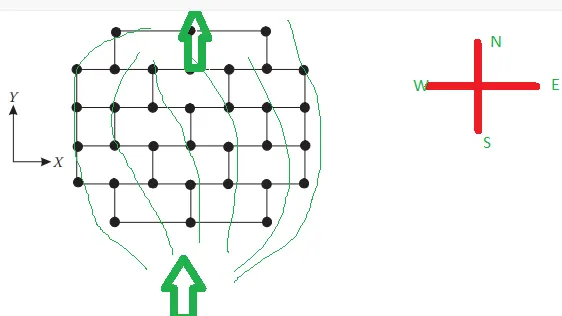
- investigation of the framing plan with respect to ductility:
1. the aspect ratio of the plan clearly hints more column in x-direction compared to y-direction.it will result in higher stiffness of the building in x-direction,which would reduce ductility in x-axis.
2. moreover, the x-force will pass easily from one bay to next beam. whereas, the y-force will get struggle to reach next bay due to zig-zag arrangement of beams and columns. so, it leads to a discontinuous bracing.
3. we can conclude that the given framing plan is more ductile in y-direction than that of in x-direction
2)

- vertical irregularity:the building plan area is large in bottom stories.floor plan area is gradually reducing with increase in height. these are checked as per IS-1893-2016 table-6 serial number (iii)
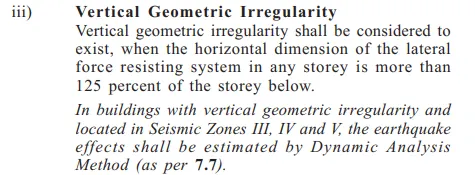
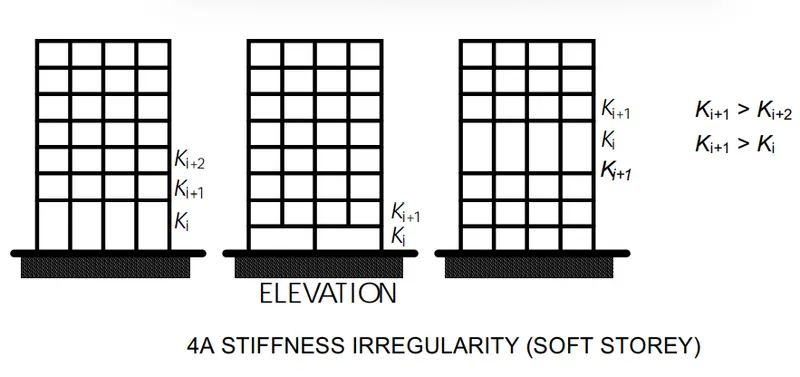
- soft storey: the building has uncovered opening space in 6th floor. as there is no occupancy or a partition wall, this will lead to plastic hinge formation at the columns which is checked as per IS-1893-2016 figure 4A
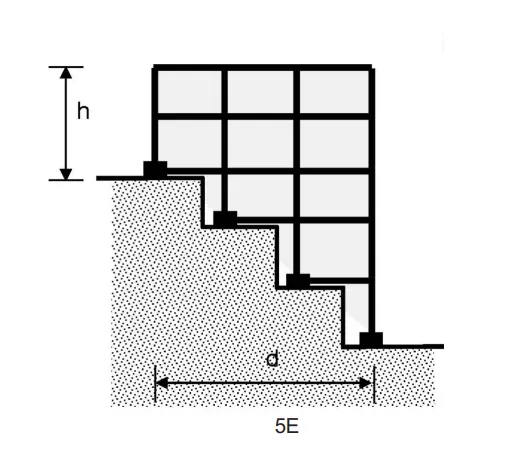
- slopy base: the building is constructed on a sloping ground at one side. this will lead to significant variations in the stiffness which are checked as per IS-1893-2016. few levels may be subjected to soft storey mechanism.
3)
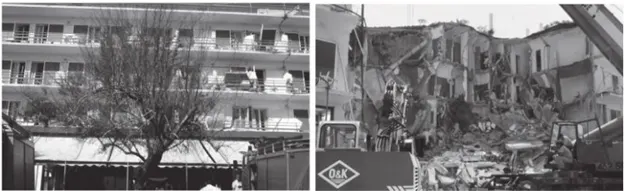
- open ground floor- as mentioned in question, it leads to sof storey machanism acting in the building
- rooms along 2 bays separated by an open carridor-the mass at middle is lower compared to sides as it has rooms mass. so, it leads to mass irregularity along height uniformly
- two short sides covered with infill walls-this means the buildings left and right sides periphery is more stiffer during seismic forces (especially along north-south)
- staircase portion at left top corner-usually staircase and lift portions have large concentrated concrete mass. so the staircase portion contains more stiffness in the provided building plan
- no framing connection along y-direction-no beams are provided in vertical direction, these leads to building more vulnarable during north-south seismic forces
- beams connected along column minor axis-columns are having higher dimensions in y-direction and beams are provided in x-direction only. so, it shows that columns are more stiffer along y-direction and lateral forces will attract much lesser and hardly transfers it by beam.
- variation in column size- the internal column sizes are higher than exterior columns, which leads to significant difference in lateral drift of columns. so, the concrete floor might have suffered heavy out-of-plane shear which would led to collapse