Concept on positioning of Columns
1.
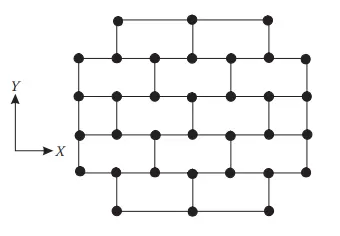
Symmetry of Structure in X axis
- If the structure is splitted in X direction it is found that the structure is symmetrical. Hence the structure is symmetrical about X axis.
Symmetry of Structure in Y axis
- If the structure is splitted in Y direction it is seen that the structure is symmetrical. Hence the structure is Symmetrical in Y axis.
Redundancy in X direction
- The columns in X direction are more when compared to Y direction and also the columns are placed evenly.
- So the structure is more Redundant in X direction.
- Expect in top and bottom the columns are placed with more spacing.
Redundancy in Y direction.
- The columns in Y direction are less but evenly spaced.
- The structure is redundant but lesser than X axis.
Bi-directional Stiffness of the Structure in X axis
- The columns in direction of X axis are connected with straight to straight beams.
- Hence when the seismic forces occur it will travel in the straight oath from one end to other.
- So no force diversion takes place in X axis.
Bi-directional Stiffness of the Structure in Y axis
- The columns in vertical direction are not connected in a straight path.
- Hence the lateral force passing through the one end will get diverted due to non-availability of straight path for transfer of loads in Y direction.
- So the structure is weak with respect to Bi-directional stiffness along Y axis.
Ductility of structure in X axis
- Since there are more number of columns in the x direction. It will result in high stiffness of building in X direction. So the ductility in X axis is reduced.
- The force in x direction will be transferred easily due to straight beam connection.
Ductility of structure in Y axis
- The force in y axis will struggle to transfer from one end to other due to discontinuity in beam connection.
- It leads to conclude that frame is more ductile in Y axis than in X axis.
2.

Vertical irregularity
- The area of building in the bottom stories is More when compared to top stories. The floor plan area is reduced with increase in the height of building. It needs to be verified with the IS 1893 2016 Table 6.
Soft Storey
- The building has uncovered space in 6thas there is no partition walls provided it will lead to the formation of soft storey mechanism in the columns in that storey. As per IS 1893 2016 Figure 4A it has to be checked and well designed.
Slopy base
- The building is constructed on slopy ground in one side. It will leads in the variation in stiffness. With reference to IS 1893 2016 Fig 5E few levels may be subjected to soft storey mechanism.
3.
Open Ground floor.
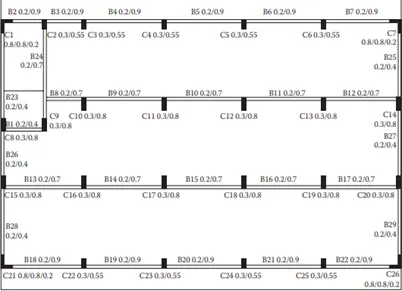
- Since there is a open ground floor as mention in the question. This will lead to soft storey mechanism in the columns in Ground floor due to no shear walls in it.
Rooms are separated by a Corridor.
- As mentioned in the question the Rooms are separated by a corridor. Hence there is higher mass at rooms when compared to middle. This include mass irregularity along the height of building.
Two short sides covered with infill walls
- This means the outer left and right side is more stiff during seismic force.
Staircase portion at left top corner
- Usually staircase and elevators are stiffer than other elements because of concentrated concrete elements.
- So the staircase portion is more stiff.
No beam connections in Y direction.
- In this beams are only connected in X direct. No beams are connected in the Y direction.
- This leads to weak connection in Y direction during earthquake.
Beams Connected along Column minor axis
- The columns are having longer dimension in Y direction. This means they are more stiff in Y direction. But beams are running only in x direction which would attract lesser lateral force and hardly transfer.
Variation in column size.
- The internal columns are having higher size when compared to exterior columns. But this will lead to significant difference in lateral drift of column.
- So the concrete floor might have suffered heavy out of plan shear which would led to collapse.