Concept on positioning of Columns
Question:1
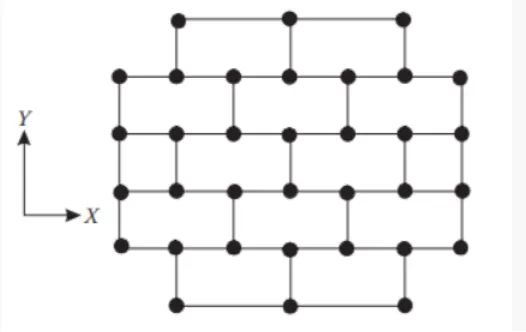
Observation of framing plan in X-Dir:
With respect to Symmetry:
When we divide the framing plan vertically, both sides will look symmetrical with respect to y-axis.
With respect to redundancy:
Columns are spaced closer and even.
More redundant in X-Dir.
Except the 1st and last column rows are long spans.
With respect to Bi-directional stiffness:
There are minimum possibility of force diversion takes place since all the beams are in X-direction are connected in same orientation and straight. Seismic force /lateral force distribute evenly from left to right.
Observation of framing plan in Y-Dir:
With respect to Symmetry:
When we divide the framing plan horizontally, both sides will look symmetrical with respect to x-axis.
With respect to redundancy:
Evenly spaced in y-dir.
Structure is redundant lesser than other direction. (X-dir)
With respect to Bi-directional stiffness:
In Y-Dir, the framing plan is weak as per the observation. Since all the column in vertical direction are not placed in same pattern of arrangement. In North and south portion of the framing plan the beams are not connected in straight pattern. Therefore, these arrangements will cause distribution of lateral forces in adjacent bays (i.e. in short direction (east of west direction))
Observation of framing plan with respect to ductility:
In referring the framing plan, support provide in X-direction is higher than Y-direction.
This provides higher stiffness in X-Direction than Y-Direction and hence the ductility of X-direction is reduced.
The column arrangement in X-Direction is in similar pattern and in Y-direction it is in Zig Zag connection. This results in even transfer of force in X direction. And Y-Direction connection system leads to discontinuity in bracing.
All the observations clearly shows that Y-Direction is more ductile than that of the X-Direction.
Question:2
|
TYPE |
OBSERVATION |
REFERENCE |
Image |
|
Vertical Irregularity |
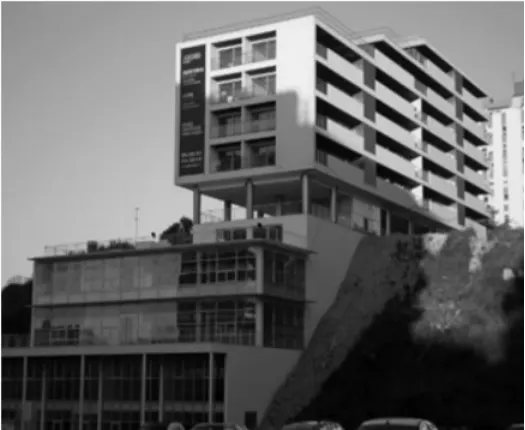
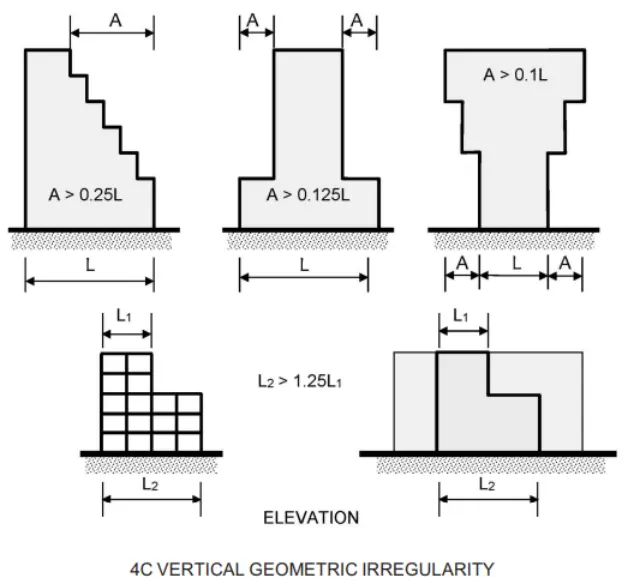
The building plan area reduces from bottom storey to top storey. |
IS 1893-2016-table-6-serial-(iii) |
|
|
Soft Storey |
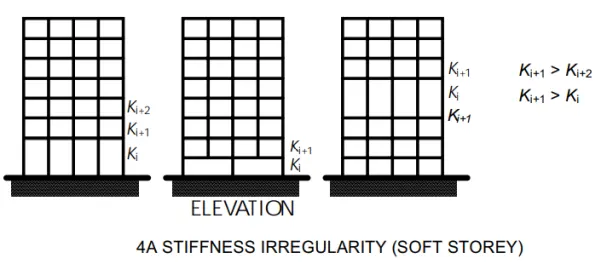
Plastic hinge may occur in columns in 6th floor, since in 6th floor uncovered opening space and no partition wall. |
IS 1893-2016-Figure-4A |
|
|
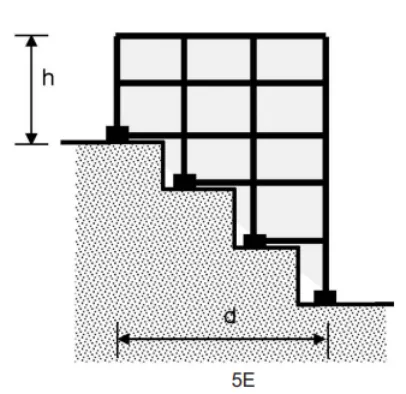
Slopy Base |
Building is constructed in sloping ground this will cause changes in stiffness of the system. |
IS 1893-2016-Figure-5E |
|
Question:3
OBSERVATION:
Ground Floor-Open ground floor which will cause soft storey mechanism.
Mass Irregularity: Rooms and open corridors are present. In middle bays open corridors have lesser mass in compare with adjacent bays.
Stiffness irregularity:
Two short sides covered with infill walls except for certain openings at the ends of the corridor at storeys 2 to 4 and along the right-hand side of the ground floor, this means the left and right periphery is stiffer during seismic force.
In framing plan staircase is located in left top corner of the system, which contains more concrete portion and provide more stiffness in the corner of the building.
Beam Connection and orientation:
No structural beams provided in the Y-Direction to connect supports. This will cause more effect in North -South lateral force.
In respect to column dimension, it is longer in Y-direction which is stiffer in that direction only, but the beams are provided only in the X-Direction which would transfer very less force and absorb much less seismic force.
Column Size:
In observing column sizes, internal columns are larger in compare with the external columns which will lead to the lateral column drift. So, the structure will suffer from out of plan shear which will lead to the failure of column.