Concept on positioning of Columns
Q.1 Ans
Aim: Comment on the layout of the framing plan concerning earthquake resistance in the two horizontal directions X or Y (dots are columns, lines depict beams). Look into aspects of symmetry, redundancy and bi-directional stiffness and ductility.
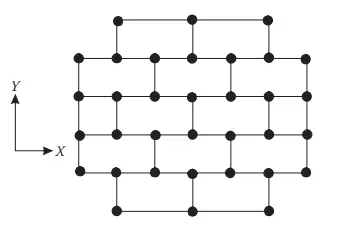
Ans:
It is symmetrical well distributed in the plan layout of structural elements is appropriate to achieve uniformity.it also increases the redundancy of the structure that is the structure becomes more reliable to resists earthquake force. The Horizontal seismic motion is by nature a bi-directional phenomenon and thus the building structure must be able to resist horizontal actions in any direction. The given plan is in orthogonal pattern in both x and y directions therefore the building structure will be able to direct the seismic action in any direction.
Q.2 Ans
Aim: What are the possible sources of irregularity in the building shown here? Explain how, as an engineer, each of these irregularities should be dealt with.

Ans:
The building might damage due to various reasons. Identification of a single cause of damage to buildings is not possible. There are combined reasons which are responsible for multiple damages. The causes of damage to buildings are soft stories, vertical geometry irregularities, floating columns, mass irregularities, poor quality of material, faulty construction practices, inconsistent seismic performance.
- Soft story failure: The first story must have lesser strength and stiffness as compared to upper stories which are stiffened by masonry in-fill walls. Increased flexibility of the first story results in extreme deflections. The damage may also happen due to the collapse and buckling of columns, especially where parking places are not covered appropriately.
- Floating columns: In the upper stories the perimeter of the ground story is discontinued and floatings columns rest at the tip of the taper overhanging beams without considering the increased vulnerability of the lateral load resisting system due to vertical discontinuity. This type of construction does not create any problem under vertical loading conditions but during an earthquake, a clear load path is not available for transferring the lateral forces to the foundations
- Mass Irregularity: In the upper stories the perimeter of the ground story is discontinued and floatings columns rest at the tip of the taper overhanging beams without considering the increased vulnerability of the lateral load resisting system due to vertical discontinuity. This type of construction does not create any problem under vertical loading conditions but during an earthquake, a clear load path is not available for transferring the lateral forces to the foundations even when the seismic weight of any floor is more than 150 percent of the floor of that floor above.
Q.3 Ans
- The first story must have lesser strength and stiffness as compared to upper stories which are stiffened by masonry in-fill walls. Increased flexibility of the first story results in extreme deflections. The damage may also happen due to the collapse and buckling of columns, especially where parking places are not covered appropriately. In the upper stories, the perimeter of the ground story is discontinued and floatings columns rest at the tip of the taper overhanging beams without considering the increased vulnerability of the lateral load resisting system due to vertical discontinuity. This type of construction does not create any problem under vertical loading conditions but during an earthquake, a clear load path is not available for transferring the lateral forces to the foundations. In the upper stories, the perimeter of the ground story is discontinued and floatings columns rest at the tip of the taper overhanging beams without considering the increased vulnerability of the lateral load resisting system due to vertical discontinuity. This type of construction does not create any problem under vertical loading conditions but during an earthquake, a clear load path is not available for transferring the lateral forces to the foundations.
The failure is basically due to the stiffening effect of infills panels which is the cause of (a.)unequal distribution of lateral forces in the different frames and overstressing of some of the building frames. (b.)soft story (C.) short column (d) torsional effect (e) cracking of the infill walls.
- As the staircase is isolated from the primary structural system therefor it would have saved itself form damage due to earthquake