Concept on positioning of Columns
Question 1:
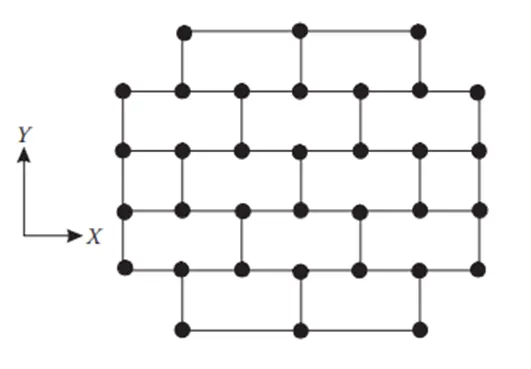
Comment on the layout of the framing plan concerning earthquake resistance in the two horizontal directions X or Y (dots are columns, lines depict beams). Look into aspects of symmetry, redundancy and bi-directional stiffness and ductility.
ANSWER
The aspect of symmetry:
If we draw a line bisecting the plan in X and Y directions we will find that the building plan is symmetric in both axes. Therefore, it holds good symmetrical property in both the principal directions.
The aspect of redundancy:
The columns are evenly spaced in both directions, except for the top and bottom-most row. The columns are loosely spaced thus these columns will attract more force.
The number of columns in the X–direction is more, making it more redundant in the X-direction. Whereas the number of columns in the Y direction is less, making it less redundant in the Y direction.
The aspect of bi-directional stiffness:
Columns in the X-direction are connected in a continuous straight line, thus the load transfer path is a straight line, whereas in the Y-direction the columns are not connected in a continuous straight line, therefore, the load transfer would not be a straight path. Hence the structure is comparatively weaker in bi-directional stiffness along the Y-axis.
The aspect of Ductility:
The ductility of the building is inversely proportional to the stiffness of the building in any particular direction. The number of columns in the X-direction is more which imparts more stiffness to the building resulting in less ductility in the X-direction. The building is less stiff in the Y-direction hence more ductility in the Y-direction.
Question 2:
What are the possible sources of irregularity in the building shown here? Explain how, as an engineer, each of these irregularities should be dealt with.

ANSWER
Possible irregularities of the given building:
- Irregularity in vertical geometry
- Soft storey effect due to absence of In-fill walls
- Sloping ground
Irregularity in vertical geometry:
It can be seen that the building plan has a larger area in the bottom storeys. With the increase in storey levels, the plan area is getting reduced. There are setbacks at different levels which makes the building irregular in the vertical geometry.
As per the Indian code criteria, the building is said to be irregular if the overall building width is 25% more than the top floor width.
This situation can be prevented by providing separation in the plan through a separation gap, which provides measures for overcoming the damage to the building.
Soft storey effect due to the Absence of Infill walls:
It can be seen that the fifth floor of the building is left without infill walls, this non-structural arrangement leads to differences in storey stiffness between successive levels.
The soft storey effect shall be minimized by providing masonry partitions on the particular level wherever possible.
Sloping ground
In the figure, it can be seen that the building is resting on sloping ground. Therefore the columns in the different bays would have different heights as the base of the columns would lie at different elevations. The difference would cause significant variations in the stiffness of the building.
As per IS1893:2016, earthquake effects of irregular buildings shall be estimated by the Dynamic analysis method.
Question 3:
A 4-storey hotel building has an open ground floor for the restaurant. Story 2 to 4 have one row of rooms along each long side in the plan, separated by a corridor. The two short sides of the perimeter are fully in-filled in all storeys, except for certain openings at the ends of the corridor at storeys 2 to 4 and along the right-hand side of the ground floor. There is a staircase near the upper left-hand corner, with straight flights between landings at floor levels and in-between floors. Cross-section dimensions are written next to the member no. in meters.
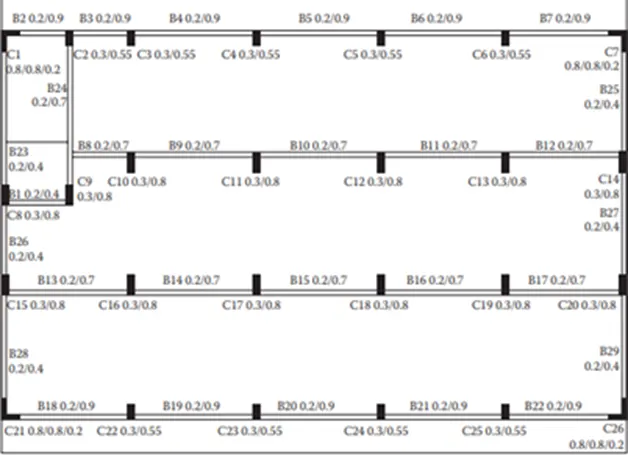
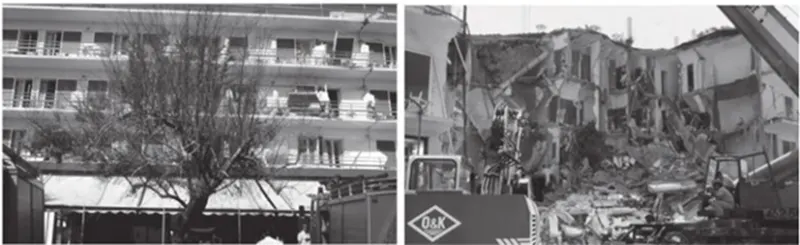
Comment on the features of the structural design and of the layout of infills which are important for earthquake resistance and seismic performance. How do they relate to the almost full collapse of this building (the extreme left-hand bay with the staircase survived, as well as one long-side façade in the rear end, and the frame along the right-hand side in the plan)?
ANSWER
Comments on Structural plan:
The given building structural plan consists of one-way slabs. The beams are oriented in X-direction only which transfers all floor load to columns. Also, small cantilever slabs are provided for the balcony purpose of rooms.
(a) Open ground floor:
The hotel building had an open ground floor for the restaurant which implies that the restaurant developed a soft-storey mechanism during the earthquake that causes damage to the building.
(b) Rooms along the longer sides separated by an open space:
From storey 2 to 4, the row of rooms along the longer sides of the plan and leaving the middle portion empty for corridor purposes induced a mass irregularity along the height. The concentration of mass along the two sides provides stiffness
(c) Two short sides covered with the infill walls:
The given building is constructed with infill masonry walls throughout its height on both shorter sides. This provided comparatively higher stiffness to the building during the seismic excitation. Thus the interior panels are more flexible leading to the collapse of the major portions. Whereas the stiffer left and right edges survived.
(d) Staircase portion at the left top corner:
The provision of a staircase imparts lateral stiffness to the region as it behaves as bracing by connecting each floor level. The staircase provided more stiffness therefore the staircase portion remains undamaged after the earthquake.
(e) No frame connection along the Y-direction:
There are no beams in the vertical direction in the given plan which makes the building more susceptible to the earthquake force in this direction. This means no lateral resisting system is considered in the Y-direction.
(f) Beams connected along column minor axis:
The orientation of the column makes them stiffer in Y-direction. So the columns will experience more lateral forces in Y-direction. But there is no beam connection along the Y-direction. So the dissipation of Lateral force from floor to frame is not well configured. This leads to structural collapse during the seismic activity.
(g) Variation in column sizes:
The size of the interior column is large and the size of the exterior column is smaller as can be seen in the above image because of the difference in the size of the columns the structure would experience differential lateral drift which may lead to the collapse of the building.