Concept on positioning of Columns
Question 1:
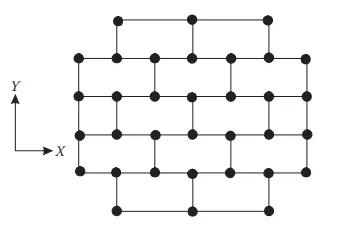
Comment on the layout of the framing plan concerning earthquake resistance in the two horizontal directions X or Y (dots are columns, lines depict beams). Look into aspects of symmetry, redundancy and bi-directional stiffness and ductility.
AIM:
To comment on the layout of the framing plan concerning earthquake resistance in the two horizontal directions X or Y looking into aspects of symmetry, redundancy and bi-directional stiffness and ductility.
INTRODUCTION:
The basic principles of conceptual design of earthquake resistant structures includes:
- Structural simplicity
- Uniformity, redundancy and symmetry
- Bi-directional resistance and stiffness
- Torsional resistance and stiffness
- Adequacy of diaphragms at each storey level
- Adequate foundations
Structural simplicity pertains to the provision of obvious, simple and straightforward load path to transfer seismic forces from different part of the structure to its foundation. Not only does the load path need to be clear and simple but also its components must have sufficient stiffness, ductility and strength.
Uniformity, redundancy and symmetry is proven that, if the strength, stiffness and mass of a structure is spread symmetrically and uniformly in elevation and plan, it would show far better seismic performance in comparison with structure that does not have such properties
Bi-Directional Resistance and Stiffness of Structures during Earthquakes: Normally, seismic loads on both horizontal axes of structures are similar, that is why the provision of similar resistant systems in both direction is recommended. So, the structural members need to be configured orthogonally guaranteeing similar resistance property in both major directions.
Torsional Resistance and Stiffness of Structures: Lateral torsional deformation, which might stress various structural members in an un-uniform manner, could occur during earthquakes. The factor that leads to lateral torsional motion is the eccentricity between center of mass and stiffness. So, this problem need to be tackled at the design stage.
Adequacy of Diaphragms at Each Storey Level:The influence of diaphragms on the seismic response of a structure is considerably crucial. Not only does it transfer seismic inertia load to the vertical structure members but also prevents considerable lateral movement of the such vertical elements. So, in order for the floors to perform their function properly, adequate in plan stiffness should be provided.
ANSWER
The layout of the framing plan concerning earthquake resistance in the two horizontal directions X or Y (dots are columns, lines depict beams) Look into aspects of symmetry, redundancy and bi-directional stiffness and ductility
Symmetry:
- The layout is symmetric in X and Y both the directions:
- Having a loook over the aspects of symmetry of the framing plan,it is observed that the distribution of mass, stiffness looks mirrored image of eah other .
Column redunancy:
- The column in X direction are comparatively more evenly placed and are more redundant there are 7 columns in X direction
- The column in Y direction are less evenly spaced and are less evenly spaced and are lesser redundant than X direction there are 6 columns in Y direction
Bi directional stress:
- The structure can resist the seismic load when the loads are evenly distributed
- The framing plan is weak with respect to bi directional stiffness in Y direction
Ductility:
- The given framing plan is more ductile in Y direction than that of in X direction
- The layout is in orthogonal pattern
Question 2:
What are the possible sources of irregularity in the building shown here? Explain how, as an engineer, each of these irregularities should be dealt with.

AIM:
To analyze the possible sources of irregularity in the building shown and to explain how, as an engineer, each of these irregularities should be dealt with.
INTRODUCTION:
Irregular configuration either in plan or in elevation is recognized as one of the major causes of failure during earthquakes. Thus irregular structures, especially the ones located in seismic zones are a matter of concern. Structures generally possess combination of irregularities and consideration of a single irregularity may not result in accurate prediction of seismic response. The choice of type, degree and location of irregularities in the design of structures is important as it helps in improving the utility as well as aesthetics of structures. Hence, the present study addresses the seismic response of reinforced concrete structures possessing various combinations of irregularities.
Answer:
Soft storeys
Flexible structures in torsion
1) Stiffness irregularity:
The lateral stiffness of the storey at the mid height which is open is very less whe compared to the above levels because the main reason is he structure is discontinued at the mid height
It is observed that the open storey causess reduction is the stiffness in the building and attracts lateral seismic excitation more in that floor which causes severe damage to the upper floors
The irregularity can be solved by roviding the shear walls to this high seismic action prone floor
2) Mass Irregularity:
The open storey also causes mass irregularity in the building because the high mass concentration is present above the open floor carry more mass than the open floor
Alos the no of floors are higher above this open floor
3) Vertical geometrical irregularities:
There is a change with the horizontal dimension of the lateral force resisting due to the open storey in mid height and also the vertical geometry of the building which means the lenth of the top storeys are varying along the building unit
This cause torsional effects in the building which need to be decoupled by providing shear walls or decoupled moments
The flexibility provided due to the variation need to be compensated by providing ductility
Question 3:
A 4-storey hotel building has an open ground floor for the restaurant. Story 2 to 4 have one row of rooms along each long side in plan, separated by a corridor. The two short sides of the perimeter are fully in-filled in all storeys, except for certain openings at the ends of the corridor at storeys 2 to 4 and along the right-hand side of the ground floor. There is a staircase near the upper left-hand corner, with straight flights between landings at floor levels and in-between floors. Cross-section dimensions are written next to the member no. in meters.
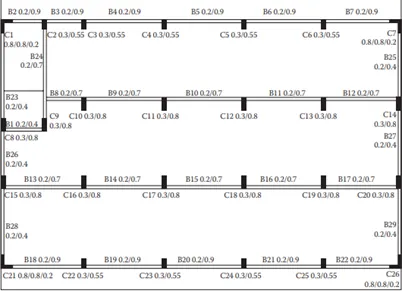
Comment on the features of the structural design and of the layout of infills which are important for earthquake resistance and seismic performance. How do they relate to the almost full collapse of this building (the extreme left-hand bay with the staircase survived, as well as one long-side façade in the rear end, and the frame along the right-hand side in plan).

AIM:
To comment on the features of the structural design and of the layout of infills which are important for earthquake resistance and seismic performance. How do they relate to the almost full collapse of this building (the extreme left-hand bay with the staircase survived, as well as one long-side façade in the rear end, and the frame along the right-hand side in plan).
INTRODUCTION:
A soft story building is a multi-story building in which one or more floors have windows, wide doors, large unobstructed commercial spaces, or other openings in places where a shear wall would normally be required for stability as a matter of earthquake engineering design. A typical soft story building is an apartment building of three or more stories located over a ground level with large openings, such as a parking garage or series of retail businesses with large windows.
Buildings are classified as having a soft story if that level is less than 70% as stiff as the floor immediately above it, or less than 80% as stiff as the average stiffness of the three floors above it. Soft story buildings are vulnerable to collapse in a moderate to severe earthquake in a phenomenon known as soft story collapse.The inadequately-braced level is relatively less resistant than surrounding floors to lateral earthquake motion, so a disproportionate amount of the building's overall side-to-side drift is focused on that floor. Subject to disproportionate lateral stress, and less able to withstand the stress, the floor becomes a weak point that may suffer structural damage or complete failure, which in turn results in the collapse of the entire building.
ANSWER
The building collapse occured due to the ground excitation in both orthognal horizontal directions and due to the torsional effects.Inspite of being having the earthquake resistance for wo mentioned actions
The following are the responsible factors:
Open ground floor
Two short sides of the perimeter in filled
Extreme left hand bay staircase filled with the concrete
Columns not in the same line
Open ground floor :
- It has an open ground floor due to which ground floor excitation the columns could have been unable to resist the earthquake and form pan cake collapse so it will have soft storey mechanism
This can be avoided by having strong column weak beam mechanism
Two short sides of the perimeter in filled
- There will be mass irregularities as middle bay is left open
- Two short sides are covered with infill wall which will cause cracks
This can be avoided by providing the shear walls in the directions of two short sides of the perimeter which can resist the lateral load by providing stiffness in the building frame and helps to resist the earthquake actions .Also it adjusts the mass irregularities for the plan
Extreme left hand bay staircase filled with the concrete
- The structure also have strong beam and week column
- The staircase is separated from building so it must be provided with required reinforcement which resist the seismic loads
To avoid this type of failure the staircase should be kept in the center of the building which makes the torsonal effects as zero by uncoupling the moment.It also makes the implications of the irregularity in plan of the building
Columns not in the same line
- The secondary beam in vertical direction is absent
- The stiffness of column is more in Y direction while beams are provided in X direction which would lead to less load transformation.
To avoid this eccentricity should be maintained for the deviation to be with in the limits of beam size and the column size