Concept on positioning of Columns
Question 1:
Comment on the layout of the framing plan concerning earthquake resistance in the two horizontal directions X or Y (dots are columns, lines depict beams). Look into aspects of symmetry, redundancy, bi-directional stiffness, and ductility.
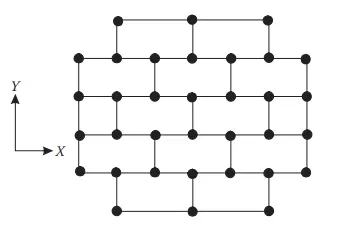
Answer 1:
- Symmetry:
- Along X-Axis: The plan is mirrored plan when the X-Axis passes through the center. Thus it is symmetrical along the center.
- Along Y-Axis: The plan is mirrored plan when the Y-Axis passes through the center. Thus it is symmetrical along the center.
- Along X-Axis: The plan is mirrored plan when the X-Axis passes through the center. Thus it is symmetrical along the center.
- Redundancy:
- Along X-Axis: There is more a number of columns along the X-Axis, thus will have more redundancy. The columns are spaced equally except for the top and bottom rows of the columns. Thus the structure is more redundant in the X-direction.
- Along Y-Axis: The columns are evenly spaced along the Y-Axis but are lesser in number. Thus the structure is redundant along the Y-Axis as well but less than the X-direction of the building.
- Along X-Axis: There is more a number of columns along the X-Axis, thus will have more redundancy. The columns are spaced equally except for the top and bottom rows of the columns. Thus the structure is more redundant in the X-direction.
- Bi-directional Stiffness:
- Along X-Axis: The columns in the X-direction are connected in a straight line via a channel of beams. Thus the loads can be easily dissipated by this type of connection. Thus, the loads can be carried and transferred easily in the X direction of the structure. The frame is strong according to the bi-directional stiffness in the X-direction.
- Along Y-Axis: The columns in the Y-direction are in a straight line, but the beams are not connecting all the columns. There is an empty space left after one beam. Thus the loads cannot be transferred easily in this direction. Thus the structural frame is weak according to the bi-directional stiffness in the Y-direction.
- Along X-Axis: The columns in the X-direction are connected in a straight line via a channel of beams. Thus the loads can be easily dissipated by this type of connection. Thus, the loads can be carried and transferred easily in the X direction of the structure. The frame is strong according to the bi-directional stiffness in the X-direction.
- Ductility:
- Along X-Axis: The beams are connecting all the columns in this direction, and the stiffness of the building in the X direction is more as there is more a number of columns in that direction. Thus the frame is ductile in the X-direction.
- Along Y-Axis: The beams are not connecting all the columns in this direction, and the stiffness of the building in the Y direction is less as there is less number of columns in that direction. Thus the frame is not ductile in the Y-direction.
- Along X-Axis: The beams are connecting all the columns in this direction, and the stiffness of the building in the X direction is more as there is more a number of columns in that direction. Thus the frame is ductile in the X-direction.
Question 2:
What are the possible sources of irregularity in the building shown here? Explain how, as an engineer, each of these irregularities should be dealt with.

Answer 2:
- Vertical Irregularity:
- It can be observed that the building has to many setbacks.
- The area of floor keeps on reducing as we move up.
- This type of structure should be verified using IS 1893-2016 before constructing.
- Soft Storey:
- There seems no partition walls on the floor maybe 6th or 7th.
- This type of structure will create plastic hinge formations at the columns.
- This type of structure should be verified using IS 1893-2016 before constructing.
- Slopey Base:
- The structure is constructed on a slopey ground.
- The structure may be subjected to the slopey base effects due to that.
- Mostly the lower part of the structure will be affected the most.
- This type of structure should be verified using IS 1893-2016 before constructing.
- Hieght difference:
- The lower levels seems to have different height then that of the above floors.
- This type of structure should be verified using IS 1893-2016 before constructing.
Question 3:
A 4-storey hotel building has an open ground floor for the restaurant. Story 2 to 4 have one row of rooms along each long side in a plan, separated by a corridor. The two short sides of the perimeter are fully in-filled in all storeys, except for certain openings at the ends of the corridor at storeys 2 to 4 and along the right-hand side of the ground floor. There is a staircase near the upper left-hand corner, with straight flights between landings at floor levels and in-between floors. Cross-section dimensions are written next to the member no. in meters.
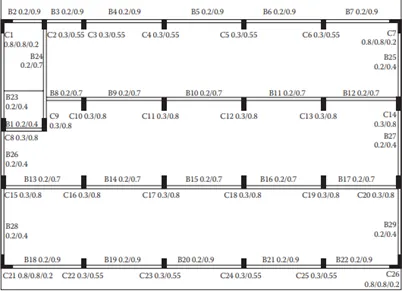
Comment on the features of the structural design and of the layout of infills which are important for earthquake resistance and seismic performance. How do they relate to the almost full collapse of this building (the extreme left-hand bay with the staircase survived, as well as one long-side façade in the rear end, and the frame along the right-hand side in the plan)?
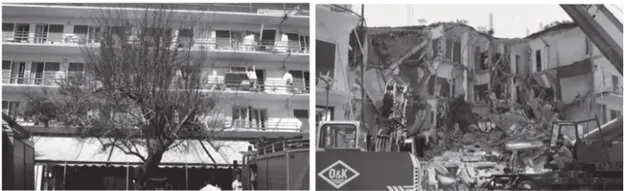
Answer 3:
The main reasons for the collapse of the above building ican be given by the following reasons:-
- Open Ground Floor:
- As the ground floor is open, there will be an effect of soft storey.
- A plastic hinge will be formed, which will cause the failure of the structure.
- Rooms along the bay:
- As mentioned in the question, the rooms are located on only the above storeys.
- Thus this create a very high stiffness on one side of the building.
- Thus this is a important aspect which should be taken care off.
- Improper Framing:
- No framing beams provided between the columns in the Y direction.
- This creates a high sway movement.
- Staircase location:
- Usually the most stiff part of the building is the part of the staircase.
- Here it is provided at the top left corner.
- It should be provided in the centre to withold the whole building and also overcome the heavy loads.
- Variety of column sizes:
- The sizes of the columns are different in same frame of the structure.
- This type of issue can never be left unchecked.
- When two different sizes are there, those bith types acts differently to same kind of forces.
- Thus this may create a very critical issue at the time of D-Day.