Analysis & Design of RCC shear walls in the model using ETABS
AIM:
To run the analysis and design the RCC shear walls shown in the etabs model
INTRODUCTION:
Shear wall is a structural member in a reinforced concrete framed structure to resist lateral forces such as wind forces. Shear walls are generally used in high-rise buildings subject to lateral wind and seismic forces. In reinforced concrete framed structures the effects of wind forces increase in significance as the structure increases in height. Codes of practice impose limits on horizontal movement or sway,Almost all houses have external shear walls, but internal shear walls are typically found only in larger houses and high-rise buildings subject to lateral winds and seismic forces. The taller the building, the greater the need for internal shear walls and a lateral force resisting system.As a general rule, the ideal placement for shear walls in high-rise buildings and those houses that require them is in the center of each half of a building. Beyond that, shear walls must be built symmetrically around the building’s central axis.
STEP 1:
Open the etabs file
After the analysis click concrete frame design
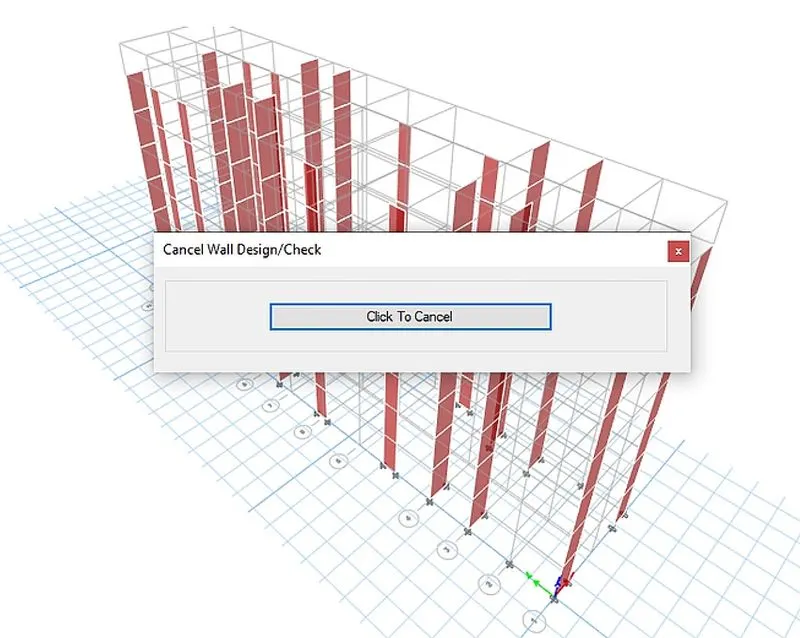
STEP2:
Need to check there for a failure
Click shear wall design tool
Select display info and choose PM failure
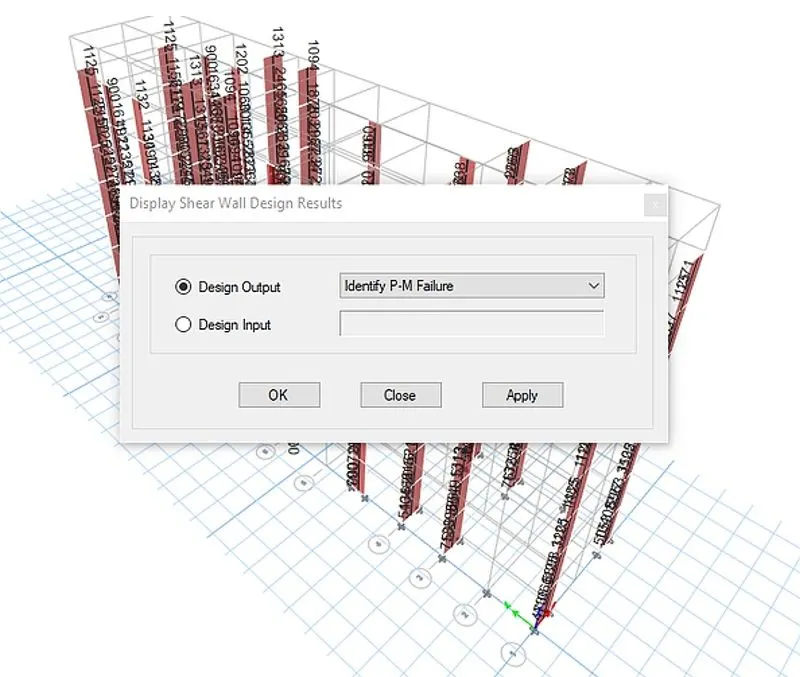
STEP 3:
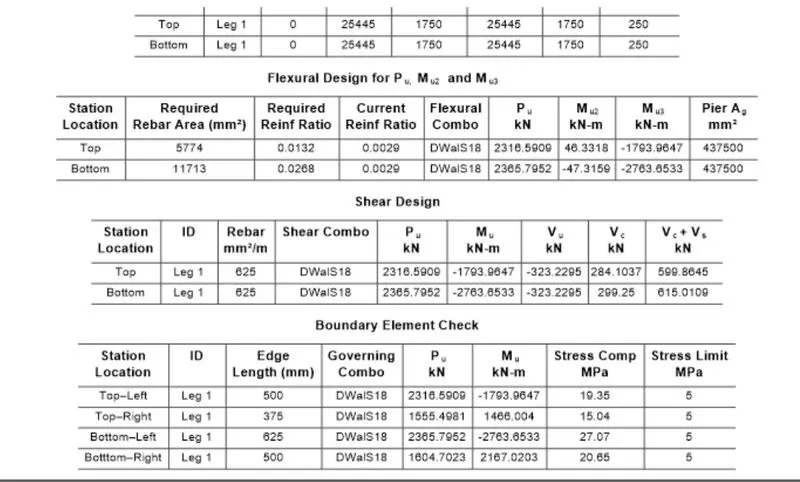
Click any wall and check the details
Here there is no failure, all the values of reinforcement ratio is within 4%
STEP 4:
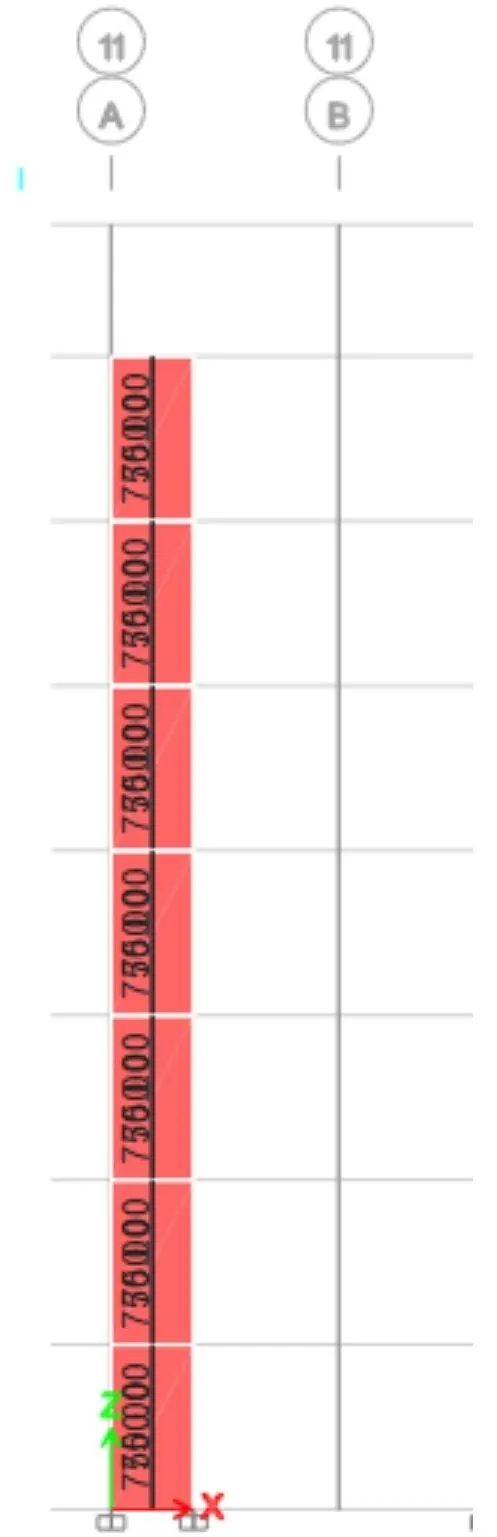
SHEAR REINFORCING
Go to concrete frame design
Click display design info
Choose shear reinforcing
STEP 5:
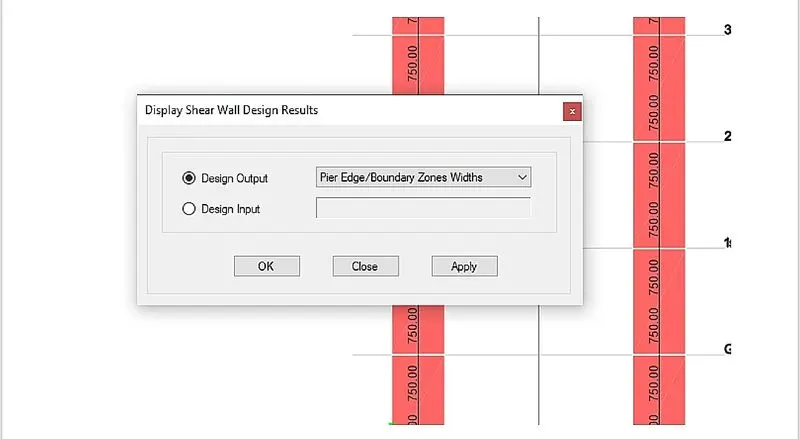
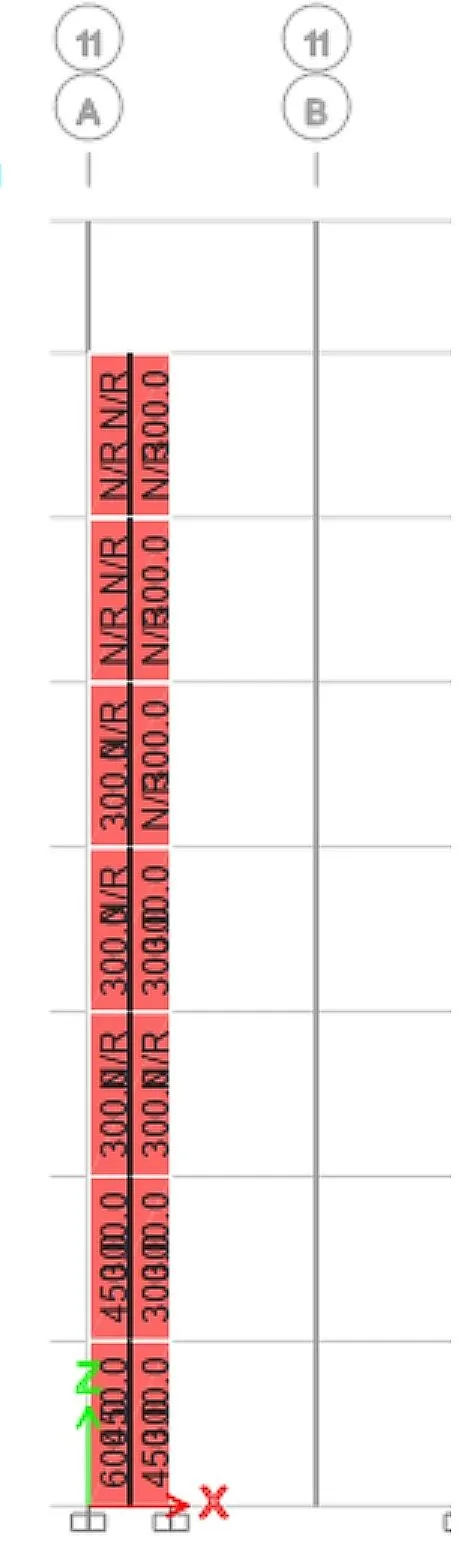
BOUNDARY ELEMENT WIDTH:
Go to the concrete frame design
Click display design info
Choose pier edge or boundary zone width
STEP 6:
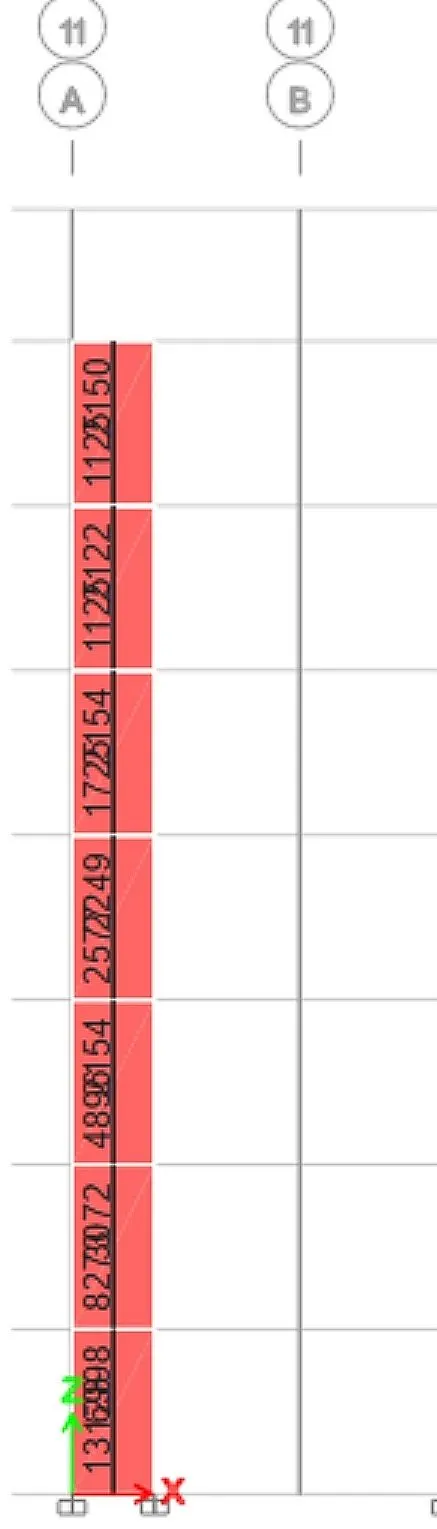
LONGITUDNAL REINFORCEMENT
Go to the concrete frame design
Click display design info
Choose pier longitudinal reinforcing
CALCULATIONS:
Bare floor
`t_(e)=300mm`
`l_(e)=1500mm`
Boundary of element
Therefore,
B.E=600mm
Height of entire wall,`h_(w)=10500mm`
Clause 10.1.6 (Table wall)
Min reinforcement in RC Shear wall
When the total height of the wall divided by the length is more than 2
If it is a blender wall, we need to calculate
Horizontal min reinforcement = `P_(h)BEmin`
Vertical BE reinforcement =`P_(v)webmin`
Net reinforcement=`P_(v)` net min
`p_(h)min=0.025+0.5(h_(w)/l_(w)-2)(p_(h)-0.025)`
`l_(vbe)min=0.0080`
`l_(v)web=0.025`
`l_(v)`net`=0.025+0.01375(t_(w)/l_(w))`
= 0.0025+0.01375(300/1500)
For longitudnal reinforcement
`l_(w)=L_(w)-2t_(w)`
= 1500-2(600)
= 300
From ETabs
The required rebar area,`A_(v)=13128mm^2`
Therefore, min vertical reinforcement,`l_(v)`
=> 13128/CS Area of steel
=>13128/1500x300
=>0.029>0.0080
From IS 13920
`A_(sh)=0.05S_(v)hf_(ck)/f_(y)`
Min no. of beams=8
`A_(sh)=pi/4d^2`
=`pi/4`x64
=50.24`mm^2`
50.24 = 0.05x100xhx(25/500)
50.24=0.25h
h=200.96
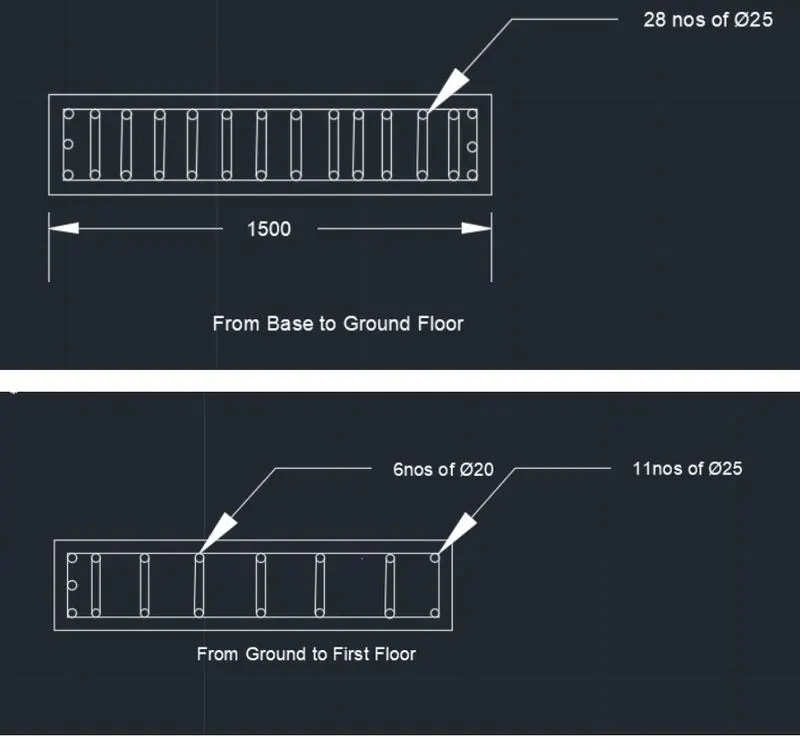
Use `phi=`25mm
No of bars reqd= 13128/490.625
=28 bars
For shear reinforcement:
For 2 legged 16 mm dia bar
`A_(sh)=pi/4d^2`
4x`pi/4``16^2`
=803.84`mm^2`
Therefore provide 6 no of 12mm in web
From ground floor to first floor:
For longitudnal reinforcement,`A_(v)`= 8273`mm^2`
Min vertical reinforcement = 8273/450000
=0.018
As per IS 13920
`A_(sh)=0.05S_(v)hf_(ck)/f_(y)`
h=200.96
Therefore no of bars=8273/`pi/4 25^2`
=8273/490.87
=16.8
Therefore no of bars = 17
For shear reinforcement:
`A_(sh)=750mm^2`
For 2 legged 8 mm dia bar@100c/c
`A_(sh)= 2pi/4d^2`/ 0.100
=2x `pi/4`8^2/0.100
=1005`mm^2`
1005>750mm^2
Similarly for web
By providing 2 legged 8mm dia@125 mm c/c
`A_(sh)= 2pi/4 8^2`/ 0.125`
=805mm^2>750 mm^2
From first floor to second floor:
`For longitudnal reinforcement,`A_(sv)`= 4896`mm^2`
Min vertical reinforcement = 4896/1500x300
=0.0108>0.025
As per IS 13920
`A_(sh)=0.05S_(v)hf_(ck)/f_(y)`
h=200.96
Therefore no of bars=4896/`pi/4`x25^2
=9
Therefore no of bars = 9 @16mm dia
From 2nd floor to terrace
Boundary elements be =300mm
`t_(w)=300mm`
`For longitudnal reinforcement,`A_(sv)`= 2150`mm^2`
Min vertical reinforcement = 2150/1500X300
=0.005<`e_(max)`
As per IS 13920
`A_(sh)=0.05S_(v)hf_(ck)/f_(y)`
By providing 8mm dia @123mm c/c
Therefore no of bars=2150/`pi/4 25^2`
`4.38`
Therefore no of bars = 4
For shear reinforcement:
`A_(sh)=750mm^2`
For 2 legged 8 mm dia bar@100c/c
`A_(sh)= 2pi/4d^2`/ 0.100
=2x `pi/4`8^2/0.100
=1005`mm^2`
1005>750mm^2
DRAWINGS