Analysis & Design of RCC shear walls in the model using ETABS
Aim: To analysis the given model and extract the reinforcement details of shear wall with respect to IS 13920 – 2016 standard
Procedure:
Step 1:
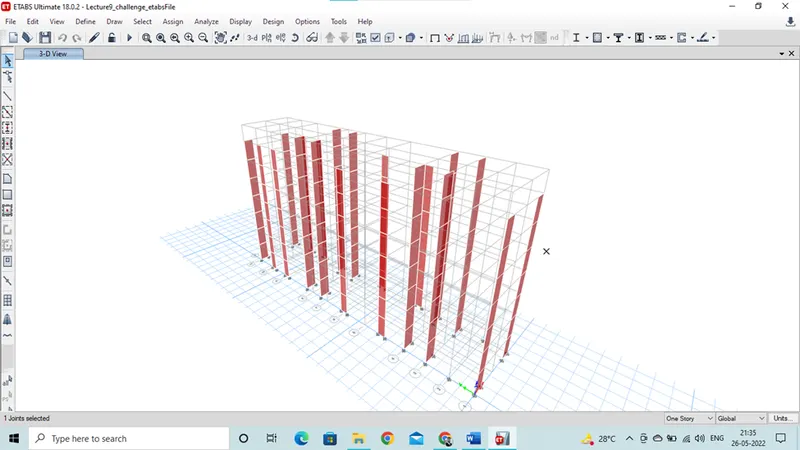
Open the Etabs file and then from the analysis the check the model without error and then run the analysis
Step 2:
After run the analysis from the above tool bar check for shear wall design
Select wall property section of gride 11 A then right click then hide all the other objects in the view.
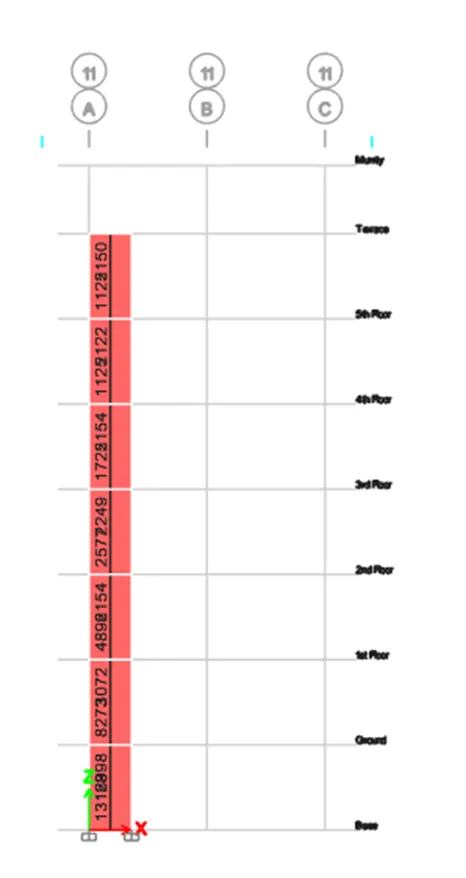
Step 3:
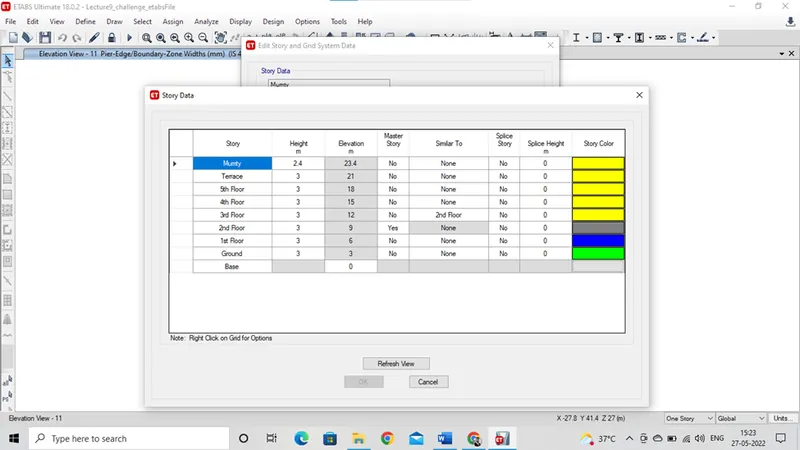
Now from the story and grid system data collect the story data for design and detailing of shear wall from the base level to top level of the story.
Step 4:
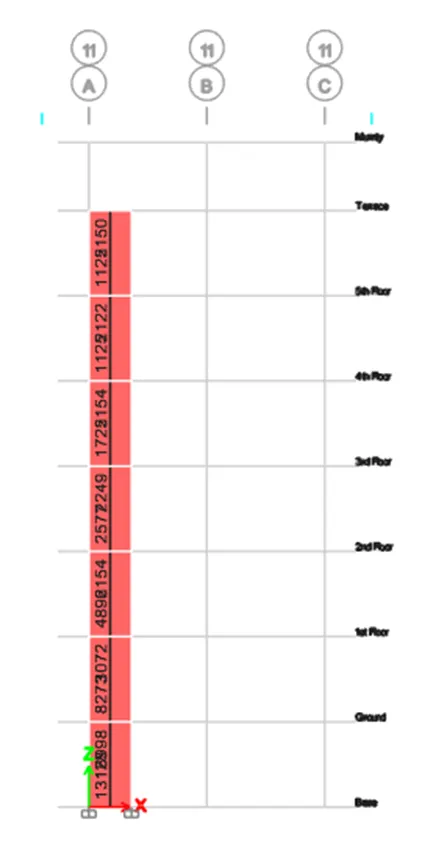
Collecting the reinforcement data for each result from shear wall design > display design info
Vertical, horizontal reinforcement and boundary element width of shear wall at grid 11 A from the etabs (300x1500)
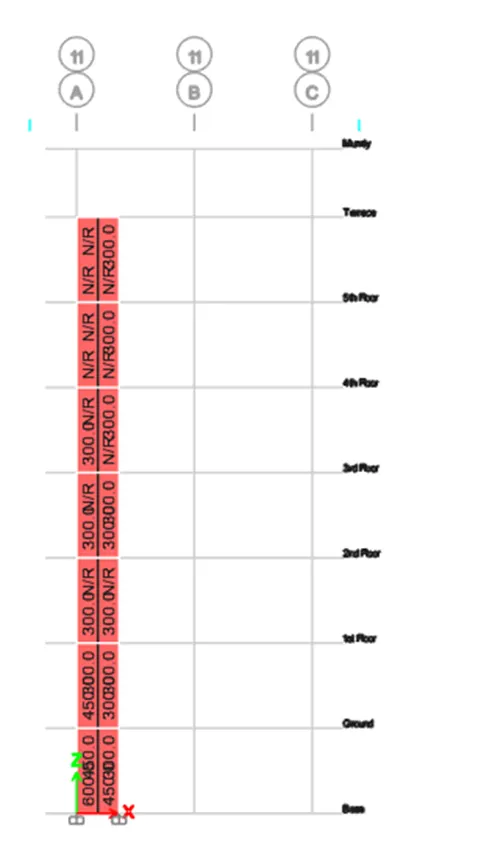
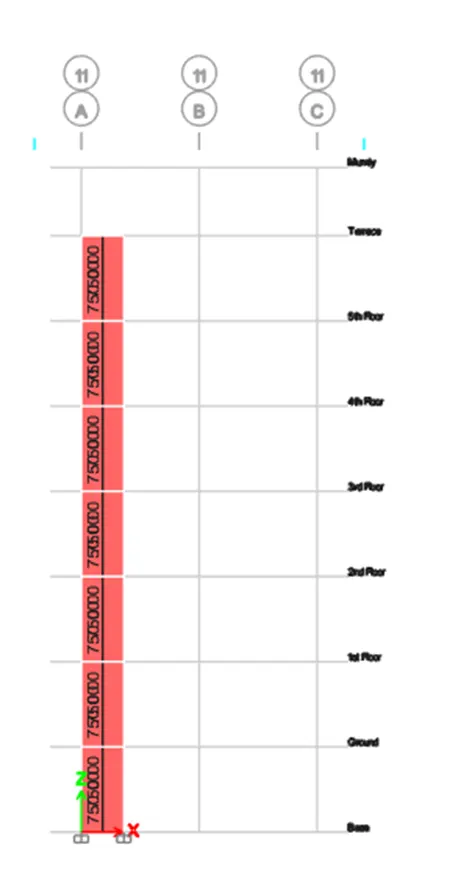
Step 5:
Verification with respect to is IS 13920 – 2016
a): classification of sheal wall as per is IS 13920 – 2016
Total height of the wall h = 21000 & length of the wall = 1500
Ratio h/L = 14 > 2
The given wall is slender
b): minimum net vertical reinforcement as per IS 13920 – 2016 table 1
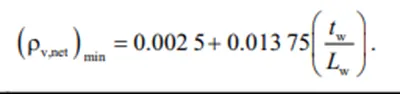
= 0.0025 + 0.01375 (300/1500)
= 0.00525 of wall cross section
= 0.00525 x 1500 x 300 = 2362 mm2
c): minimum horizontal reinforcement as per IS 13920 – 2016 table 1
= 0.0025 + 0.5 (21/15 – 2) x 0
= 0.0025 which is the same 750mm2/m
d): minimum vertical reinforcement in boundary limit
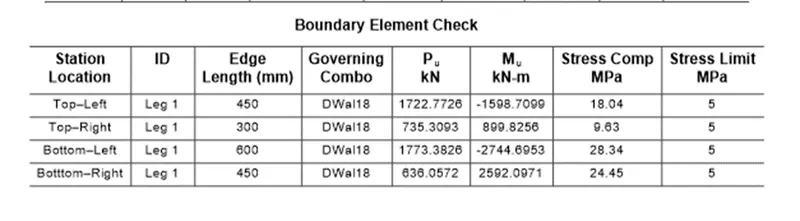
On the left 600mm width boundary element = 1440 mm2
On the right 450mm width boundary element = 1080 mm2
e): maximum diameter of rebar for the shear wall as IS 13920 – 2016
The maximum diameter can be used in RC wall should not be exceed 1/10th of thickness of wall
1/10th of thickness of wall = 300/10 = 30mm
Economical rebar diameter 25mm shall be adopted
f): confining reinforcement spacing for the boundary element as per IS 13920 – 2016
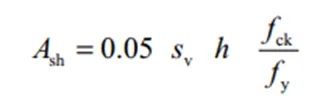
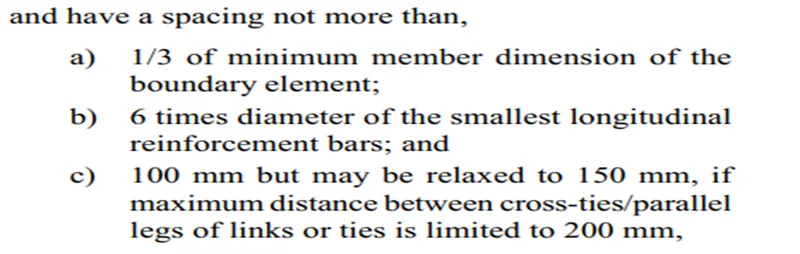
1/3 minimum rebar member dimension = 300/3 = 100mm
6 time smallest main bar 6x25 = 150mm
Max reinforcement of confining reinforcement in boundary element are 150mm
Sv = 150mm , h = 1000mm
Ash = 452mm2
Note: Drawing is attached in PDF formate