Analysis & Design of RCC shear walls in the model using ETABS
OBJECTIVE -
To know the design of RC shear wall using ETABS analysis
To know the basic of Shear wall reinforcement detailing with respect to primary standards
To ensure the ductility reinforcement required by IS 13920- 2016 been satisfied in reinforcement drawing
QUESTION -
The etabs file for a G+6 building is provided. Run the analysis and design the RCC shear walls (show in the etabs model). The following challenge deals specifically with the shear wall of size 300x1500 at grid A-11 in the structural model.
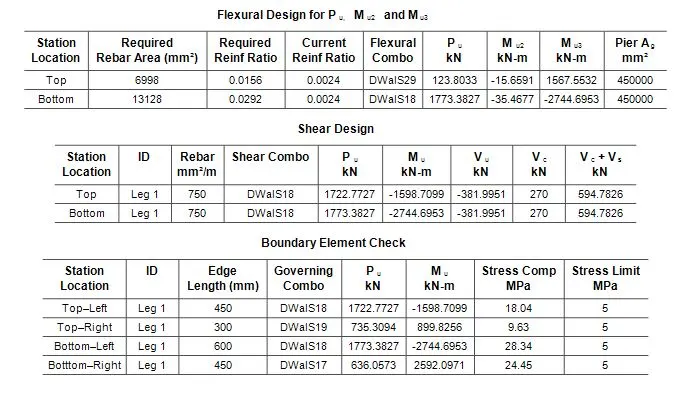
- Extract values of longitudinal steel ratio, boundary element length and shear reinforcing ratio from the design results.
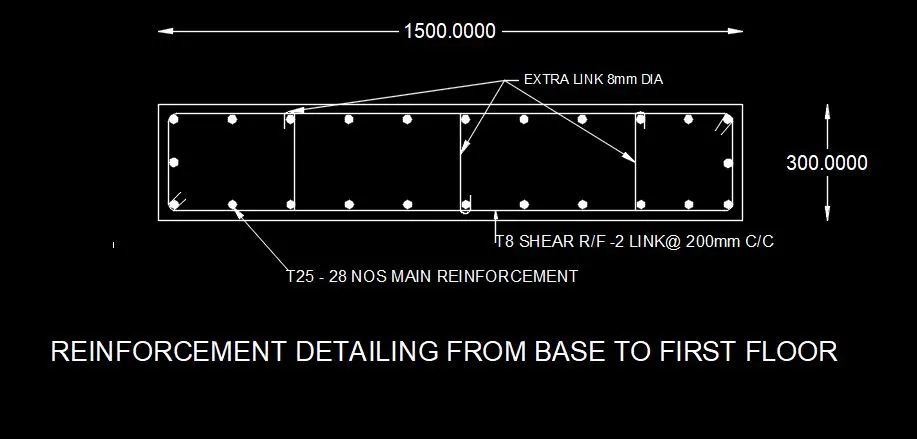
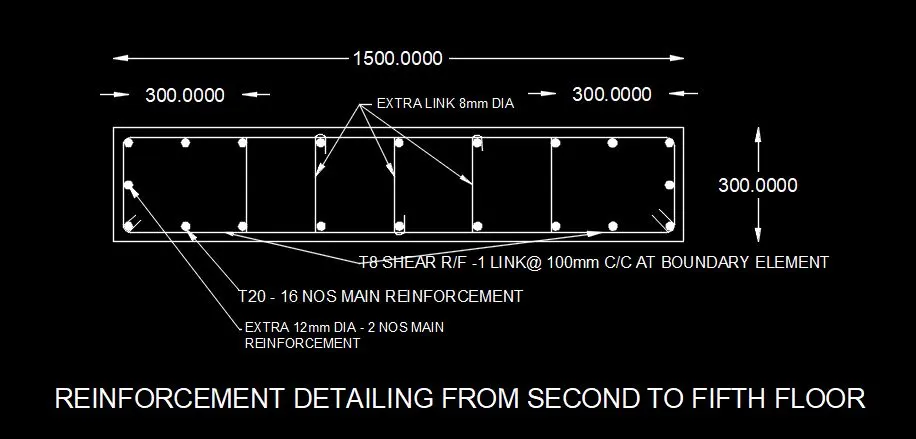
- Provide cross sectional steel arrangement of the shear wall from its base up to terrace, in compliance with provisions of IS 13920 – 2016. AutoCAD application can be used for this exercise. Alternatively, it can be drawn by hand as well.
- Provide elevation drawings of the reinforcement details of the shear wall from base up to terrace.
AIM :
To run the analysis and design the RCC shear wall shown in the ETABS model
PROCEDURE :
- Open the ETABS file Lecture9_challenge.
- After opening the file the first step is to Run analyze.
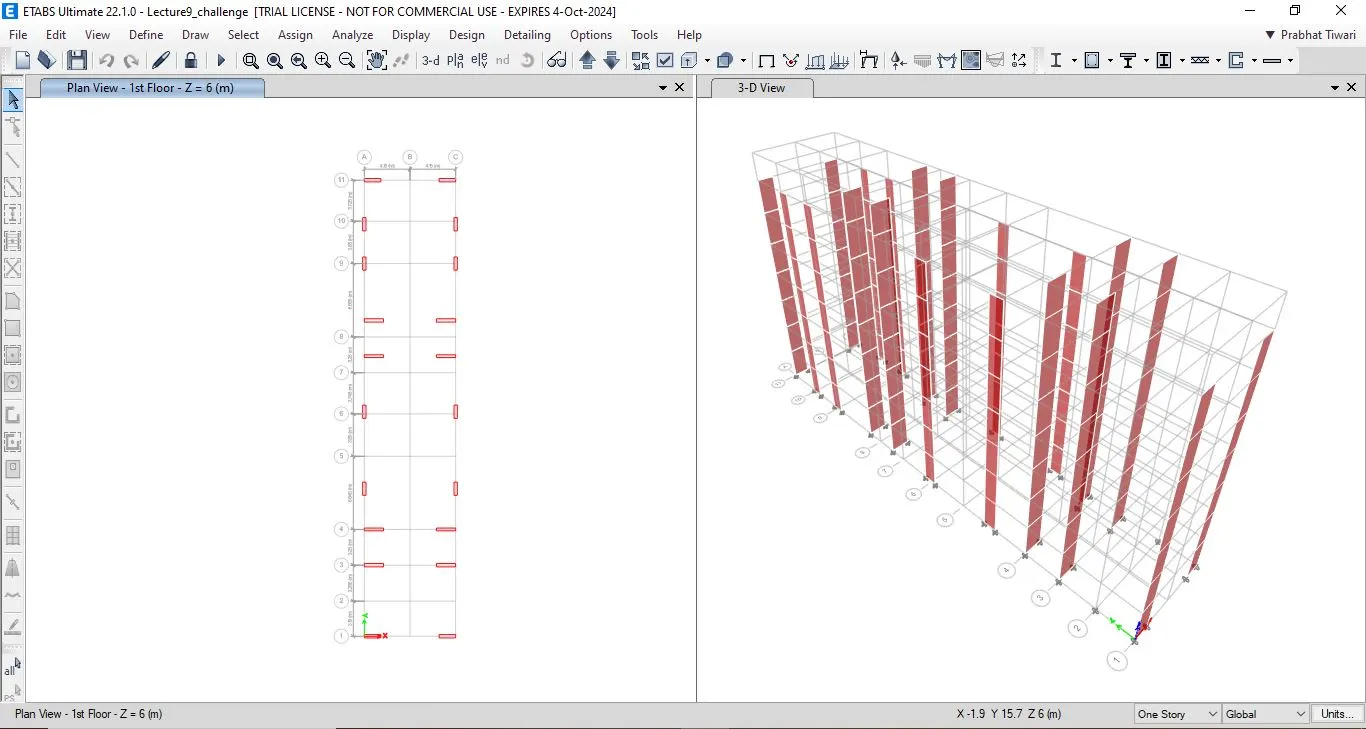
- Select the shear wall of size 300x1500 at grid A-11 in the structural model.
- Right click mouse on the selected shear wall at grid A -11.
- Select option show only selected.
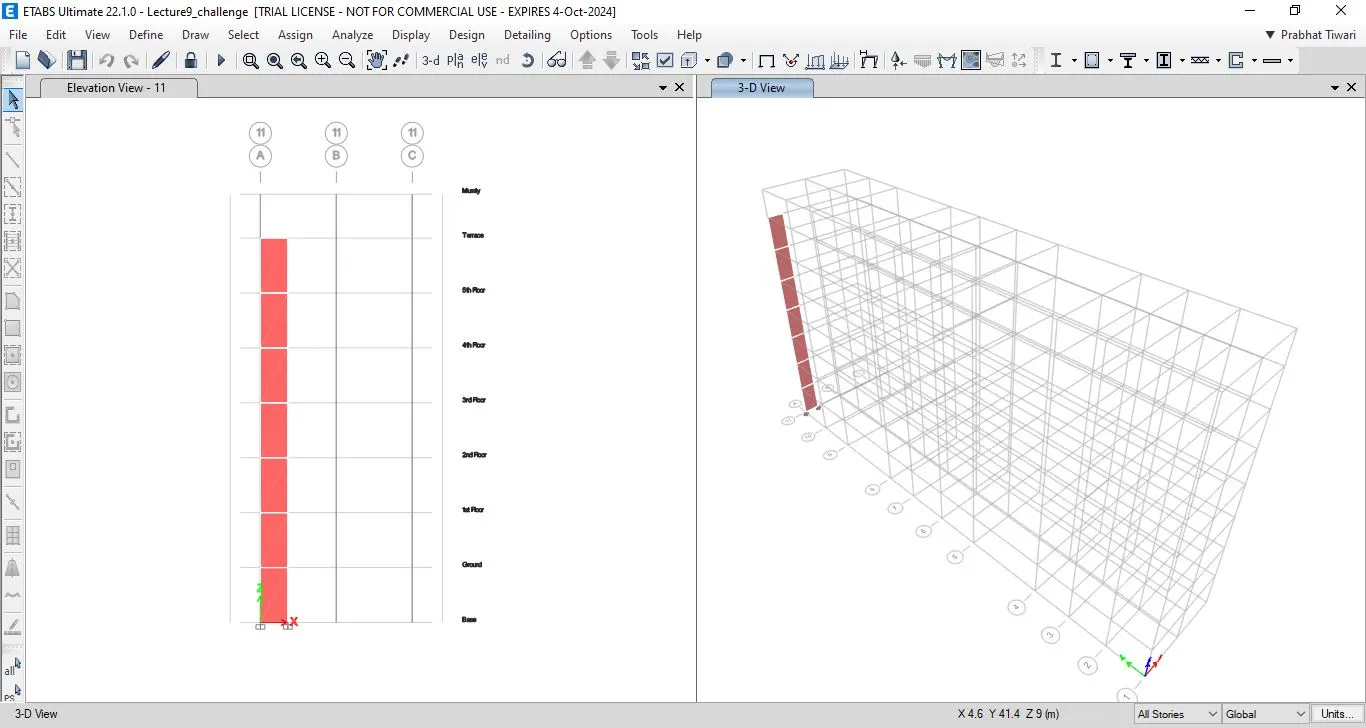
- Now we will design the selected shear wall.
- Click on Shear Wall design
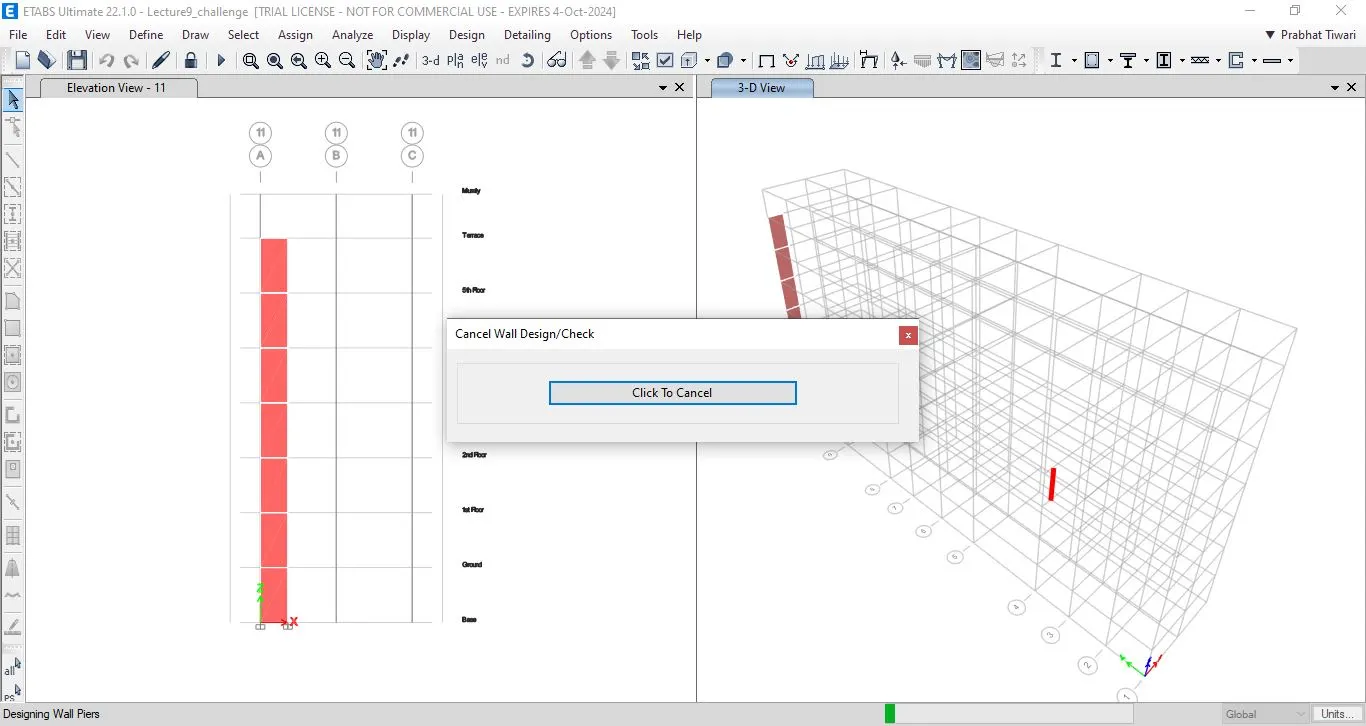
- After completion of designing process in the ETABS software, we need to collect the all required data which will be helpful in the further detailing calculations.
- So in order to design the shear wall we need three main data
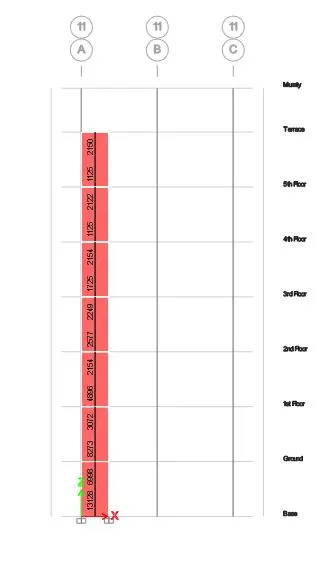
- Longitudinal Reinforcement
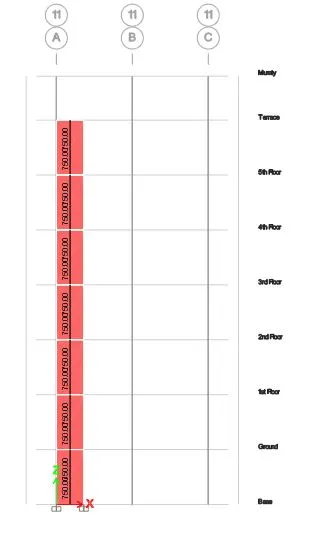
- Shear Reinforcement
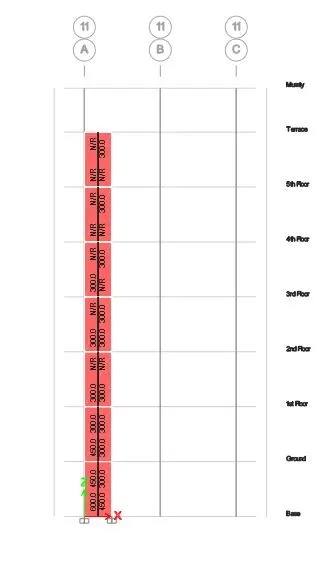
- Boundary Element Width (BE)
- Click on shear wall design more arrow.
- Select Design Info...
Longitudinal Reinforcement of shear wall at grid A-11
Shear Reinforcement of shear wall at grid A-11
Boundary Element Width (BE) of shear wall at grid A-11
DESIGN DETAILS
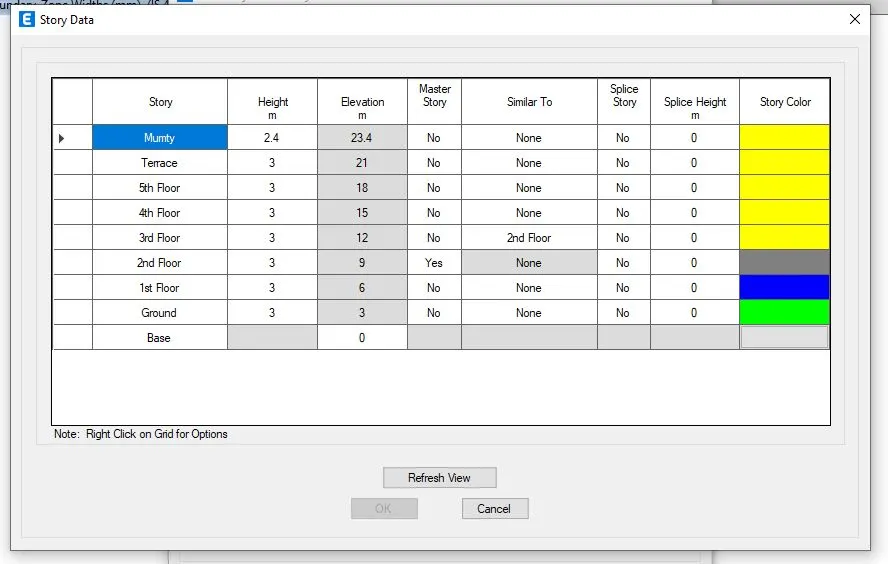
STOREY DATA
DETAILING GUIDELINE FOR SHEAR WALL
- Minimum reinforcement for shrinkage & temperature
- Ultimate limit state design rebar requirement
- Ductility rebar requirement
Whichever is greater, Should be drawn in RC shear wall detailing
DETAILED CALCULATIONS FOR THE SHEAR WALLS
- So, the detailed procedure of detailing the reinforcement bars in the shear wall is explained below with brief detailing:
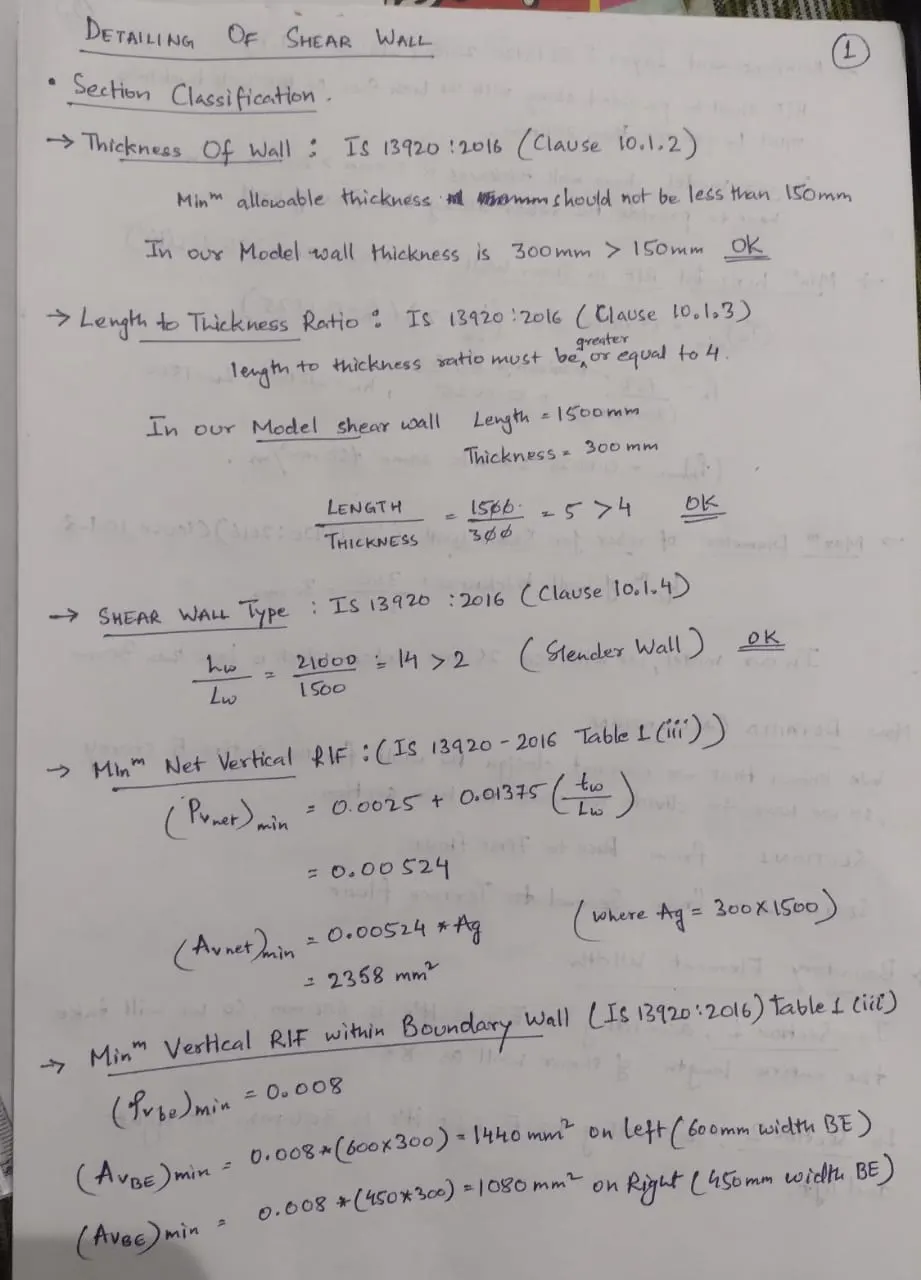
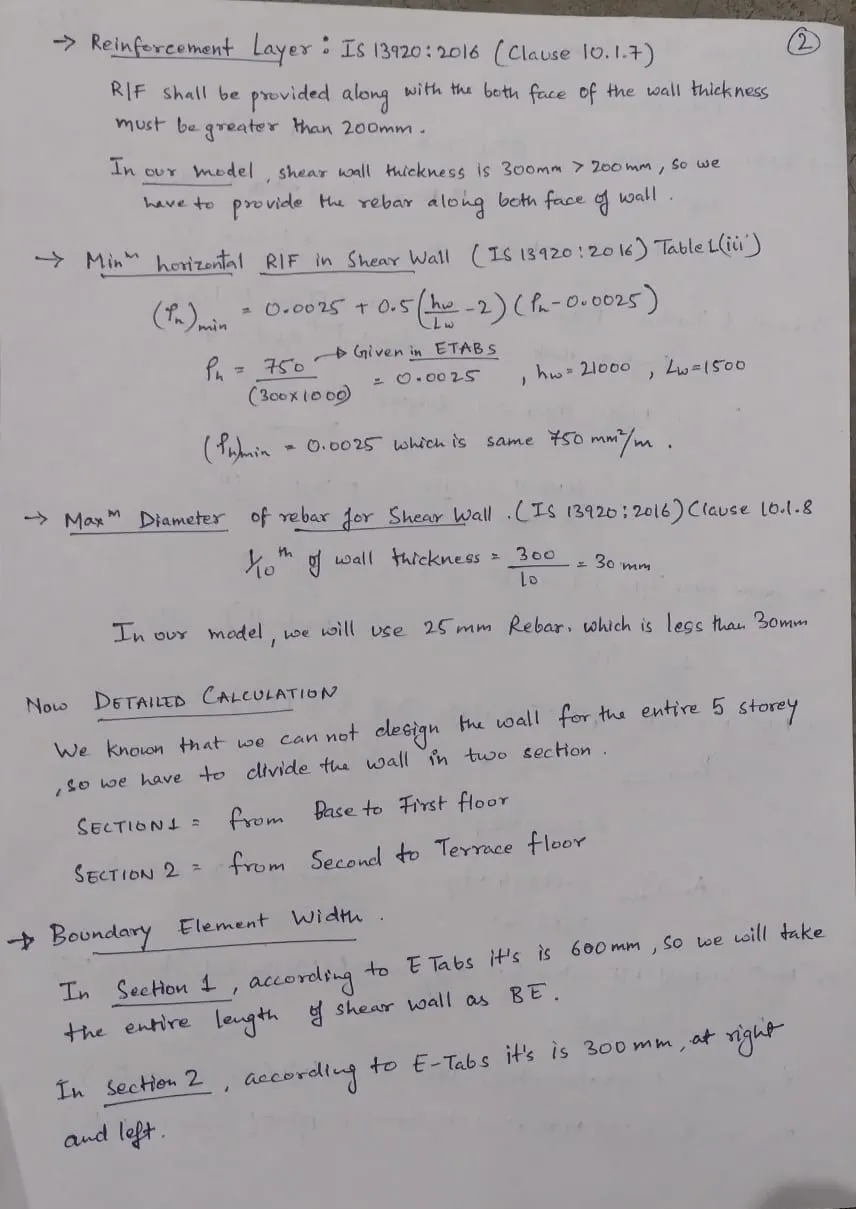
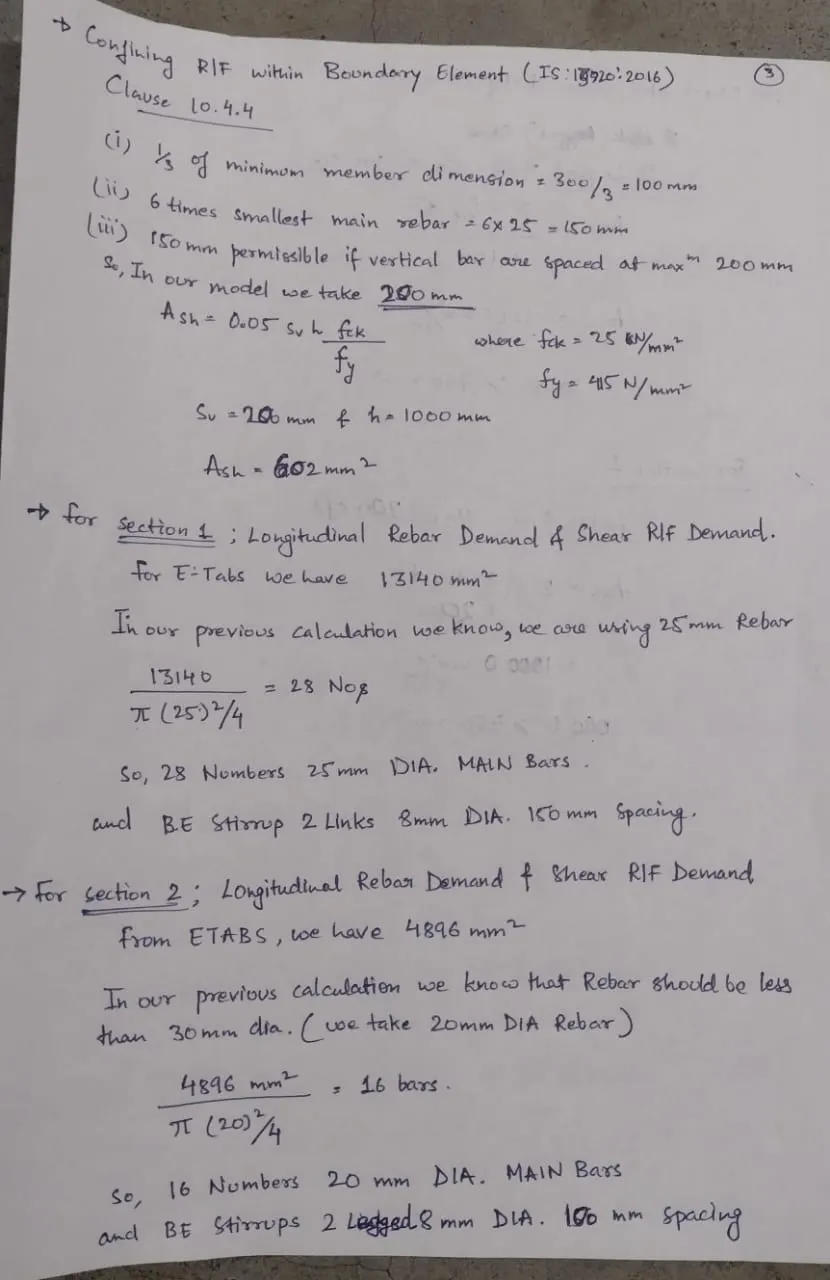
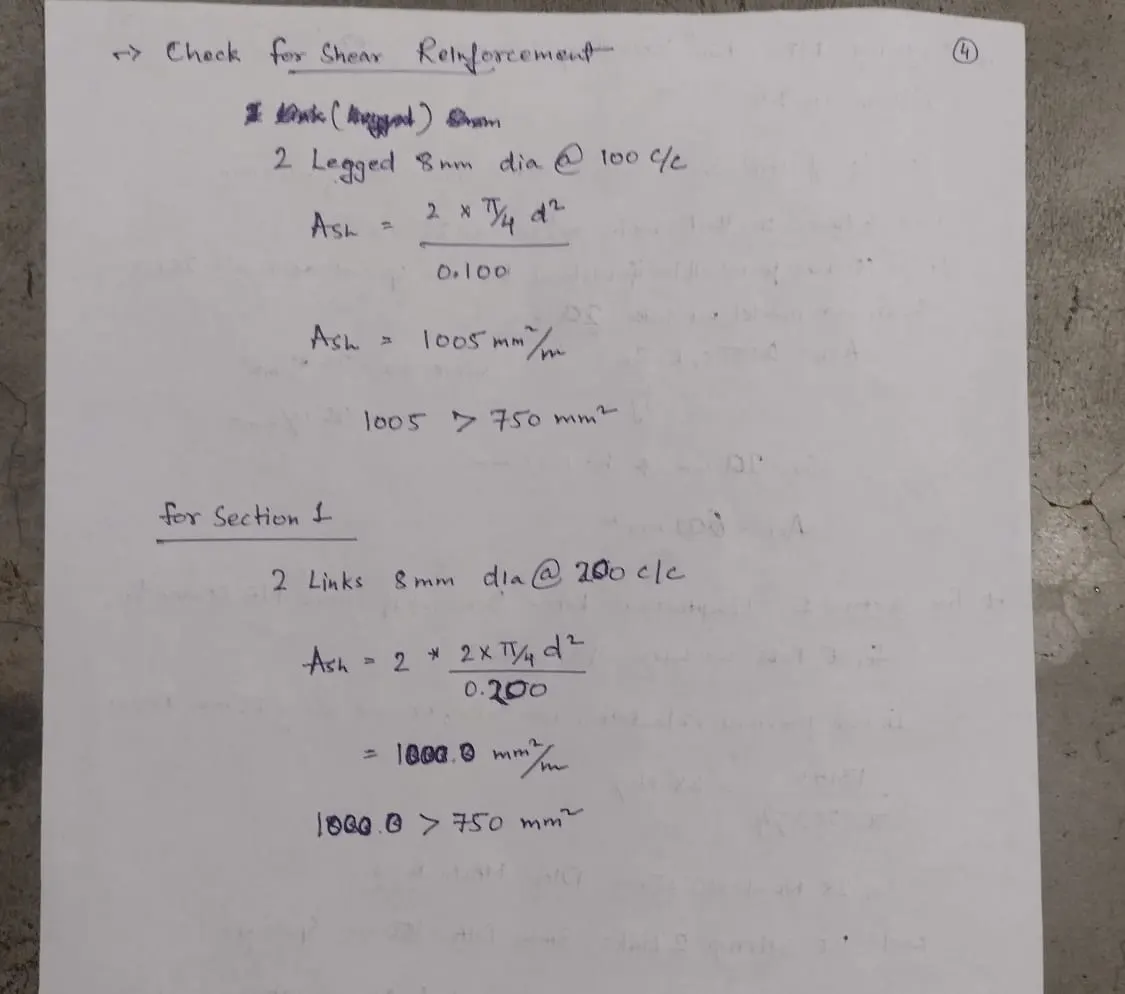
SHEAR WALL REINFORCEMENT DETAILING