Analysis & Design of RCC shear walls in the model using ETABS
Given that: The etabs file for a G+6 building is provided. Run the analysis and design the RCC shear walls (show in the etabs model). The following challenge deals specifically with the shear wall of size 300x1500 at grid A-11 in the structural model.
onjectives:
- Extract values of longitudinal steel ratio, boundary element length and shear reinforcing ratio from the design results.
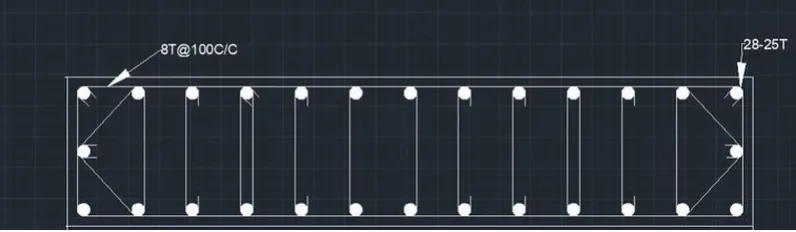
- Provide cross sectional steel arrangement of the shear wall from its base up to terrace, in compliance with provisions of IS 13920 – 2016. AutoCAD application can be used for this exercise. Alternatively, it can be drawn by hand as well.
- Provide elevation drawings of the reinforcement details of the shear wall from base up to terrace.
Procedure: Shear wall is a structural member in a reinforced concrete framed structure to resist lateral forces such as wind forces. Shear walls are generally used in high-rise buildings subject to lateral wind and seismic forces. In reinforced concrete framed structures the effects of wind forces increase in significance as the structure increases in height. Codes of practice impose limits on horizontal movement or sway.
Limits must be imposed on lateral deflection to prevent:
- Limitations on the use of building,
- Adverse effects on the behavior of non-load bearing elements,
- Degradation in the appearance of the building,
- Discomfort for the occupants
Step 1:
1) Open the ETABS file
2) After the analysis click Concrete frame design
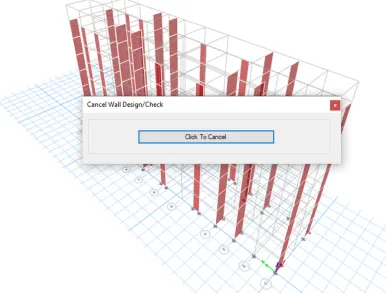
Step 2:
1) Need to check there is any failures occurs
2) Click Shear wall design tool
3) select Display info and choose PM failure
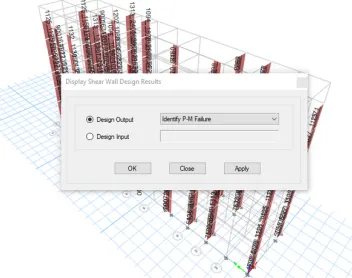
Step 3:
1) Click any wall and check the details
2) Here there is no failure occurs all the values of reinforcement ratio is within 4%
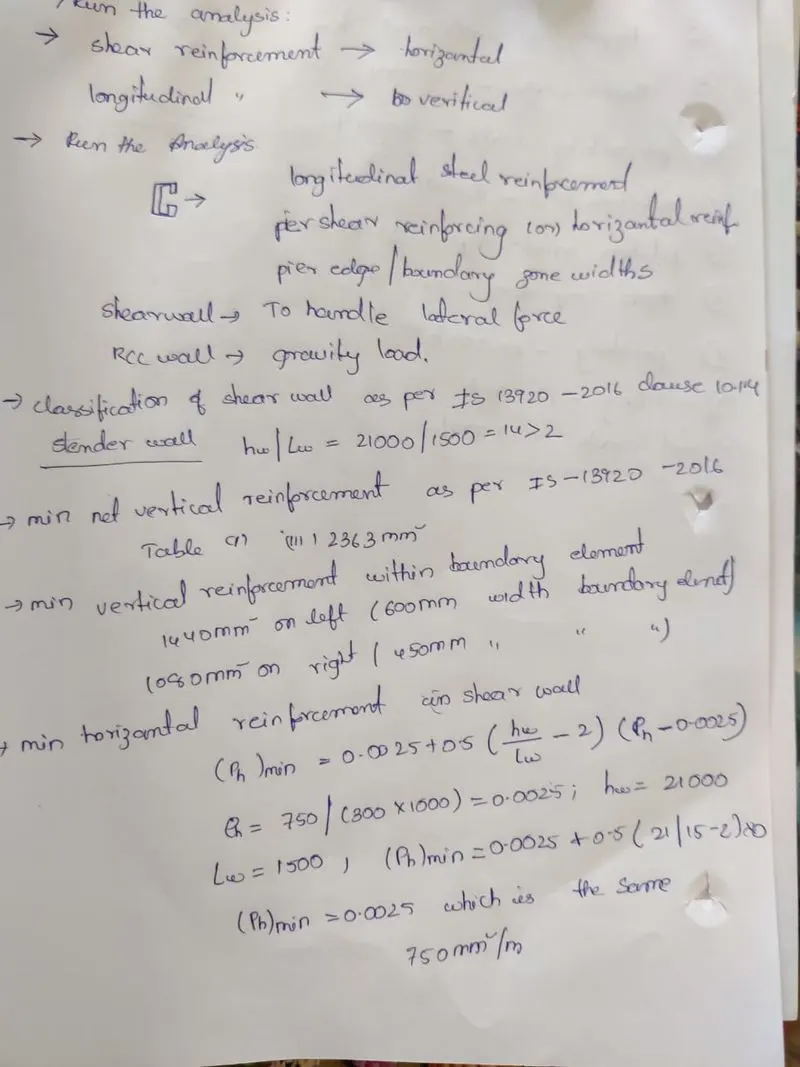
Run the Analysis
then click on shear wall design
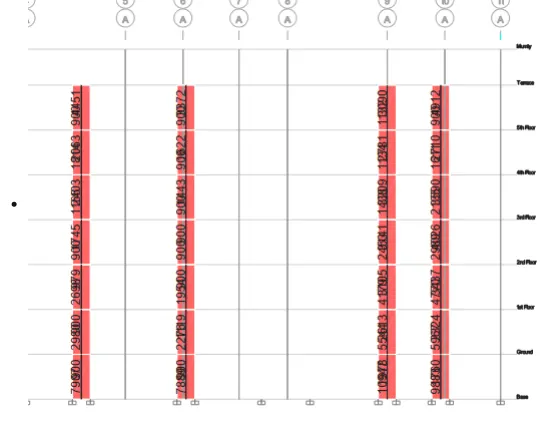
PIER longitudinal Reinforcement
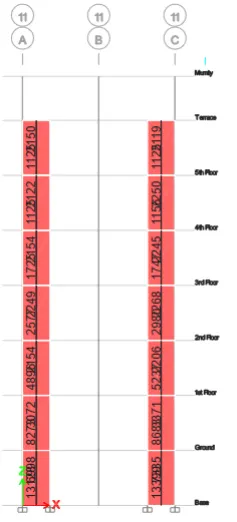
Boundary element width
1) Go to concrete frame design
2) Click Display design info
3) Choose Pier edge or boundary zone width
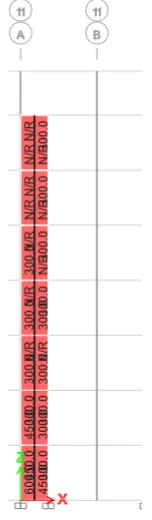
classification of shear wall as per IS 13920-2016 hw/lw= 21000/1500= 14>2
min vertical reinforcement and shear reinforecement are