Analysis & Design of RCC shear walls in the model using ETABS
Aim - To calculate the reinforcement from the given etabs file
Procedure -
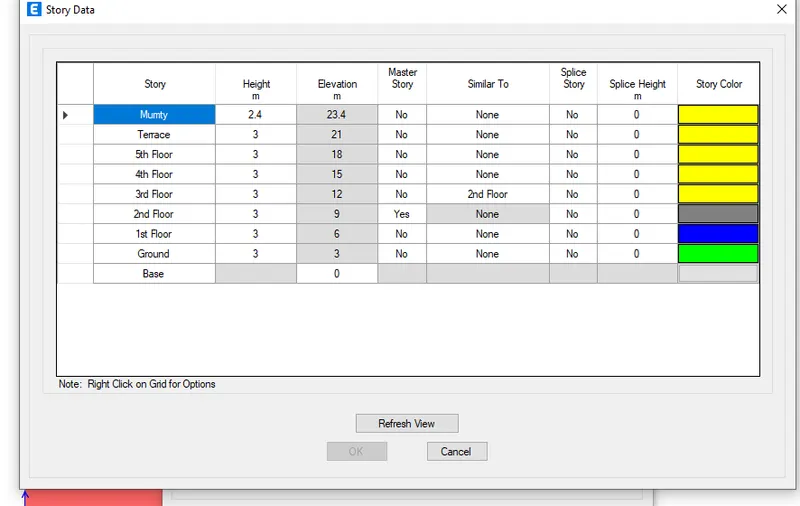
Classification of the shearwall according to IS13920 (2016)
Height/length is 14 which is more than 2
Then it is a slender shear wall
-Minimum vertical reinforcement (Table 1)
Is 1440 which is smaller tahn what we got in the etabs
So we should consider the etabs result
-Min horizontal reinforcement (Table 1 iii)
0.0025+0.5x(21000/1500-2)
=250
We got 750 consider 750
-Confinement reinforcement for boundary elements IS13920 - 2016 (10.4.4)
It may be 1/3rd of minimum member dimension = 100mm
Or 6 times than main rebar 6x25 = 150
Or 150 and not more than 200
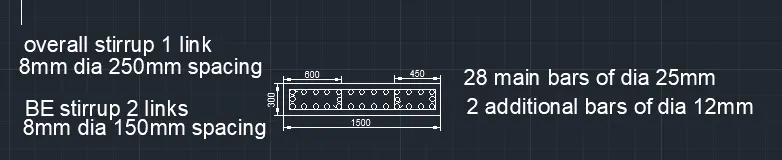
So consider spacing of 150mm
-Confinement reinforcement at boundaries as per code
0.05 Sv h (Fck/Fy)
We the value of 452mm2
We have greater value as 750 so consider 750mm2
Longitudinal rebar details-
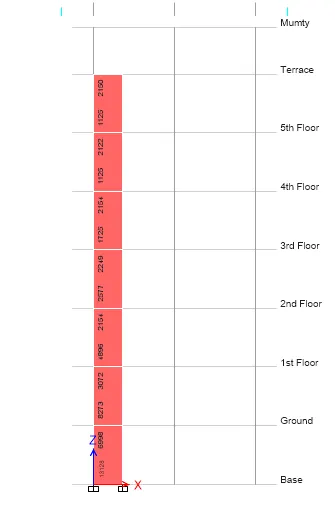
We have got the value of 13125
Since we have to use only 25mm
Then 490x28 = 13720
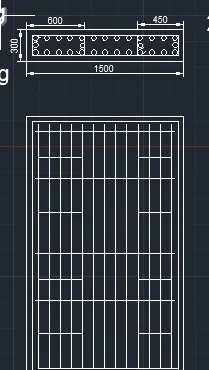
28 bars of 25mm
Shear reinforcement-
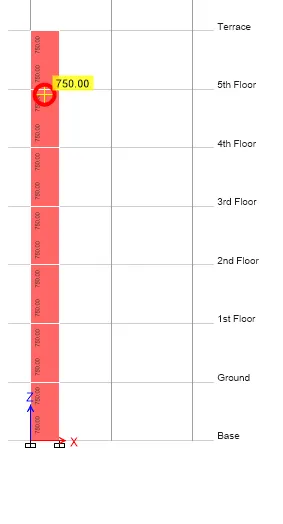
Shear reinforcement of 8mm
Spacing of 250mm
Total of 15 no of stirrups
Boundary width reinforcement-
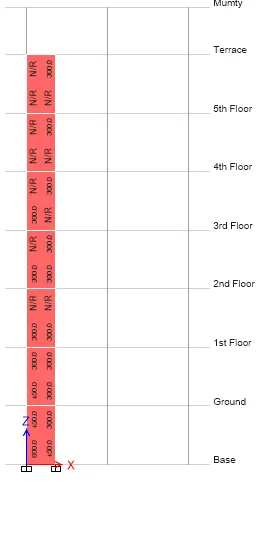
We got the right side value and left side and Naot required for same stories
Let us consider the maximum values
600mm for left side and 450mm on the right side
Add 12mm bar on each side in the middle