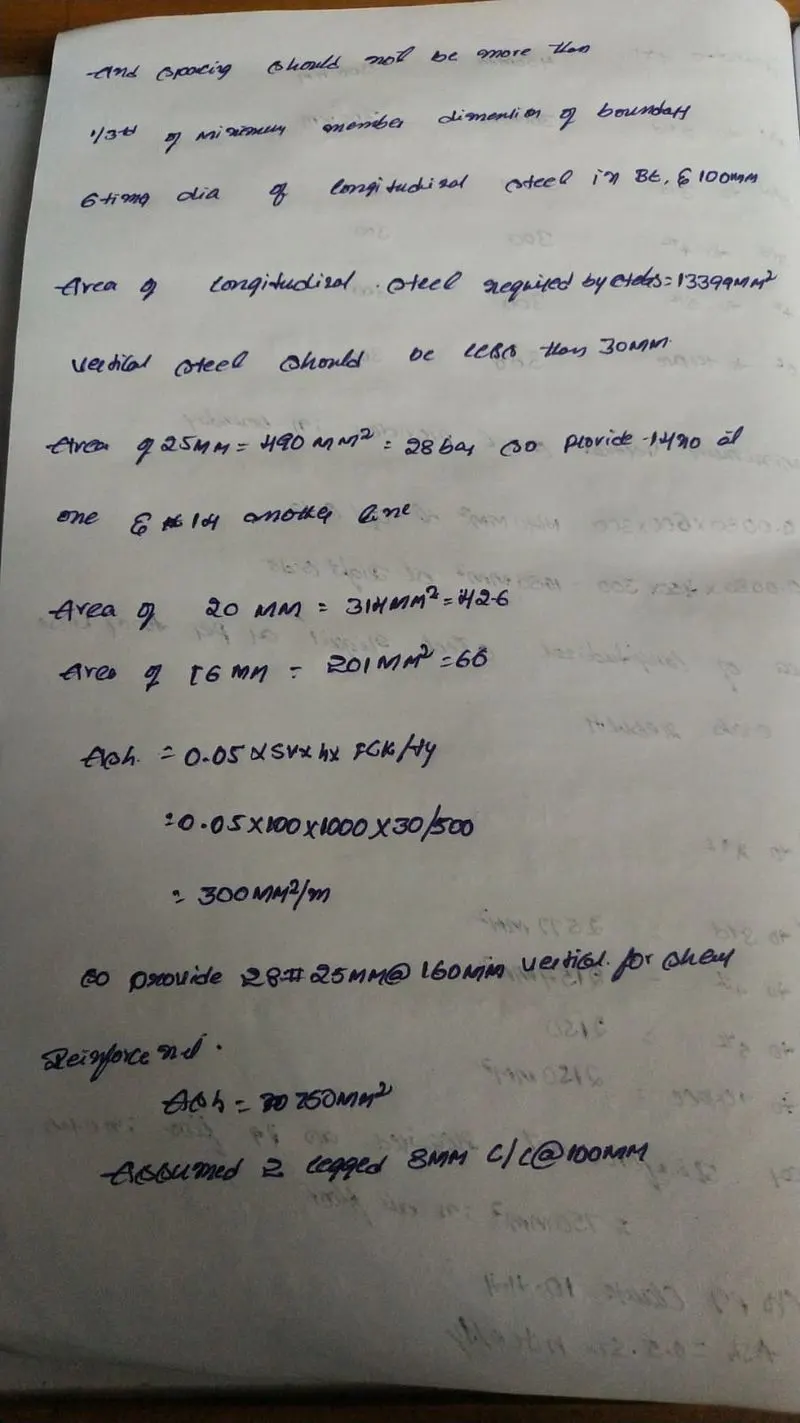
Analysis & Design of RCC shear walls in the model using ETABS
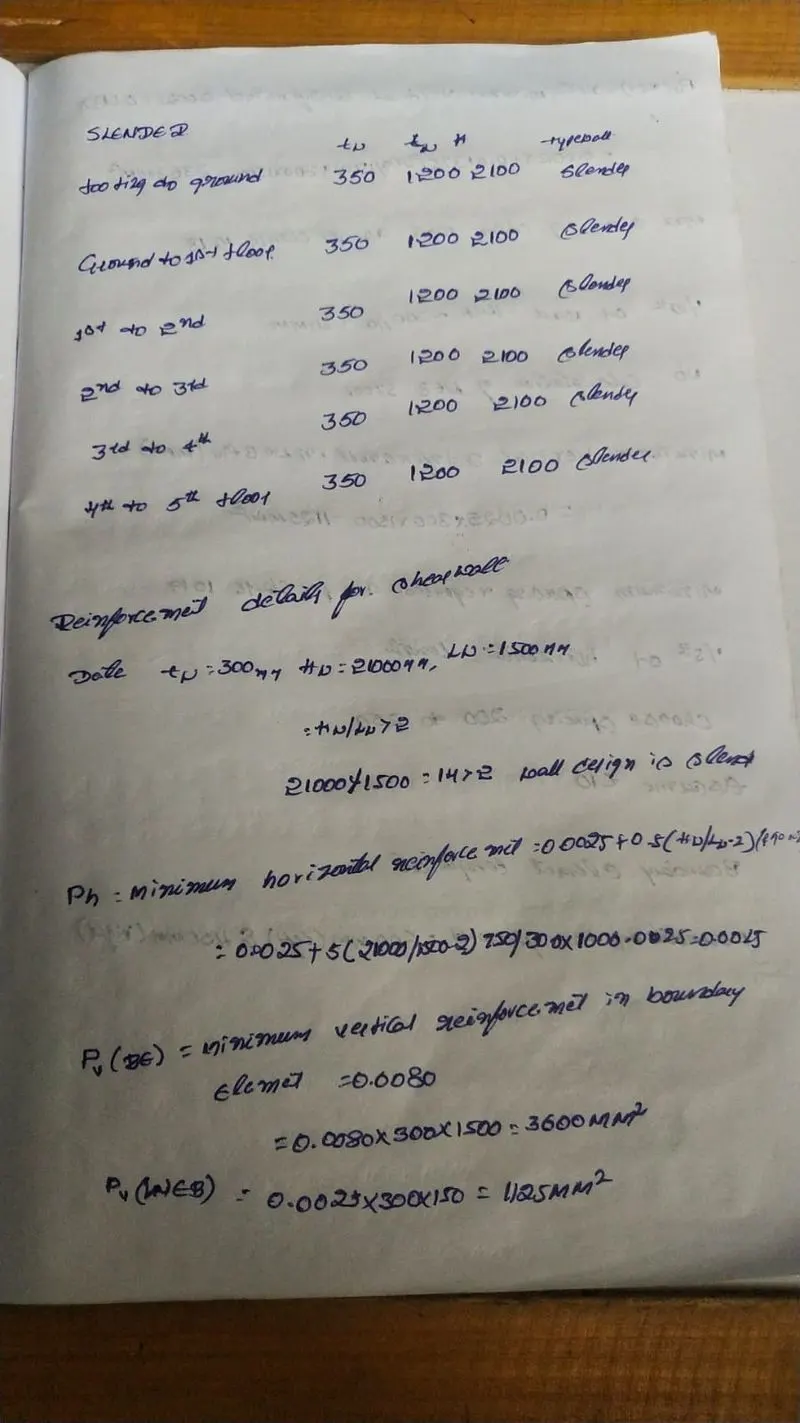
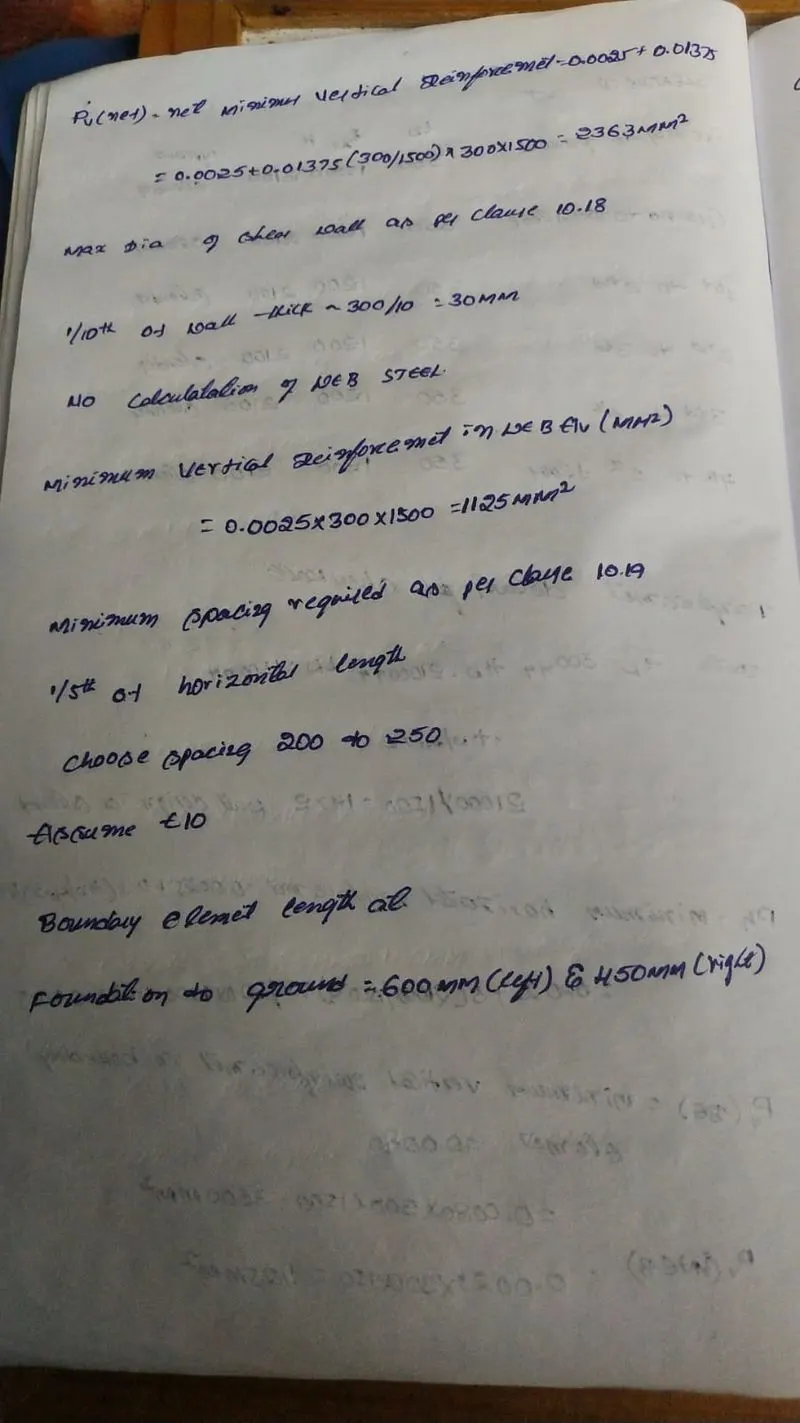
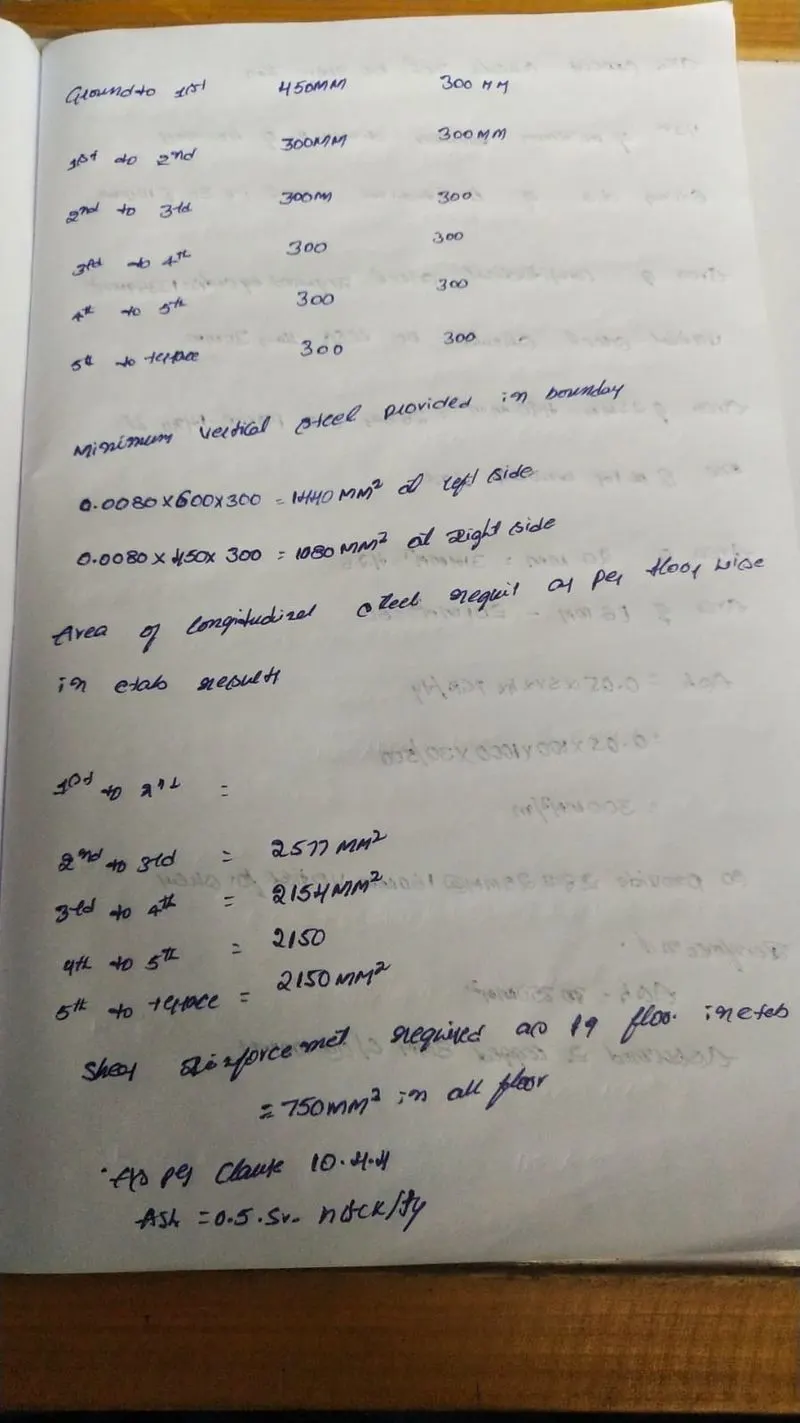
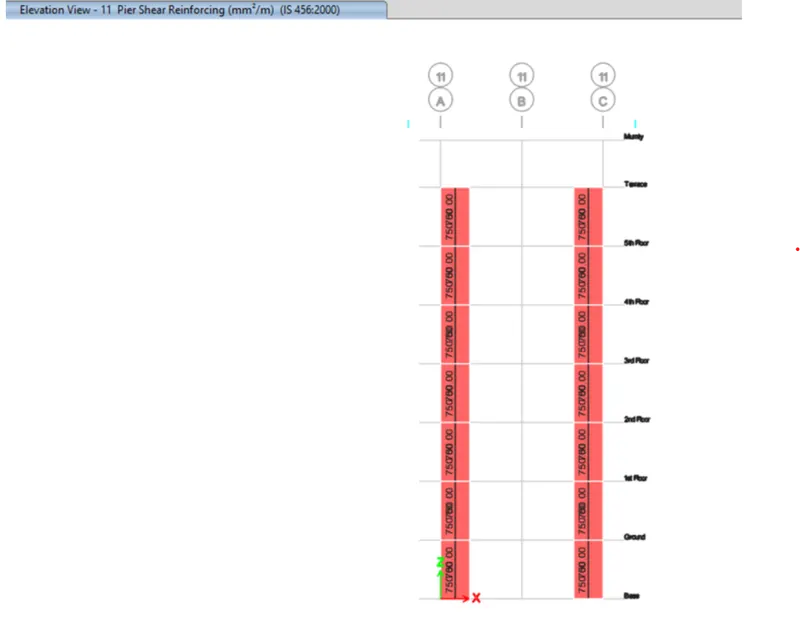
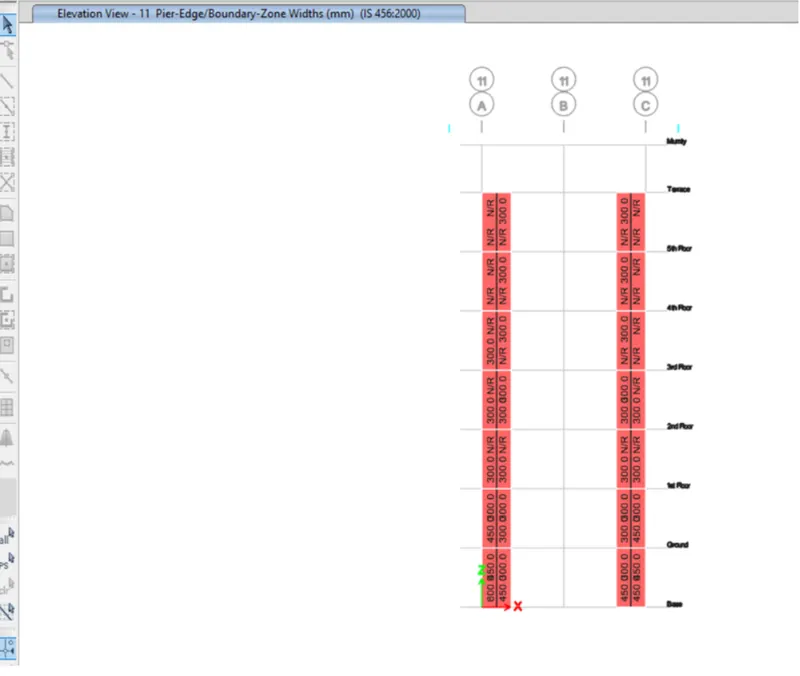
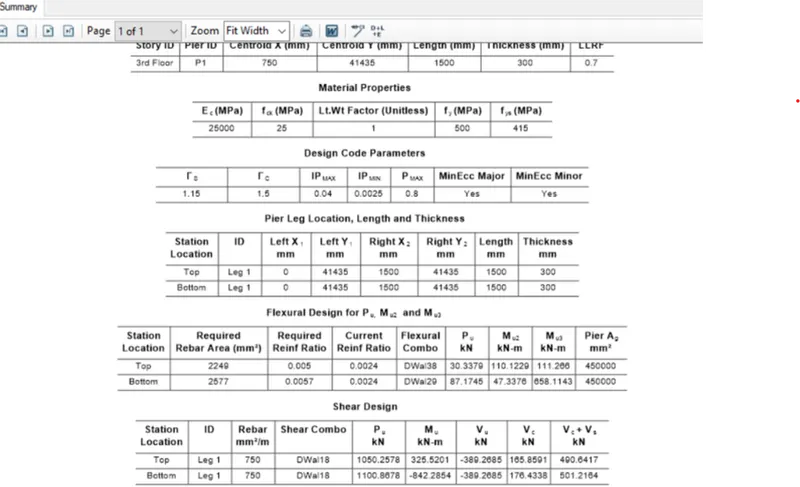
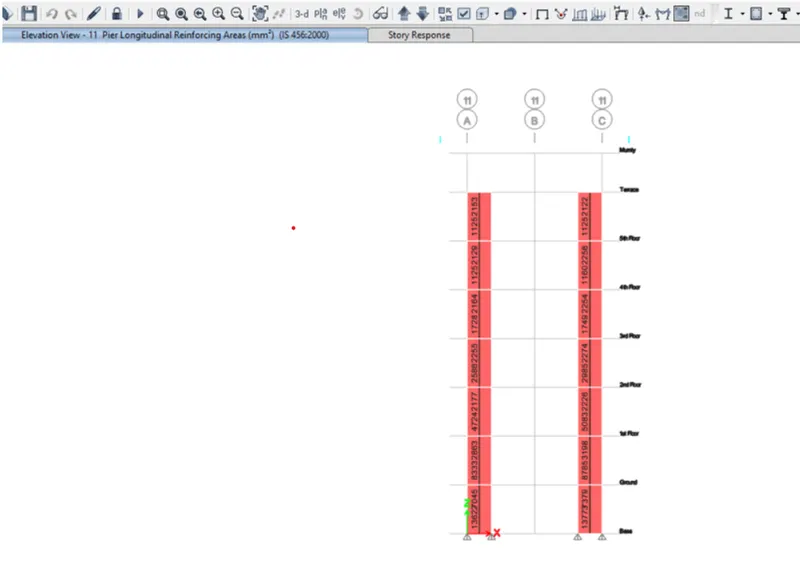
- Extract values of longitudinal steel ratio, boundary element length and shear reinforcing ratio from the design results.
- Provide cross sectional steel arrangement of the shear wall from its base up to terrace, in compliance with provisions of IS 13920 – 2016. AutoCAD application can be used for this exercise. Alternatively, it can be drawn by hand as well.
- Provide elevation drawings of the reinforcement details of the shear wall from base up to terrace.
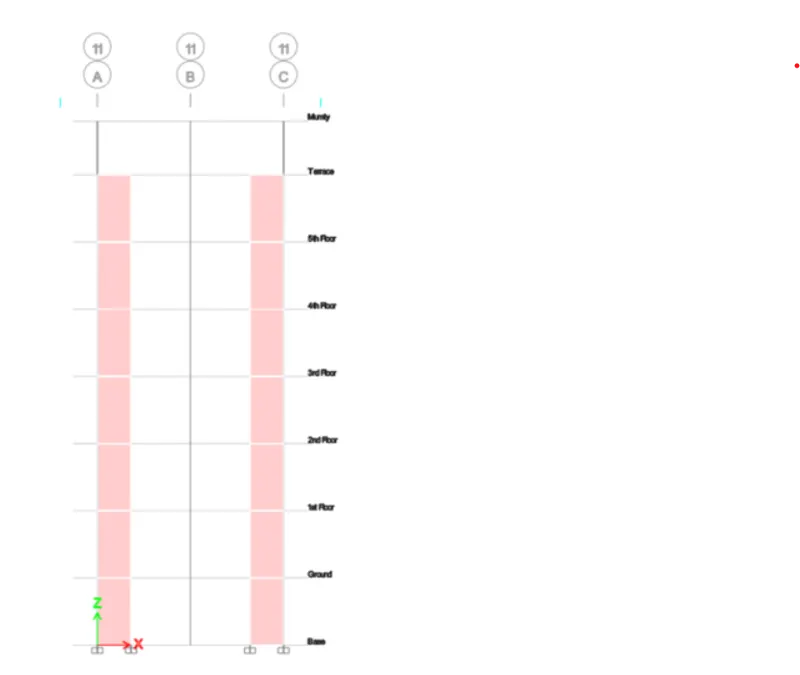
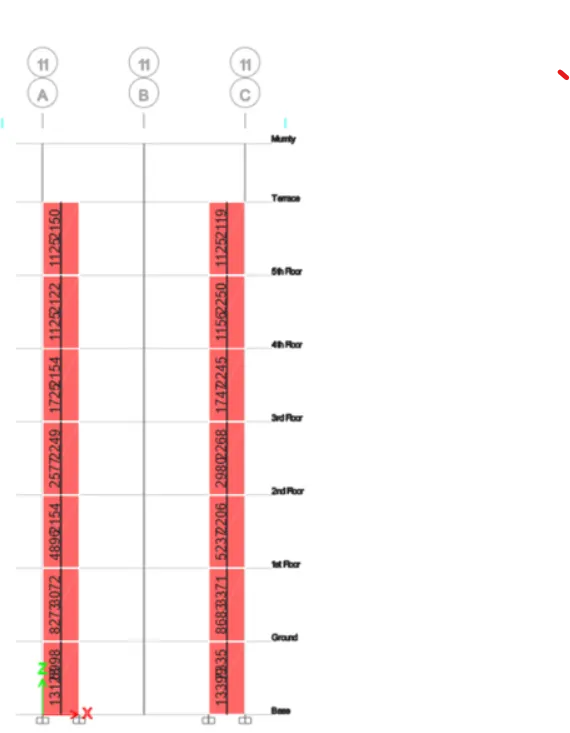
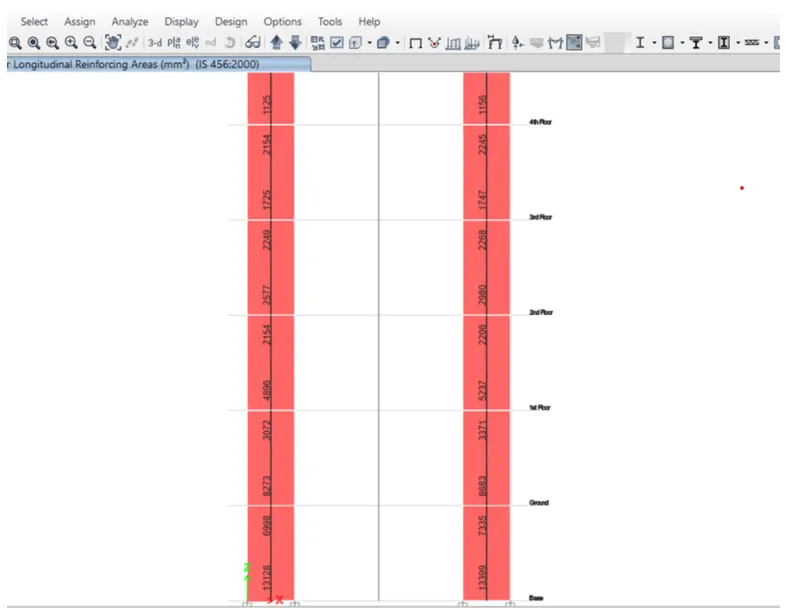
Shear reinforcement in the wall Required 750 mm^2
Boundary width in the lower part
bottom left 600
Bottom right 450
As per clause 10 Is 13920-2016
if compress sress >0.2fck boundary element required 0.25*25=5
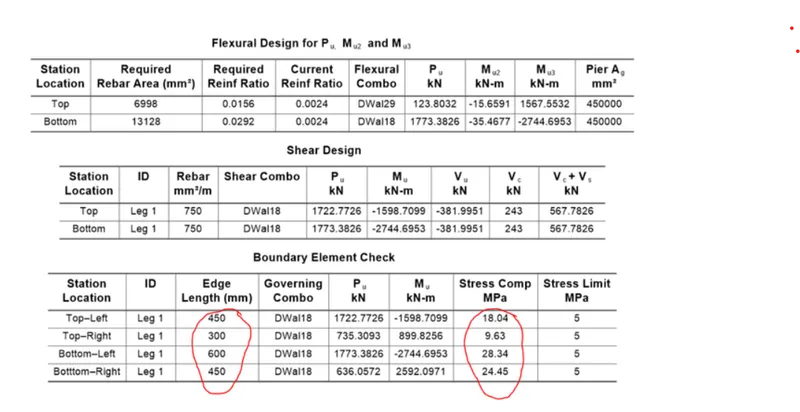
Boundary element is not required after 2nd floor
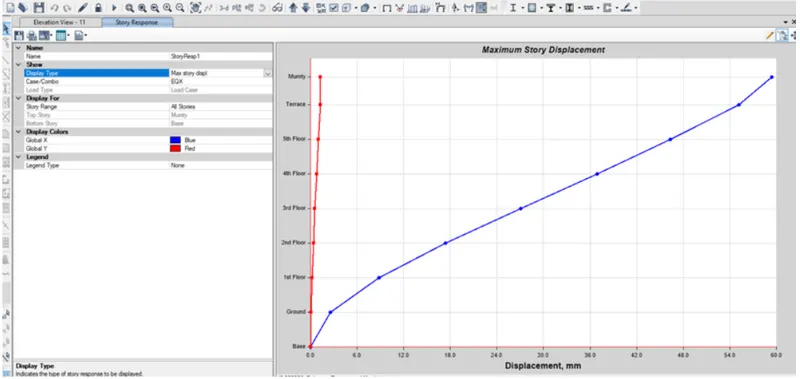
Fixed support
Eqx
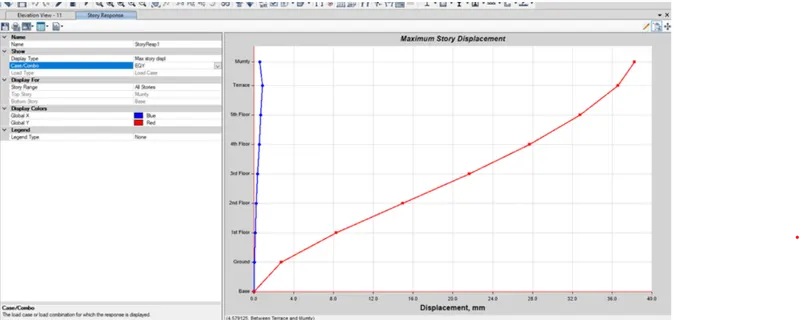
Eqy
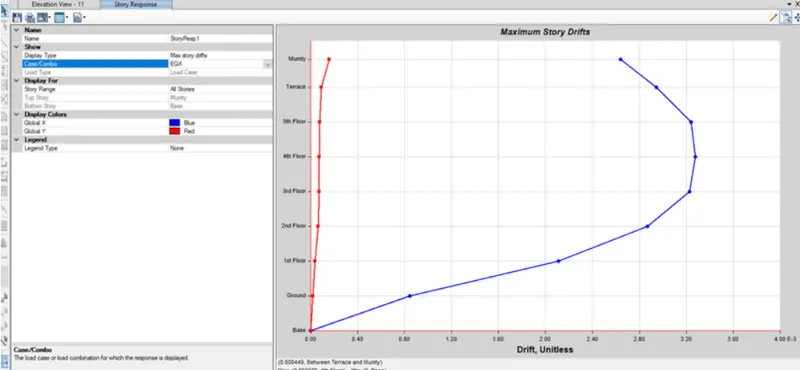
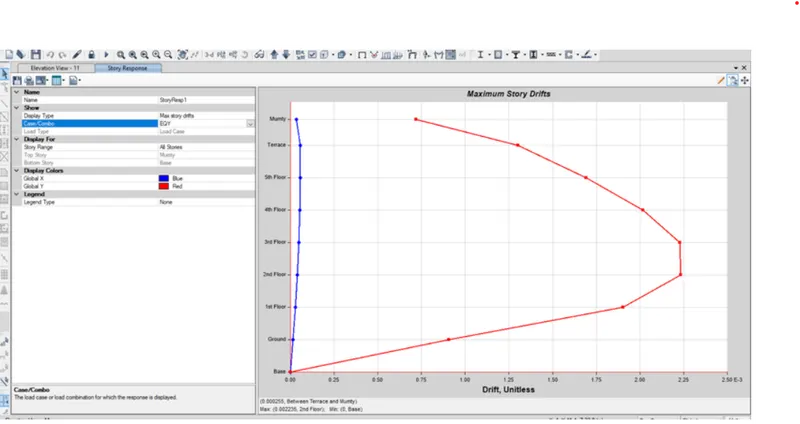
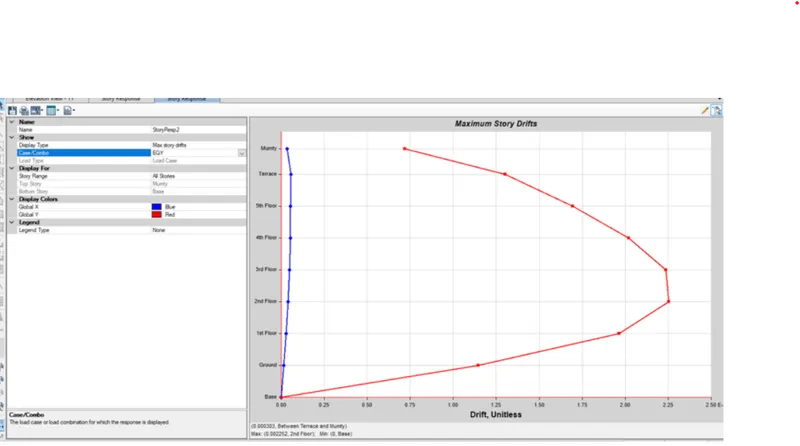
Max stroy drift