Analysis & Design of RCC shear walls in the model using ETABS
The etabs file for a G+6 building is provided. Run the analysis and design the RCC shear walls (show in the etabs model). The following challenge deals specifically with the shear wall of size 300x1500 at grid A-11 in the structural model.
AIM TO ;
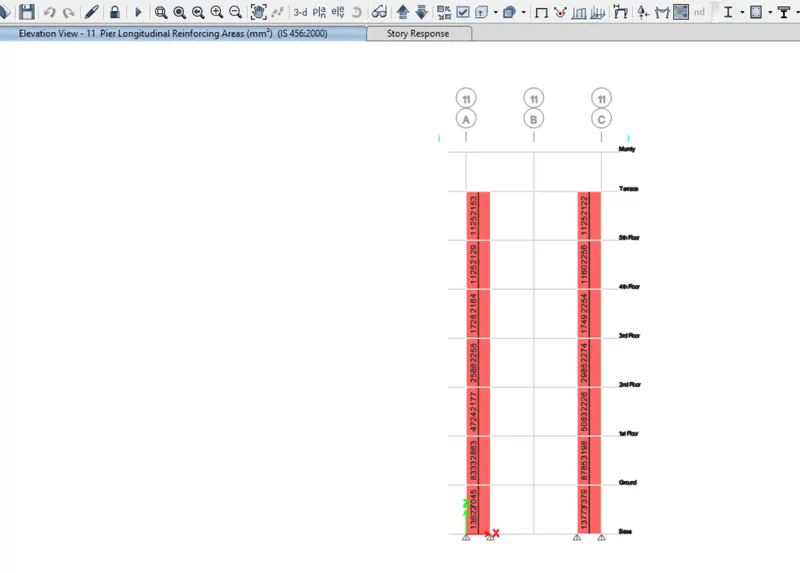
- Extract values of longitudinal steel ratio, boundary element length and shear reinforcing ratio from the design results.
- Provide cross sectional steel arrangement of the shear wall from its base up to terrace, in compliance with provisions of IS 13920 – 2016. AutoCAD application can be used for this exercise. Alternatively, it can be drawn by hand as well.
- Provide elevation drawings of the reinforcement details of the shear wall from base up to terrac
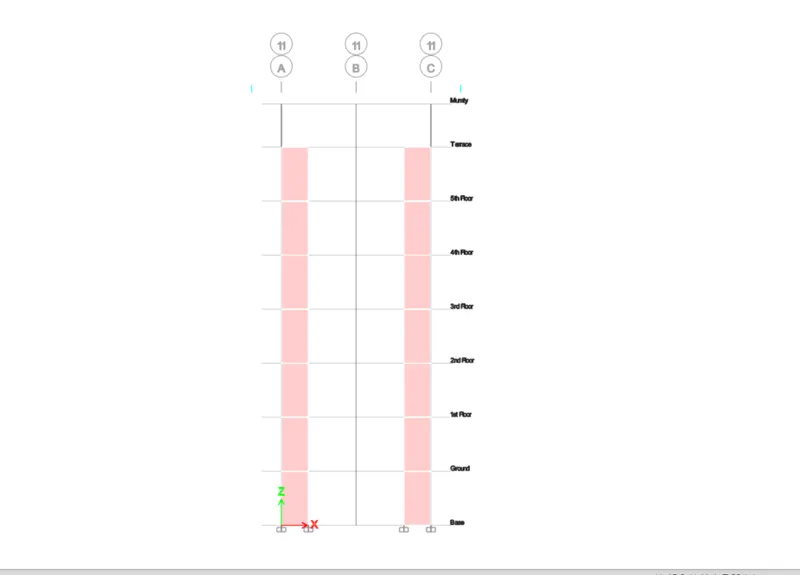
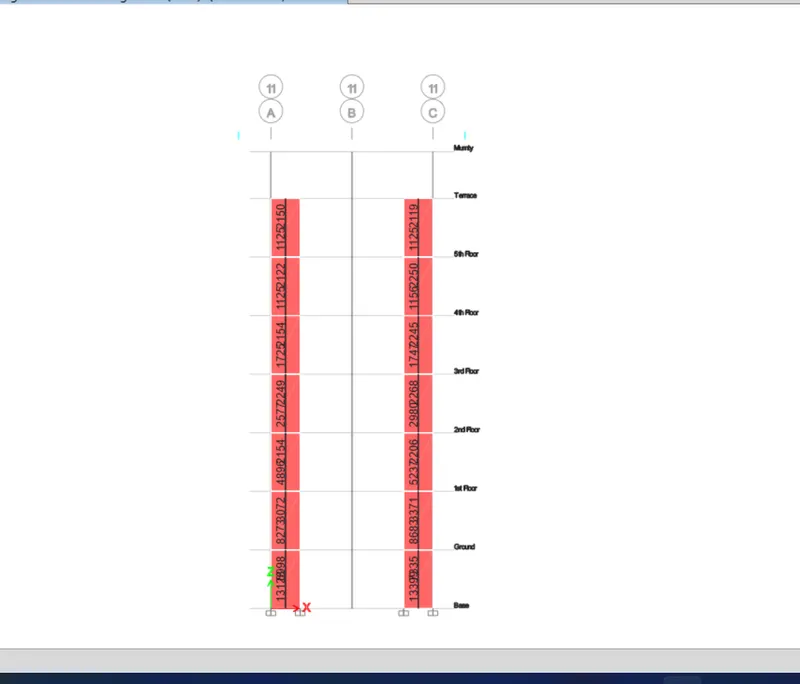
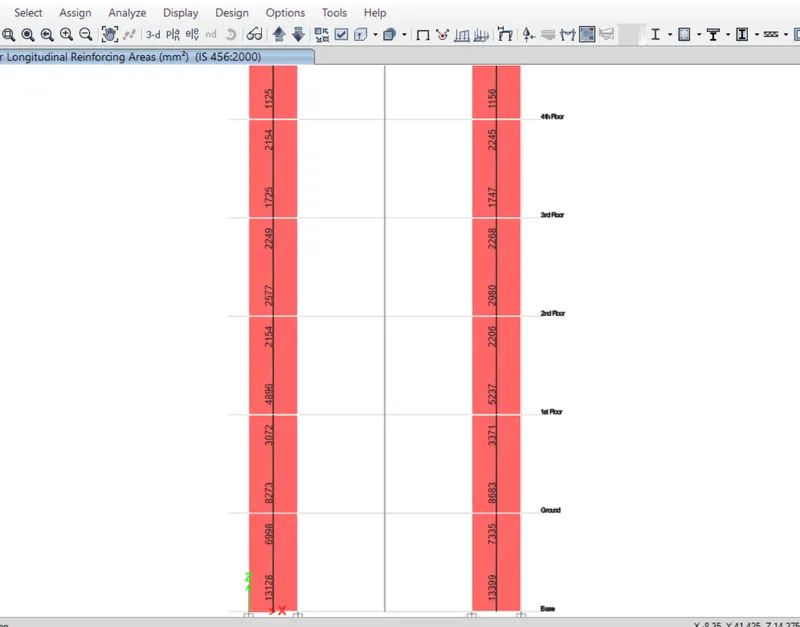
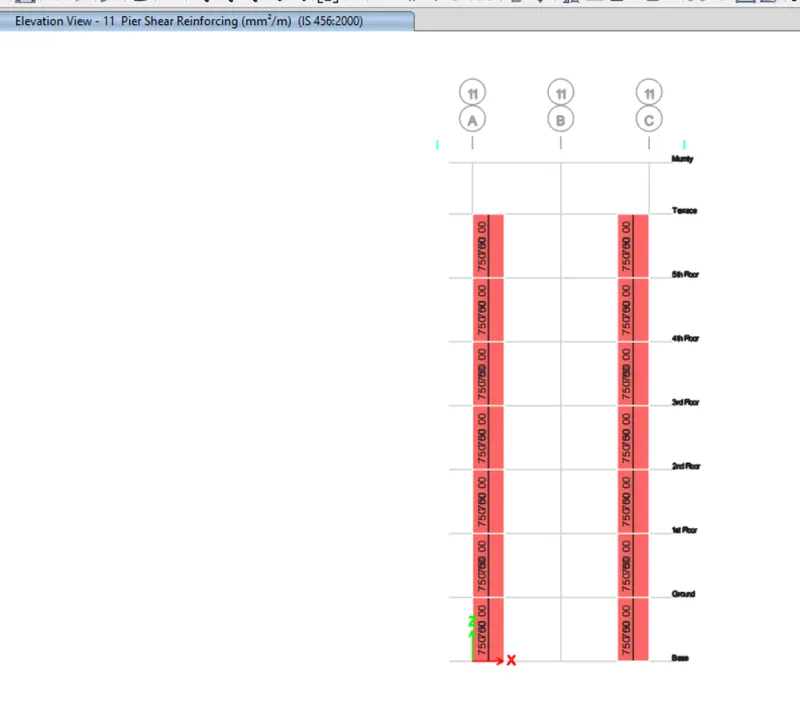
shear reinforcement in the wall
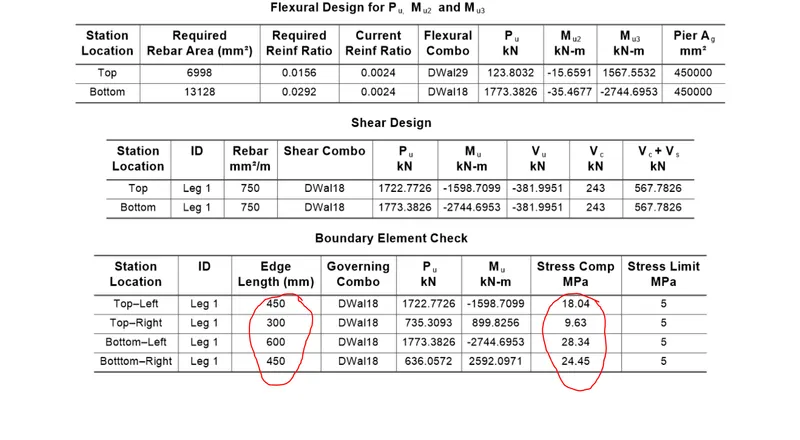
required 750mm2
boundry element width IN THE LOWER PART.
bottom left 600mm
bottom right 450mm
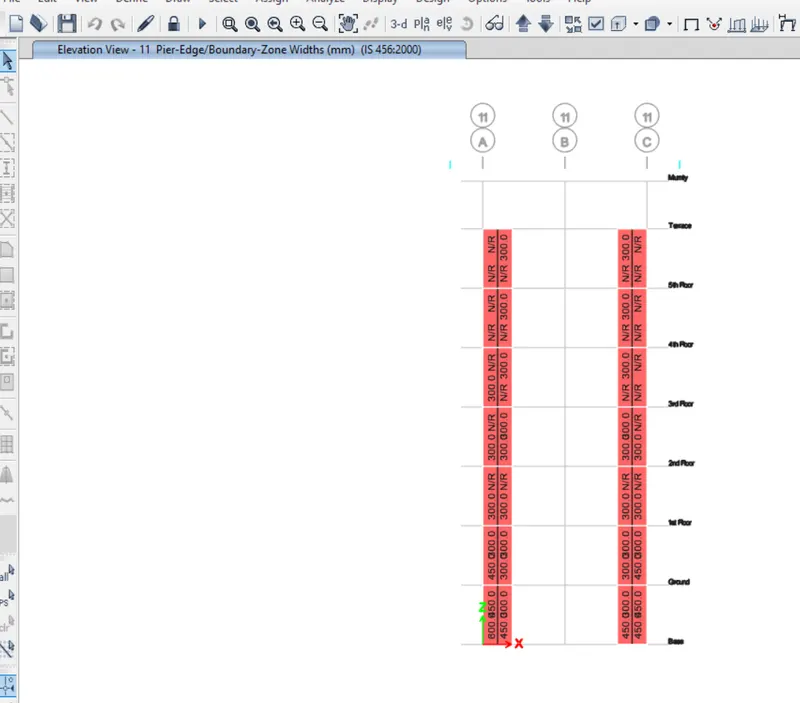
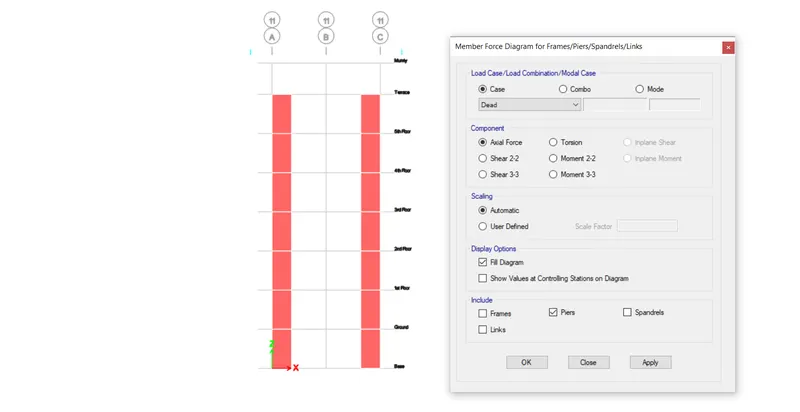
as per clause 10.4.1 is13920 -2016
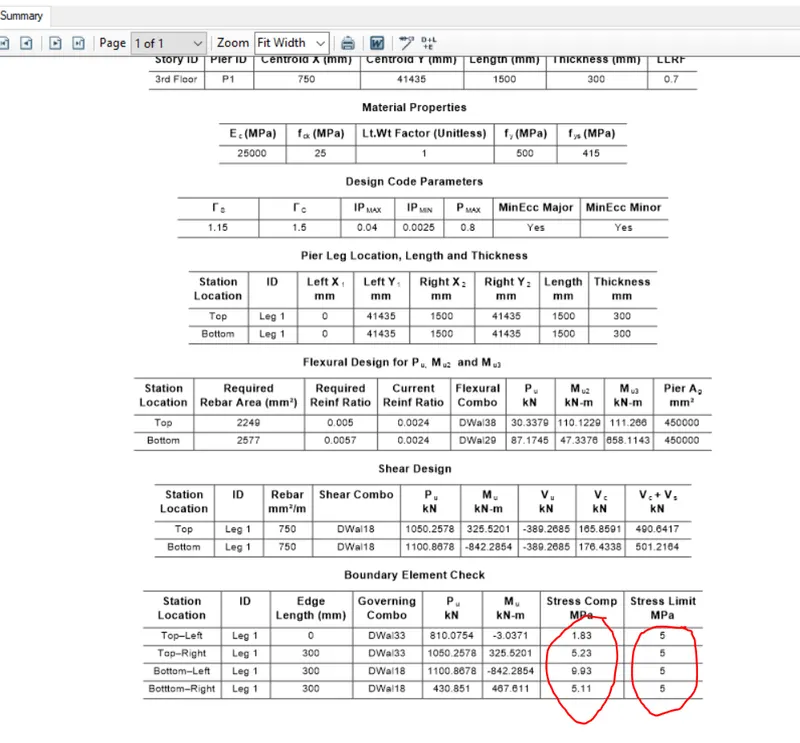
if compressive stress > 0.2fck boundry element required
0.2x25 = 5
Boundry element not required after 2nd floor
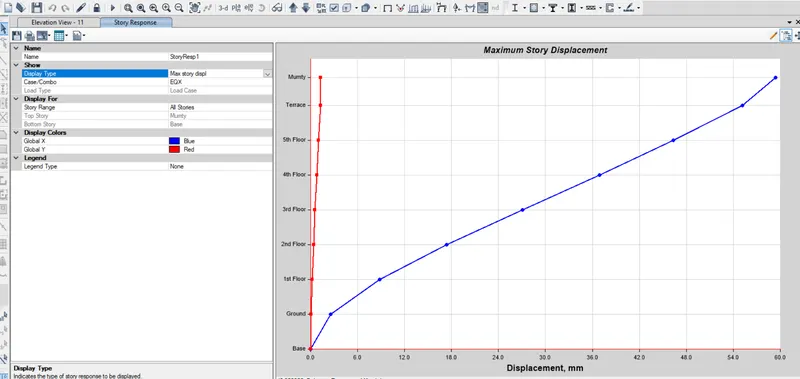
fixed support
EQX
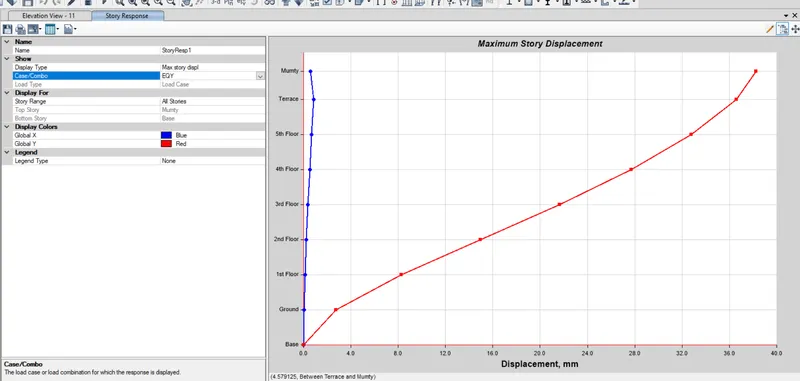
EQY
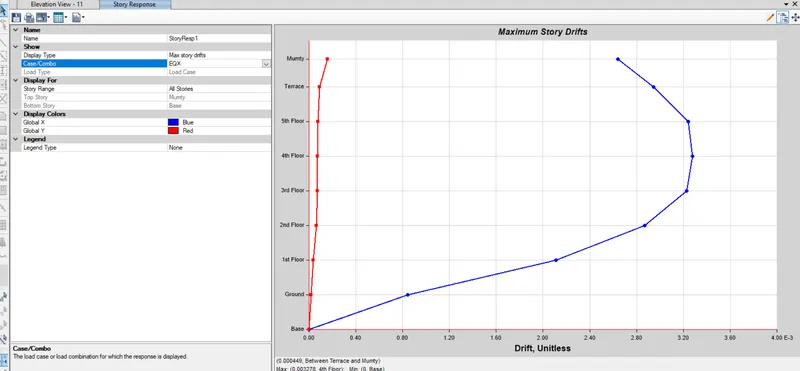
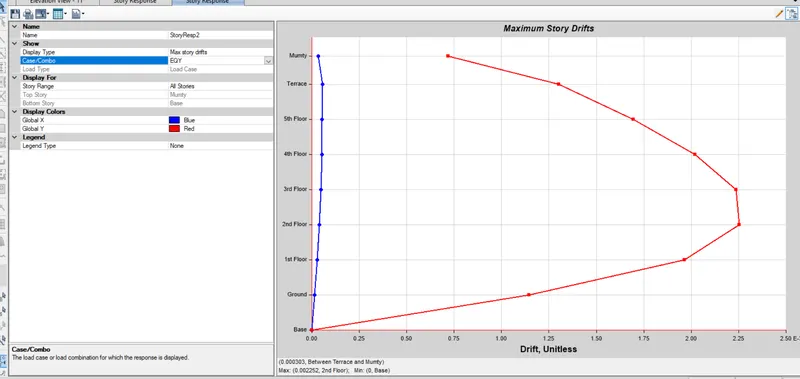
MAX STORY DRIFT
EQX
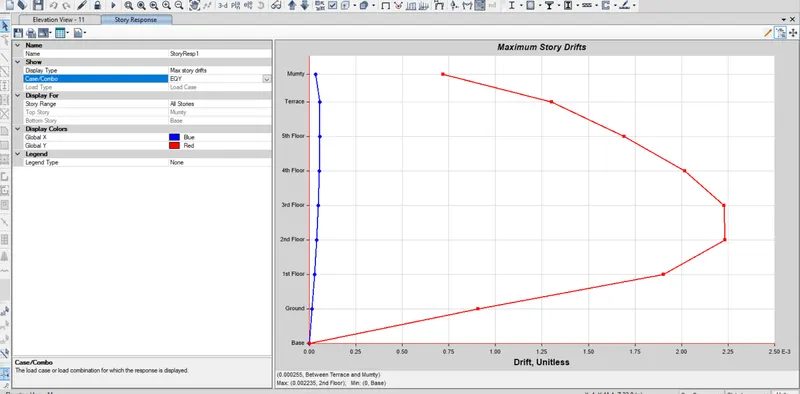
EQY
PINNED SUPPORT
MAX STORY DRIFT
EQY
slender
| tw | Lw | height | type of wall |
Ph (MIN) |
Pv (min) |
Pv (min) |
Pv (web) |
|||||||||
| footing to ground | 350 | 1200 | 21000 | slender | ||||||||||||
| ground to first floor | 350 | 1200 | 21000 | slender | ||||||||||||
| first to 2nd | 350 | 1200 | 21000 | slender | ||||||||||||
| 2nd to 3rd | 350 | 1200 | 21000 | slender | ||||||||||||
| 3rd to 4th | 350 | 1200 | 21000 | slender | ||||||||||||
| 4th to 5th floor | 350 | 1200 | 21000 | slender |
Reinforcement details for shear wall
GIVEN DATA ;tw= 300mm, Hw= 21000mm,Lw=1500mm,
As the wall is slender = Hw/Lw > 2
21000/1500= 14 >2 ,wall is design as slender
As per clause 10.1.6, table 1
Ph=minimum horizontal reinforcement= 0.0025+0.5(Hw/Lw -2)(ph-0.0025)
Ph= .0025+.5(21000/1500-2)750/300x1000-.0025= .0025
Pv(BE)= minimum vertical reinforcement in boundry element =0.0080
.0080X300X1500=3600MM2
Pv(WEB)= minimum vertical reinforcement in web=0.0025
.0025X300X1500=1125MM2
Pv(net)= net minimum vertical reinforcement =0.0025+.01375(tw/lw)
.0025+.01375(300/1500)x300x1500=2363mm2
Maximum dia of shear wwall as per clause 10.1.8
1/10th of wall thickness ~ 300/10= 30mm
NOW CALCULATION OF WEB STEEL
MINIMUM VERTICAL REINFORCEMENT IN WEB Av (mm2) = 0.0025X300X1500= 1125mm2
Minimum spacing required as per clause 10.1.9
1/5th of horizontal length
3 times of thickeness and 450mm which ever is less
Choose the spacing 200 to 250
Assume t10
Boundry elemnent length at
Foundation to ground = 600mm( left) and 450mm( right)
ground to 1st = 450mm 300mm
1st to 2nd = 300mm 300mm
2nd to 3rd= 300mm 300
3rd to 4th= 300 300
4th to 5th= 300 300
5th to terrace= 300 300
Minimum vertical steel provided in boundry element;
0.0080x600x300=1440 mm2 at left side
0.0080x450x300=1080 mm2 at right side
Area of longitudinal steel reqired as per floor wise in etab result
Fonudt to ground
Ground to first
1st to 2nd
2nd to 3rd= 2577mm2
3rd to 4th= 2154mm2
4th to 5th= 2150
5th to terrace= 2150mm2
Shear reinforcement required as per floor wise in etab
=750mm2 in all floor
Confining reinforcement i.e shear reinforcement in boundry element
As per clause 10.4.4
Ash= 0.5.sv . h.fck/fy
And spacing should not be more than
1/3rd of minimum member dimension of boundary element
6 times dia of longitudinal steel in BE ,and 100mm
Area of longitudinal steel required by etabs= 13399mm2
Vertical steel should be less than 30mm
Area of 25 mm= 490mm2 =28bar so provide 14no at one line and 14 another line
Area of 20mm = 314mm2=42.6
Area of 16 mm=201mm2=66
Ash=0.05xSvxhxFck/Fy
Ash= .05x100x1000x30/500
300mm2/m
so provide 28# 25mm@160MM VERTICAL
for shear reinforcement
Ash=750 mm2
Assume 2 legged 8mm c/c@100mm