Analysis & Design of RCC shear walls in the model using ETABS
Aim: -
- Run the analysis and design the RCC shear walls (show in the etabs model).
- Extract values of longitudinal steel ratio, boundary element length and shear reinforcing ratio from the design results.
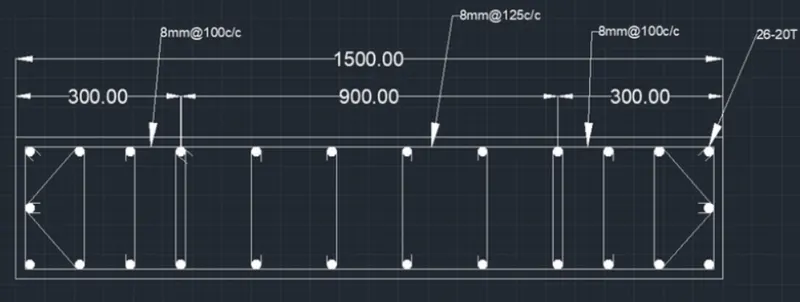
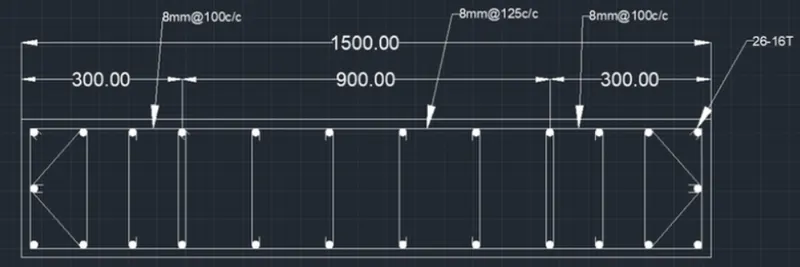
- Provide cross sectional steel arrangement of the shear wall from its base up to terrace, in compliance with provisions of IS 13920 – 2016. AutoCAD application can be used for this exercise. Alternatively, it can be drawn by hand as well.
- Provide elevation drawings of the reinforcement details of the shear wall from base up to terrace.
Procedure: -
- Open the Given E Tabs File
- Check the Model
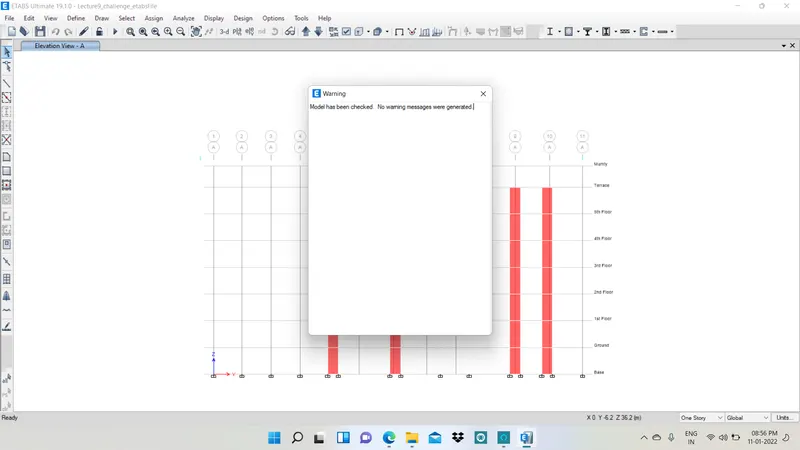
- Run Analysis Model
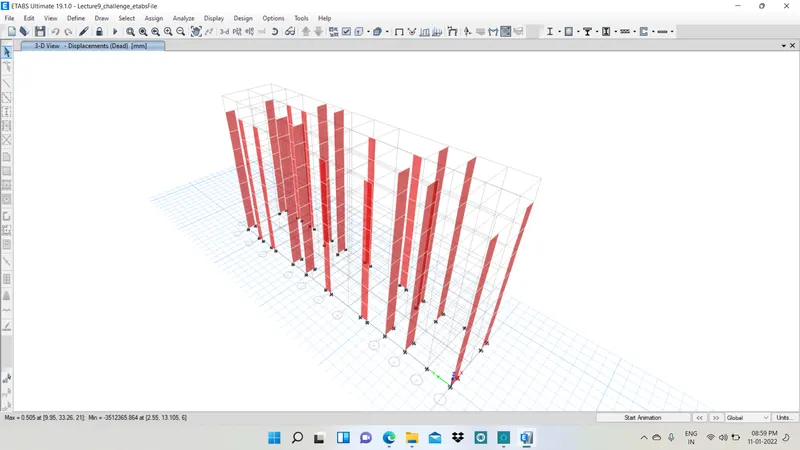
- Click on Shear Wall Design
-
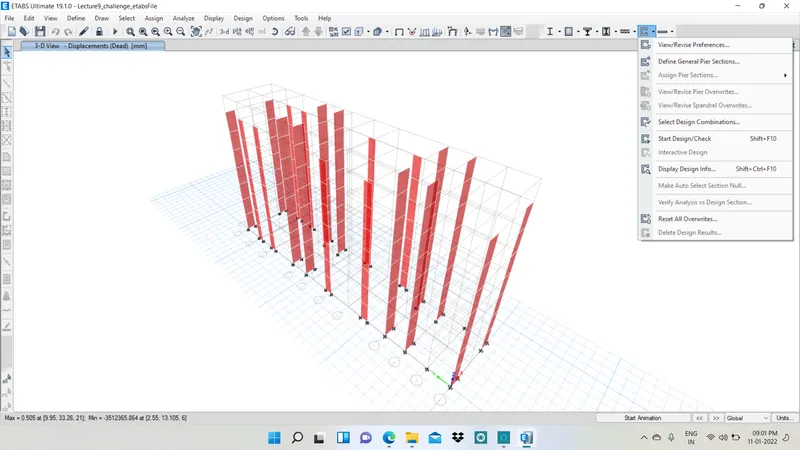
- after Compliting Design then Click on Shear Wal Design and then Select a Display Design Info
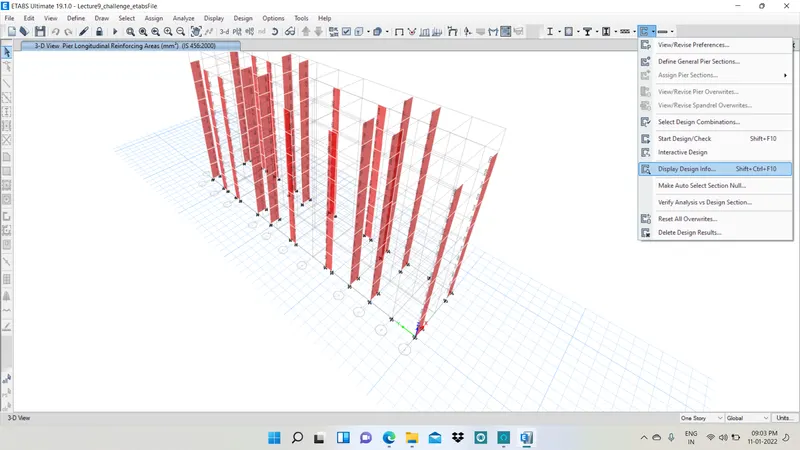
- Now from the Dialogue box appears Select Pier Shear Reinforcement Ratio
-
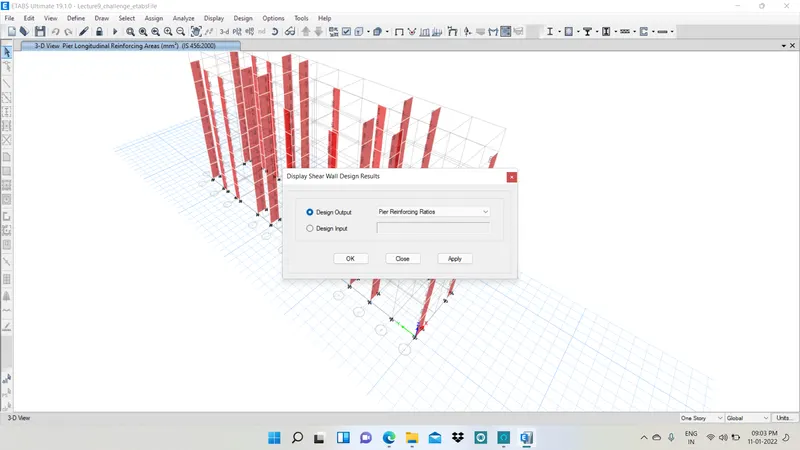
-
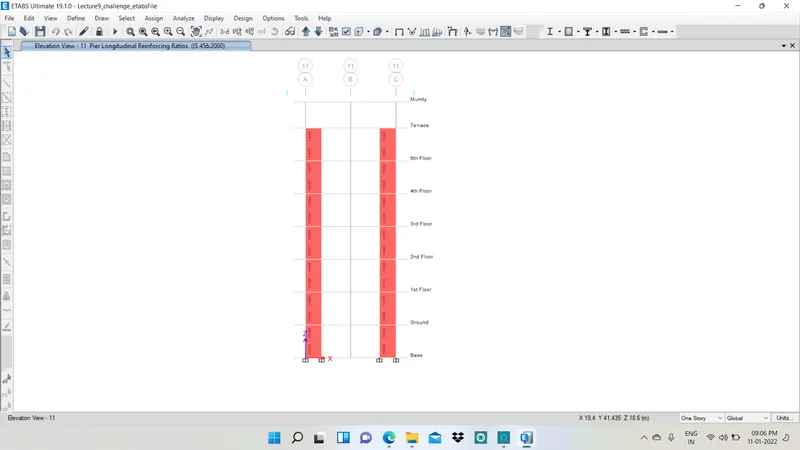
- Click on Shear Wal Design and then Select a Display Design Info
- Now from the Dialogue box appears Select Pier Longitudinal Ratio
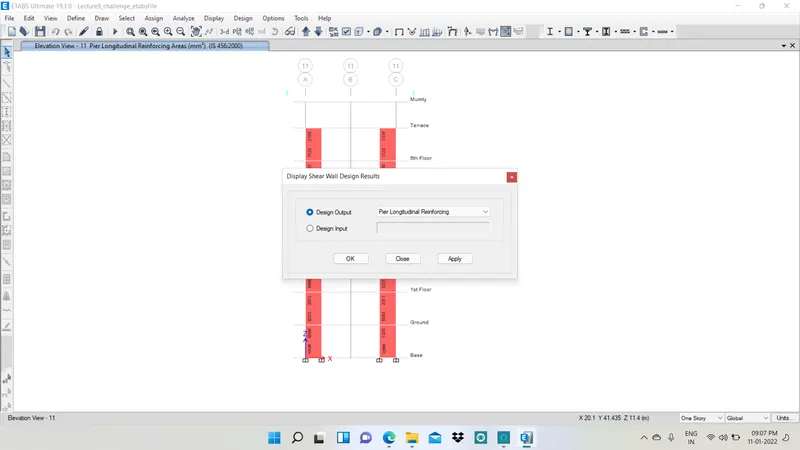
-
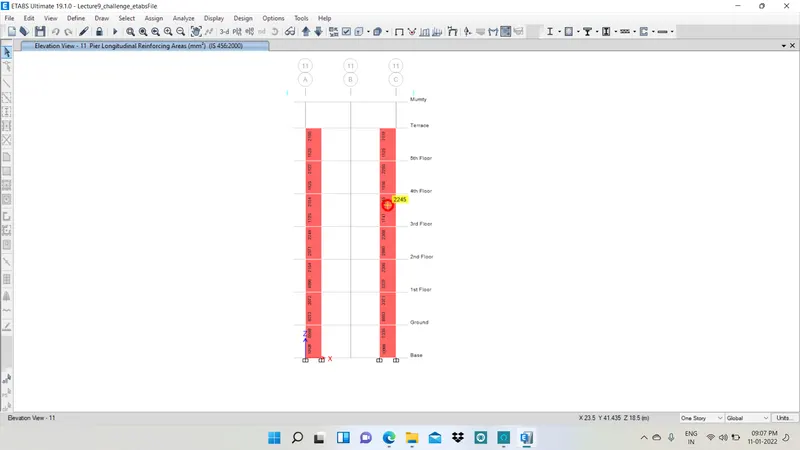
- Click on Shear Wal Design and then Select a Display Design Info
- Now from the Dialogue box appears Select Pier Reinforcement Ratio
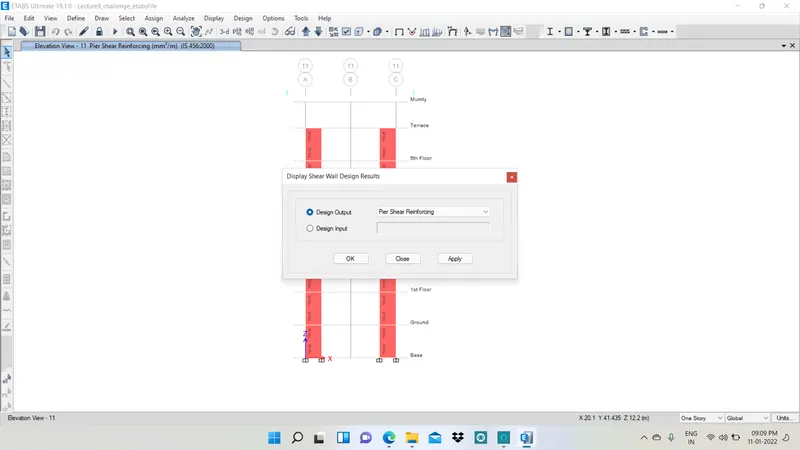
-
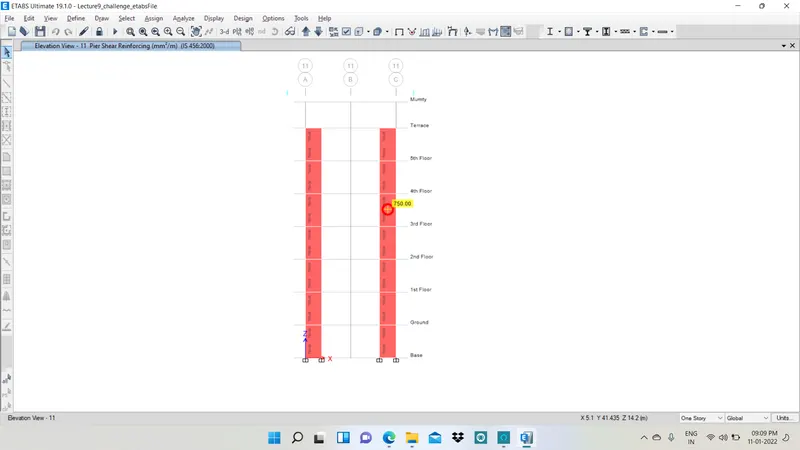
- Click on Shear Wal Design and then Select a Display Design Info
- Now from the Dialogue box appears Select Pier Edge/ Boundary Zone Width
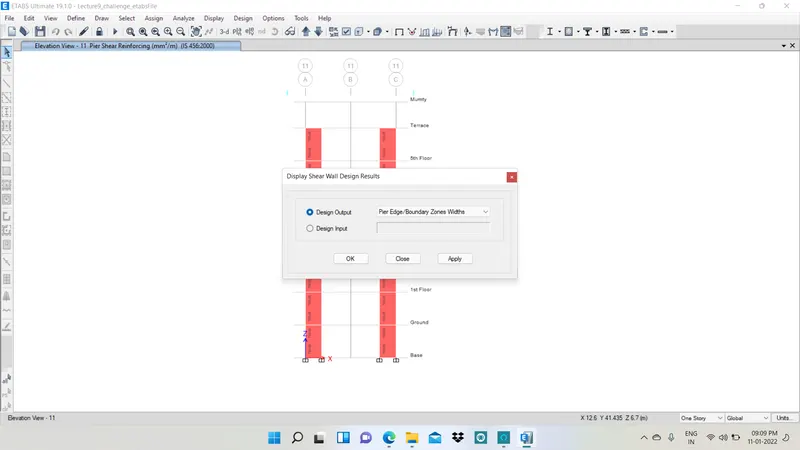
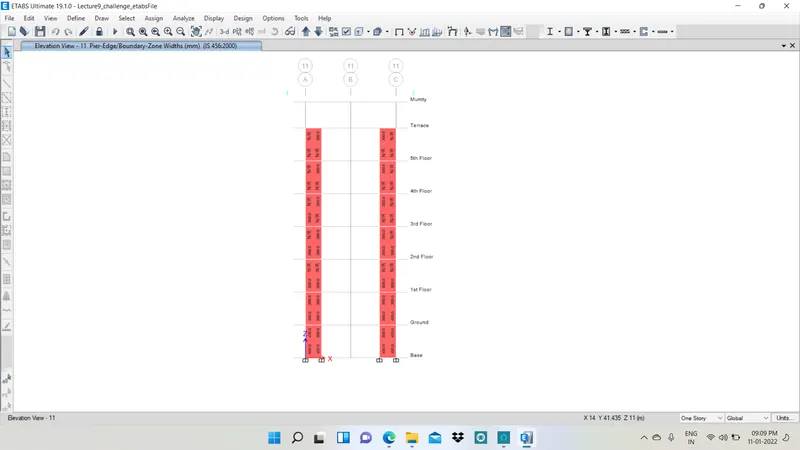
- Right Click on Selected Wall Shows the Result
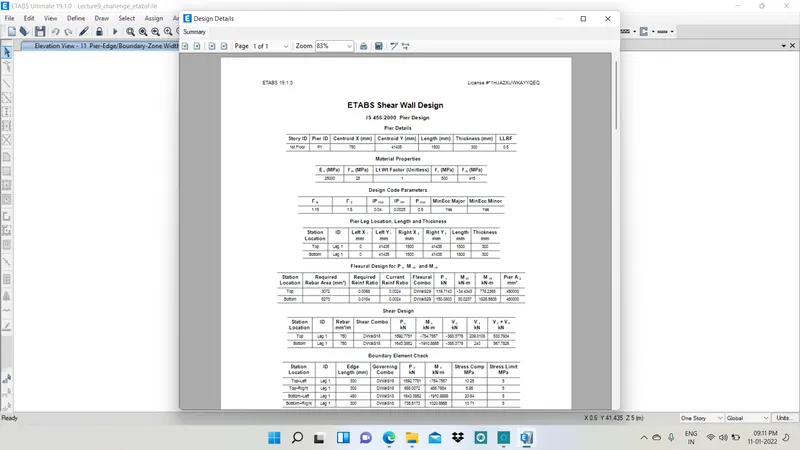
- Shear Wall Calculation
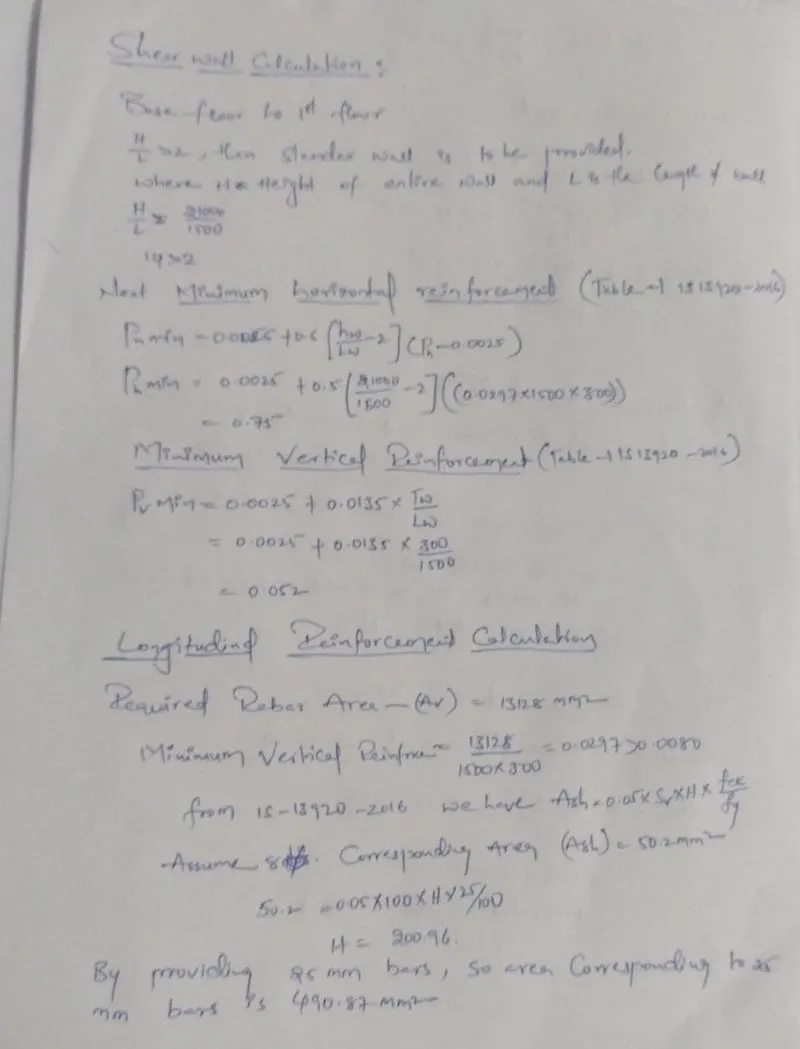
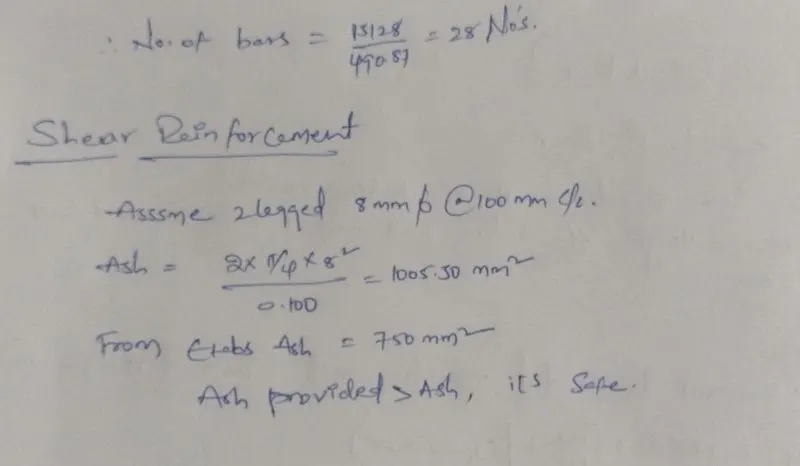
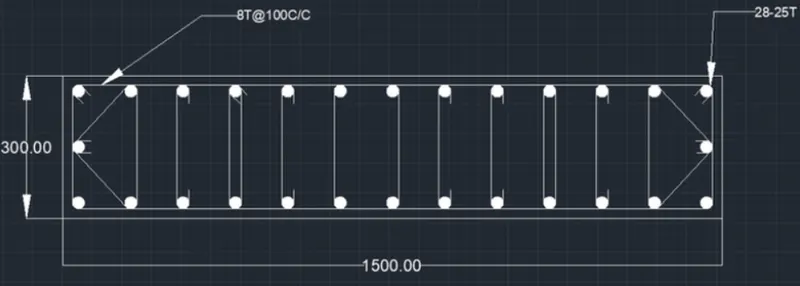
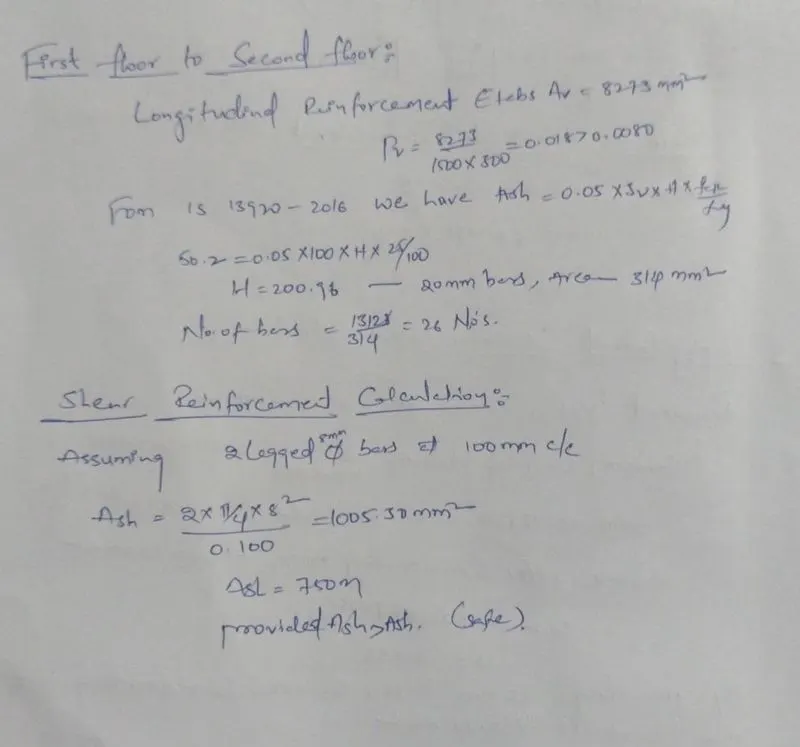
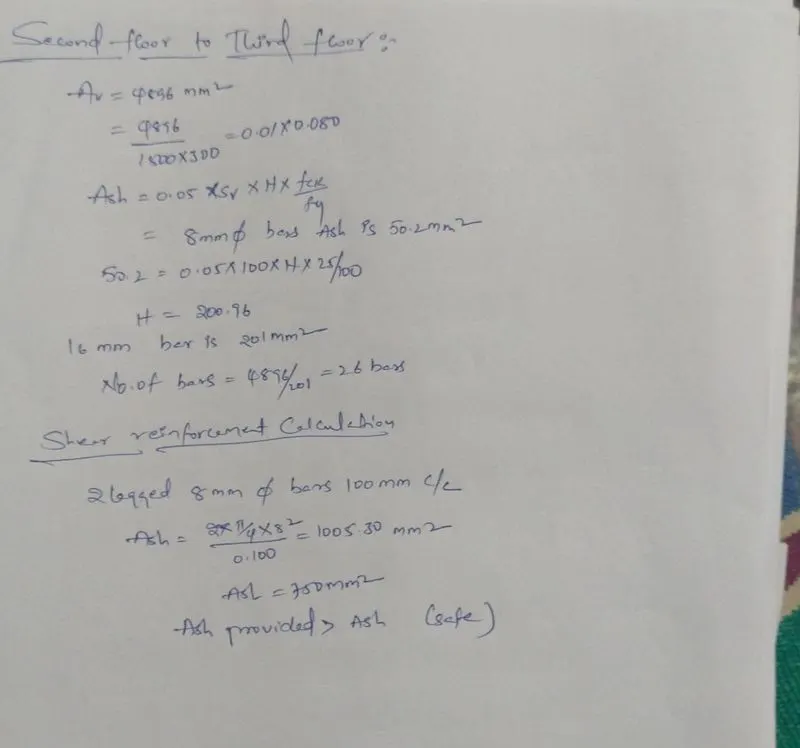
Result:-
- Provide cross sectional steel arrangement of the shear wall from its base up to terrace, in compliance with provisions of IS 13920 – 2016.
- Provide elevation drawings of the reinforcement details of the shear wall from base up to terrace.
- Designed the RC Shear Wall Using the Values of Longitudinal Reinforcement Ratio, Boundary Elements Length and Shear Reinforcing Ratio From the Etabs Design Results