Analysis & Design of RCC shear walls in the model using ETABS
#Analysis & Design of RCC shear walls in the model using ETABS
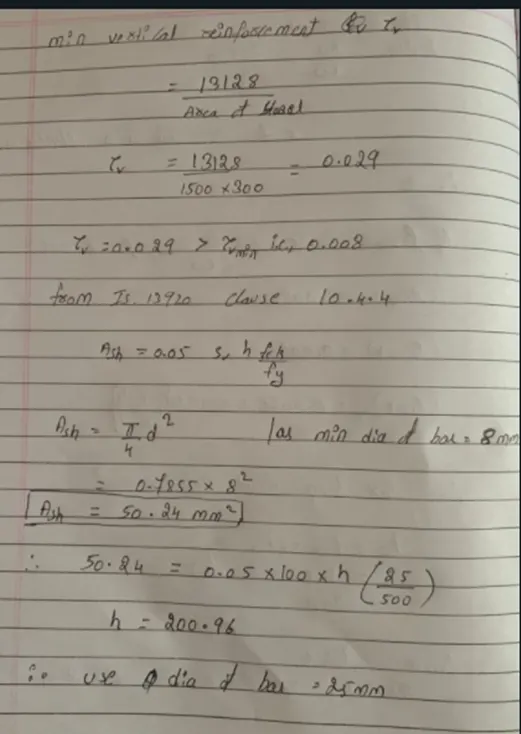
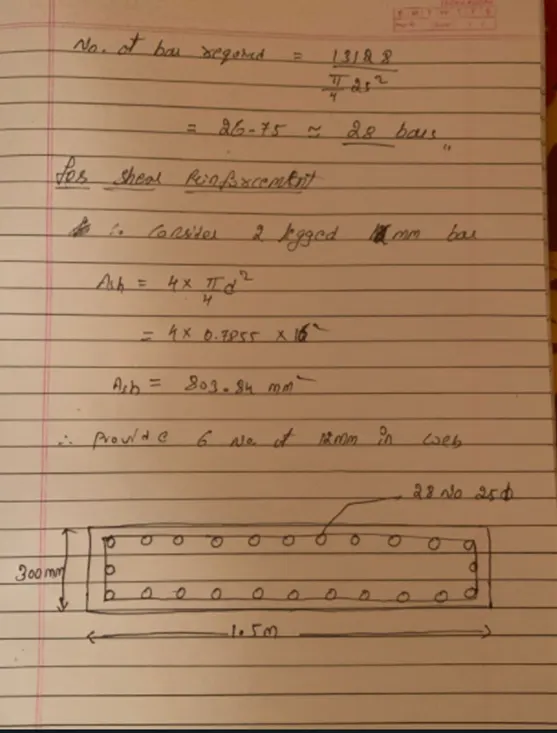
Extract values of longitudinal steel ratio, boundary element length and shear reinforcing ratio from the design results.
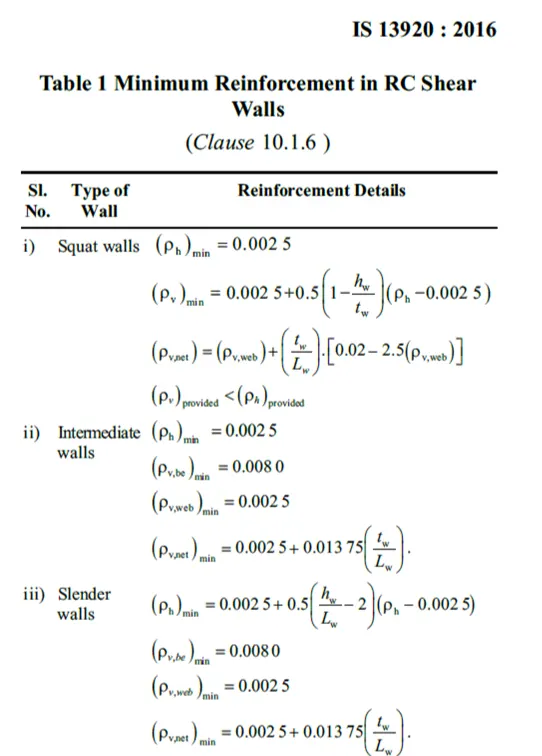
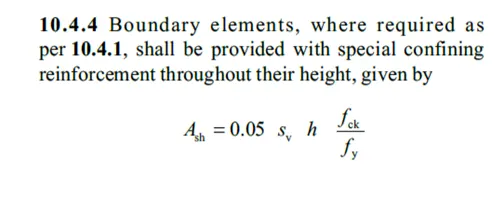
Provide cross sectional steel arrangement of the shear wall from its base up to terrace, in compliance with provisions of IS 13920 – 2016. AutoCAD application can be used for this exercise. Alternatively, it can be drawn by hand as well.
Provide elevation drawings of the reinforcement details of the shear wall from base up to terrace.
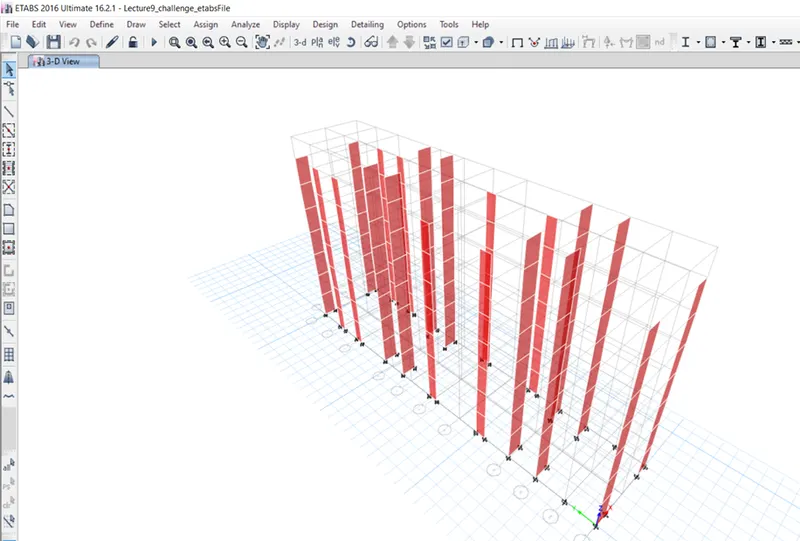
Aim:The etabs file for a G+6 building is provided. Run the analysis and design the RCC shear walls (show in the etabs model). The following challenge deals specifically with the shear wall of size 300x1500 at grid A-11 in the structural model.
Procedure:
The Various steps have been involved in designing the shear wall or Structural walls
Step-1:
- Open the given file and see
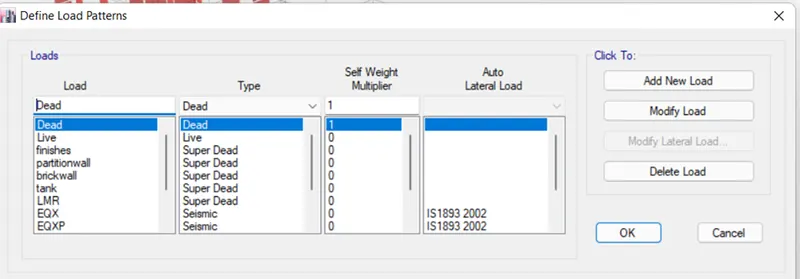
- Now check the loads acting on it.
- Now check for any errors
- and lastely analyse the model as shown below
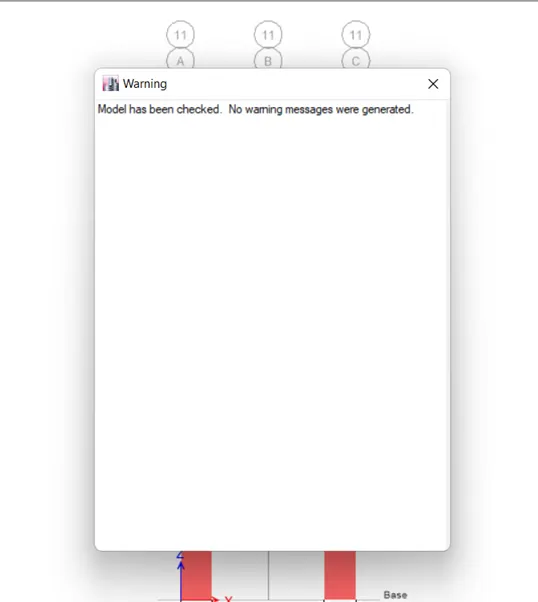
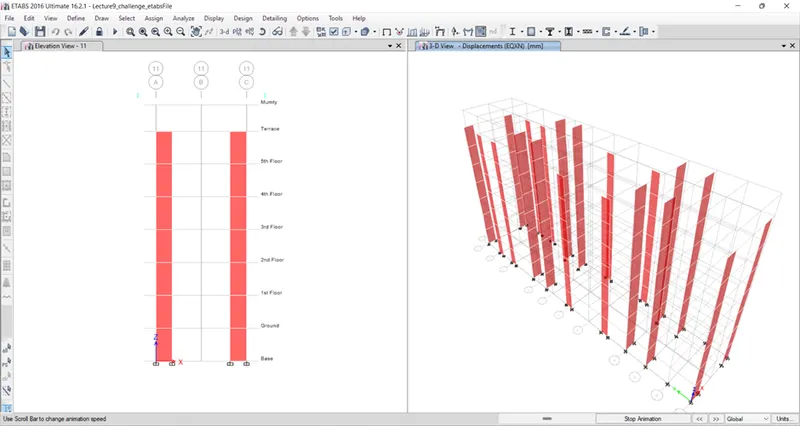
Step-2:
- Now press the design wall option at extreem right on top
- Now it will take some time there after select the longitudinal reinforcement in order to check
- then just select the wall and press the right button so that all details will be shown
- there we ll get ever details required.
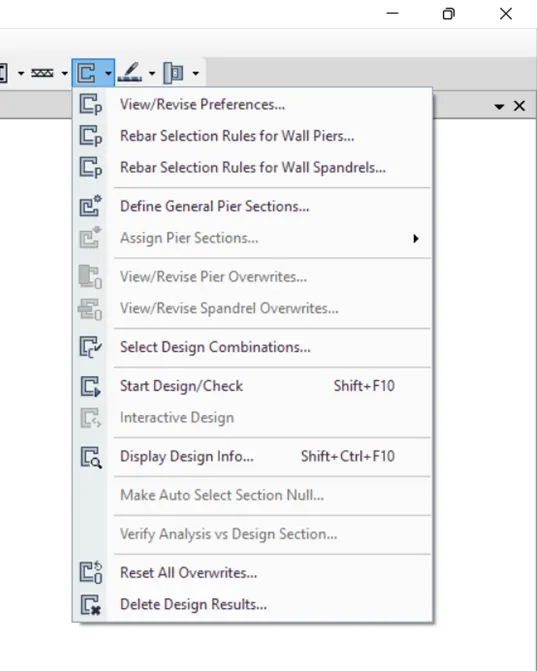
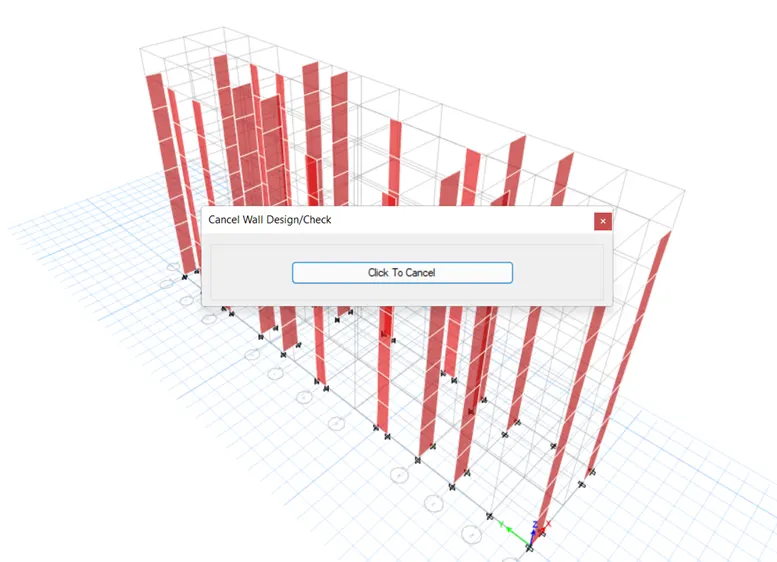
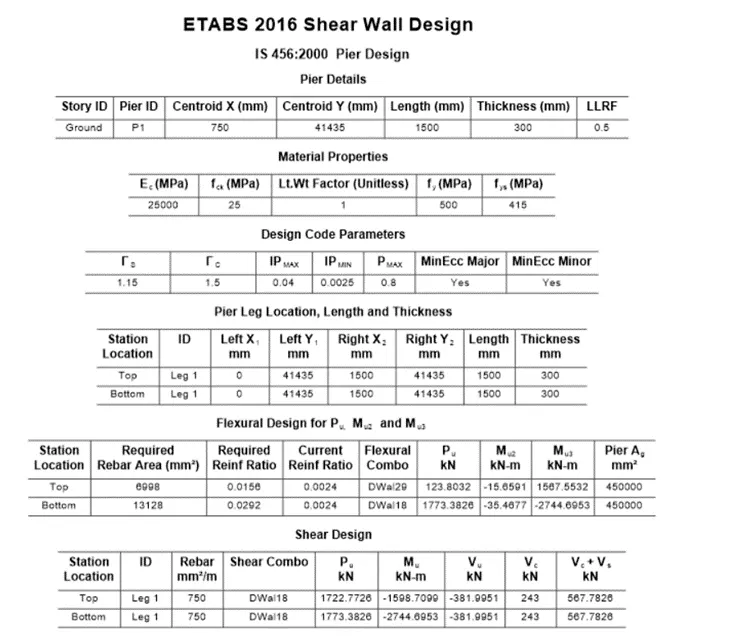
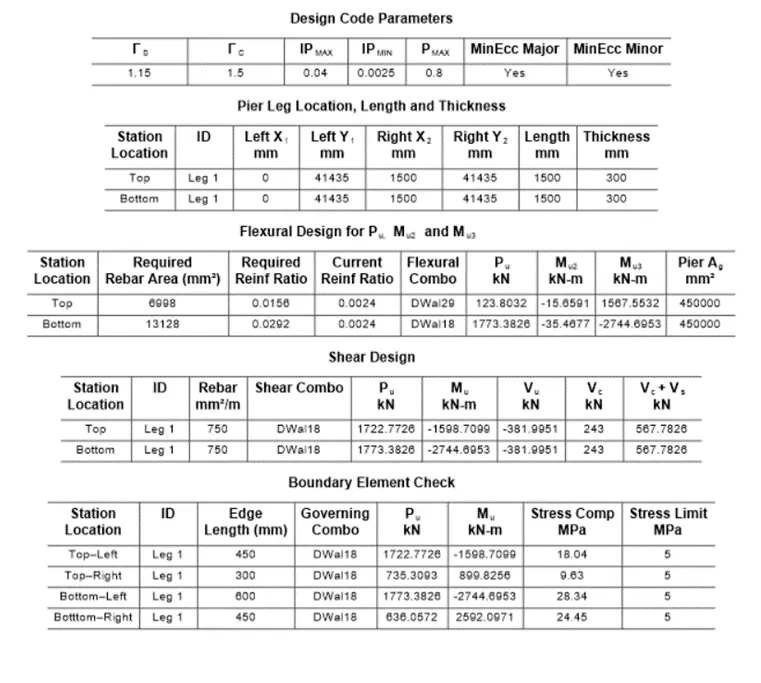
Step-3:
- Now press the design wall option at extreem right on top and select display option
- Now it will take some time there after select the pier longitudinal reinforcement in order to check
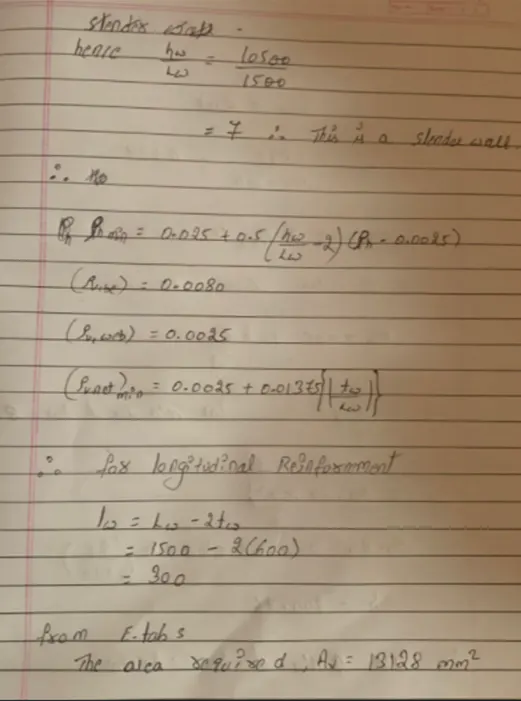
- the longitudinal steel area required
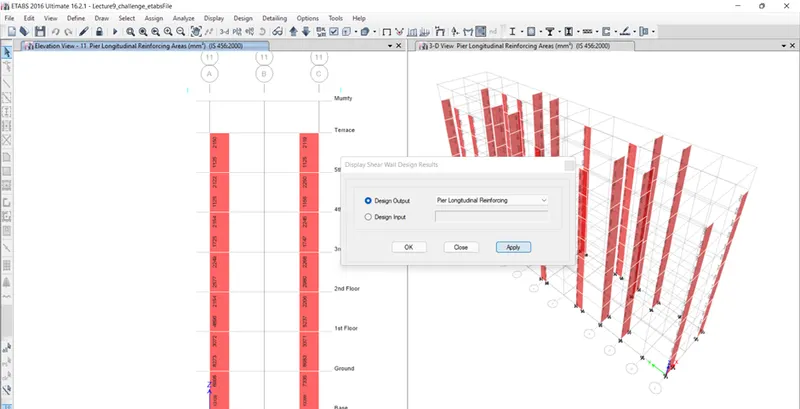
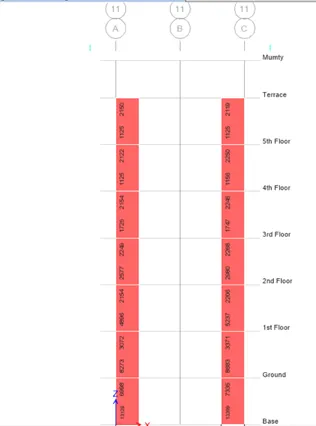
Step-4:
- Now press the design wall option at extreem right on top and select display option
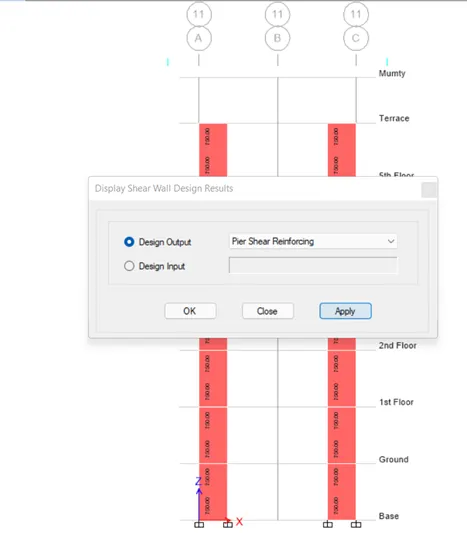
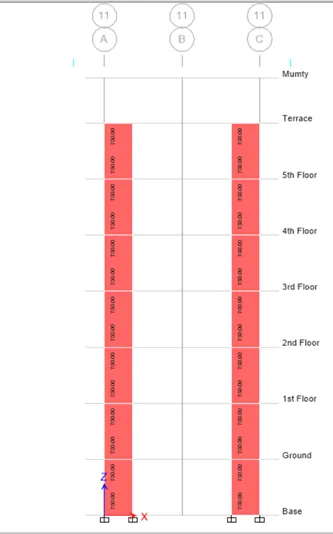
- Now it will take some time there after select the pier Shear reinforcement in order to check
- the shear steel area required.
Step-5:
- Now press the design wall option at extreem right on top and select display option
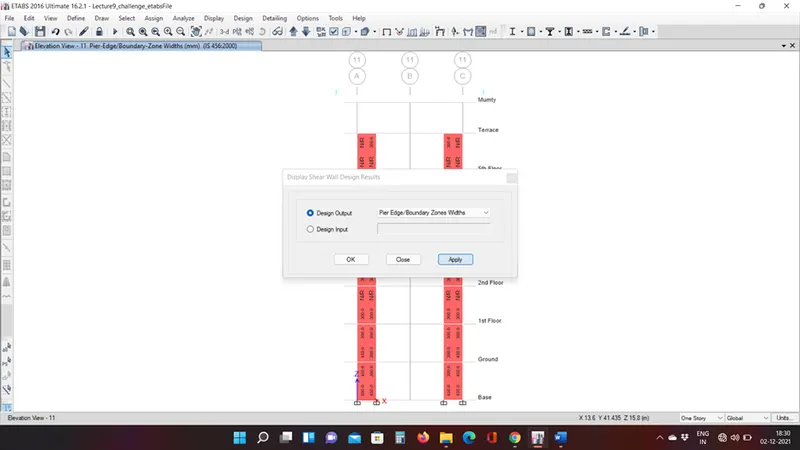
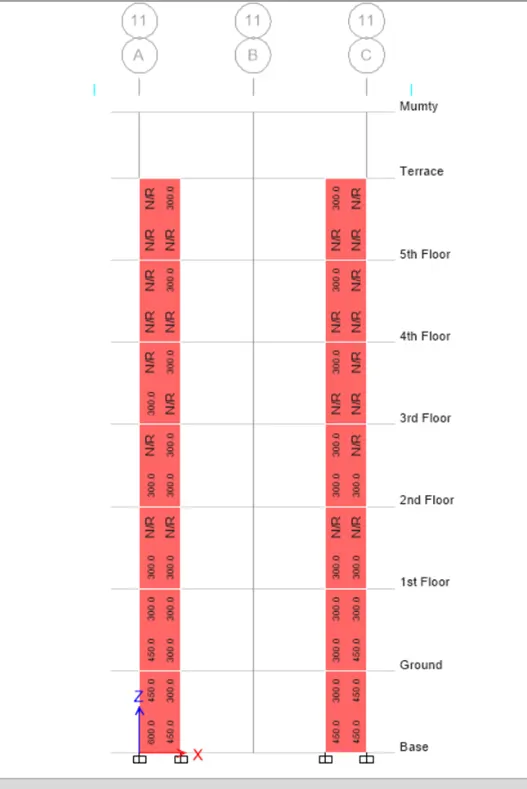
- Now it will take some time there after select the pier Edge/Boundry in order to check
- the boundry steel area required.
Step-6:
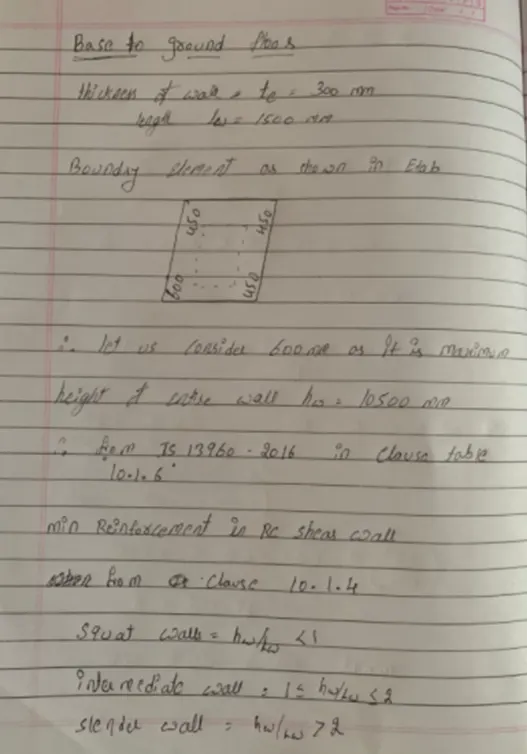
- Now at last the designed is done manually
- by using the code IS-13920-2016, in which Clause 10.1.1-10.10
- the manual calculation is done in the book and is attached below as shown below.