Analysis & Design of RCC shear walls in the model using ETABS
The etabs file for a G+6 building is provided. Run the analysis and design the RCC shear walls (show in the etabs model). The following challenge deals specifically with the shear wall of size 300x1500 at grid A-11 in the structural model.
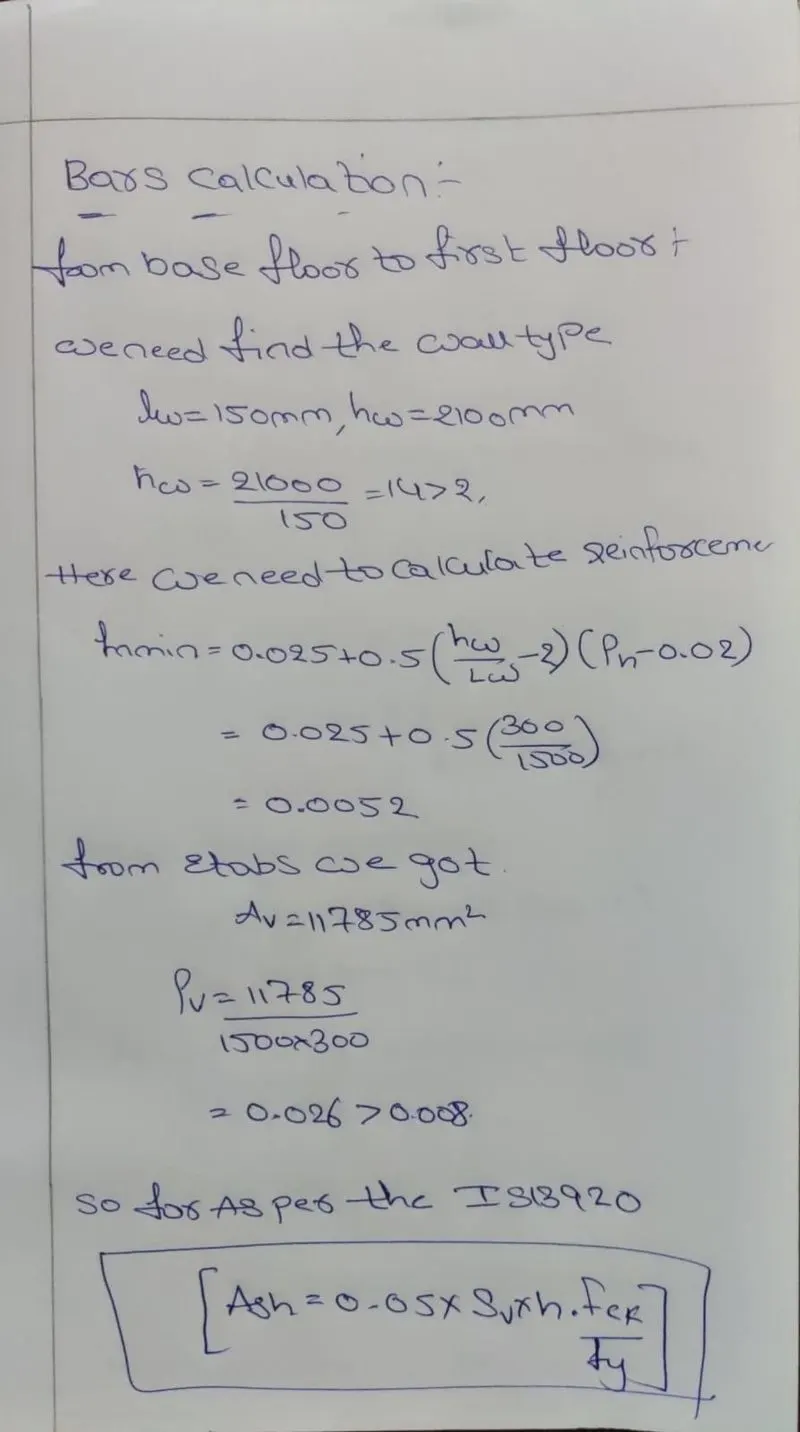
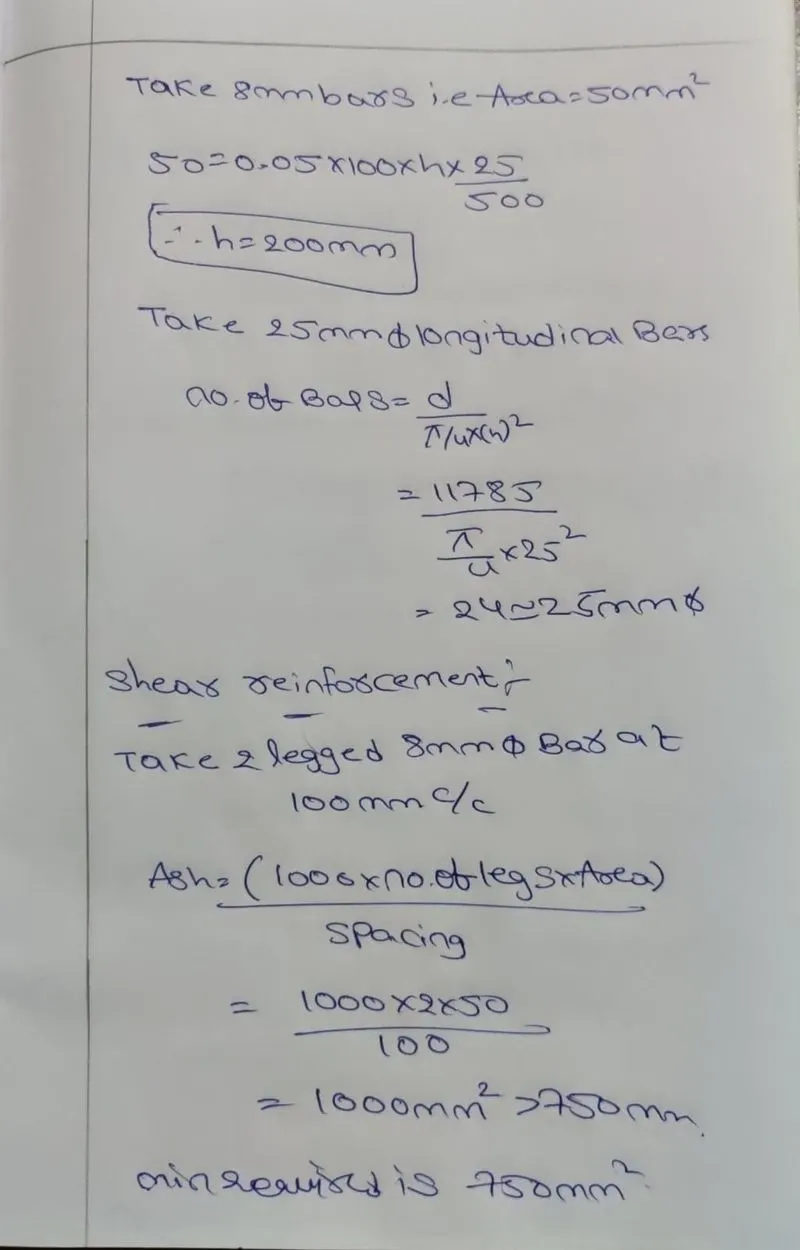
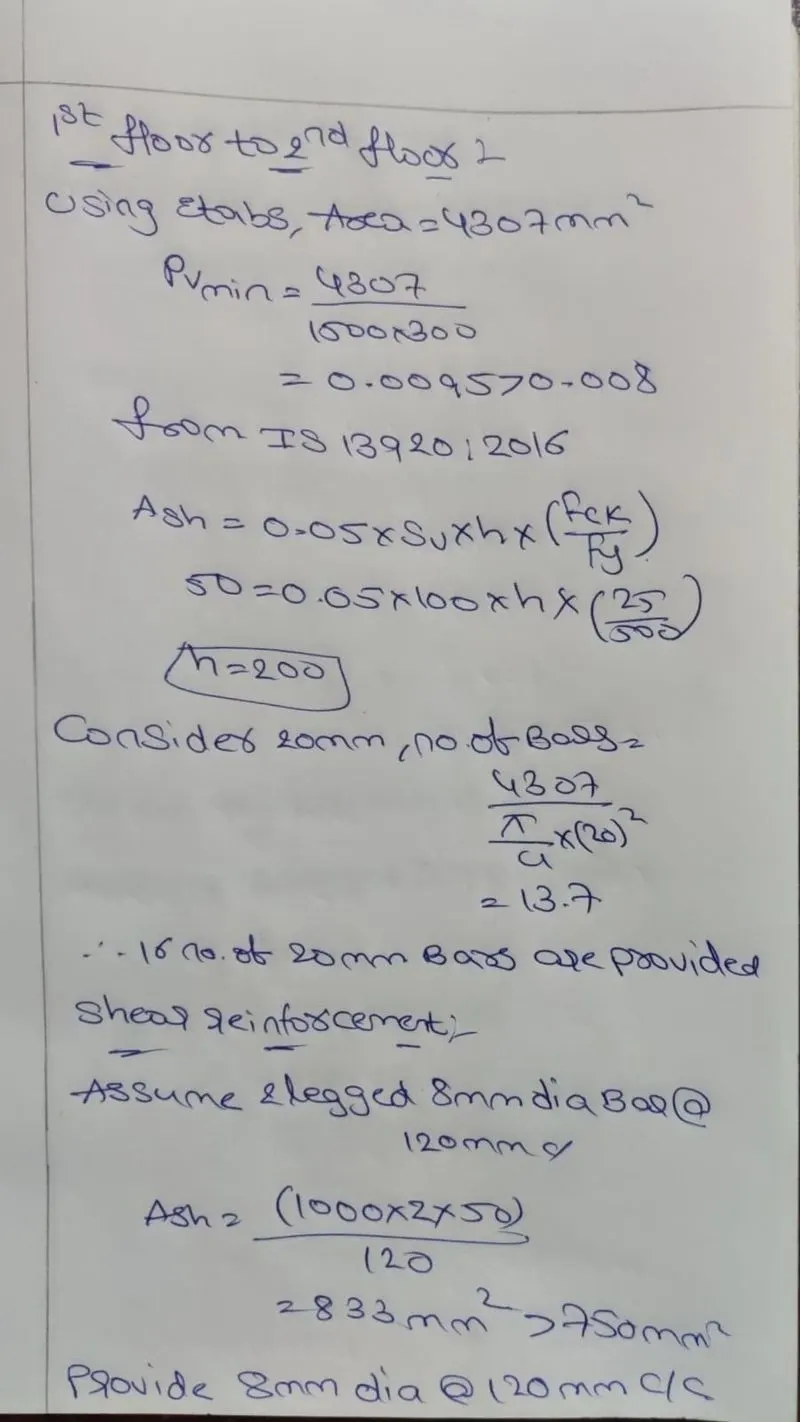
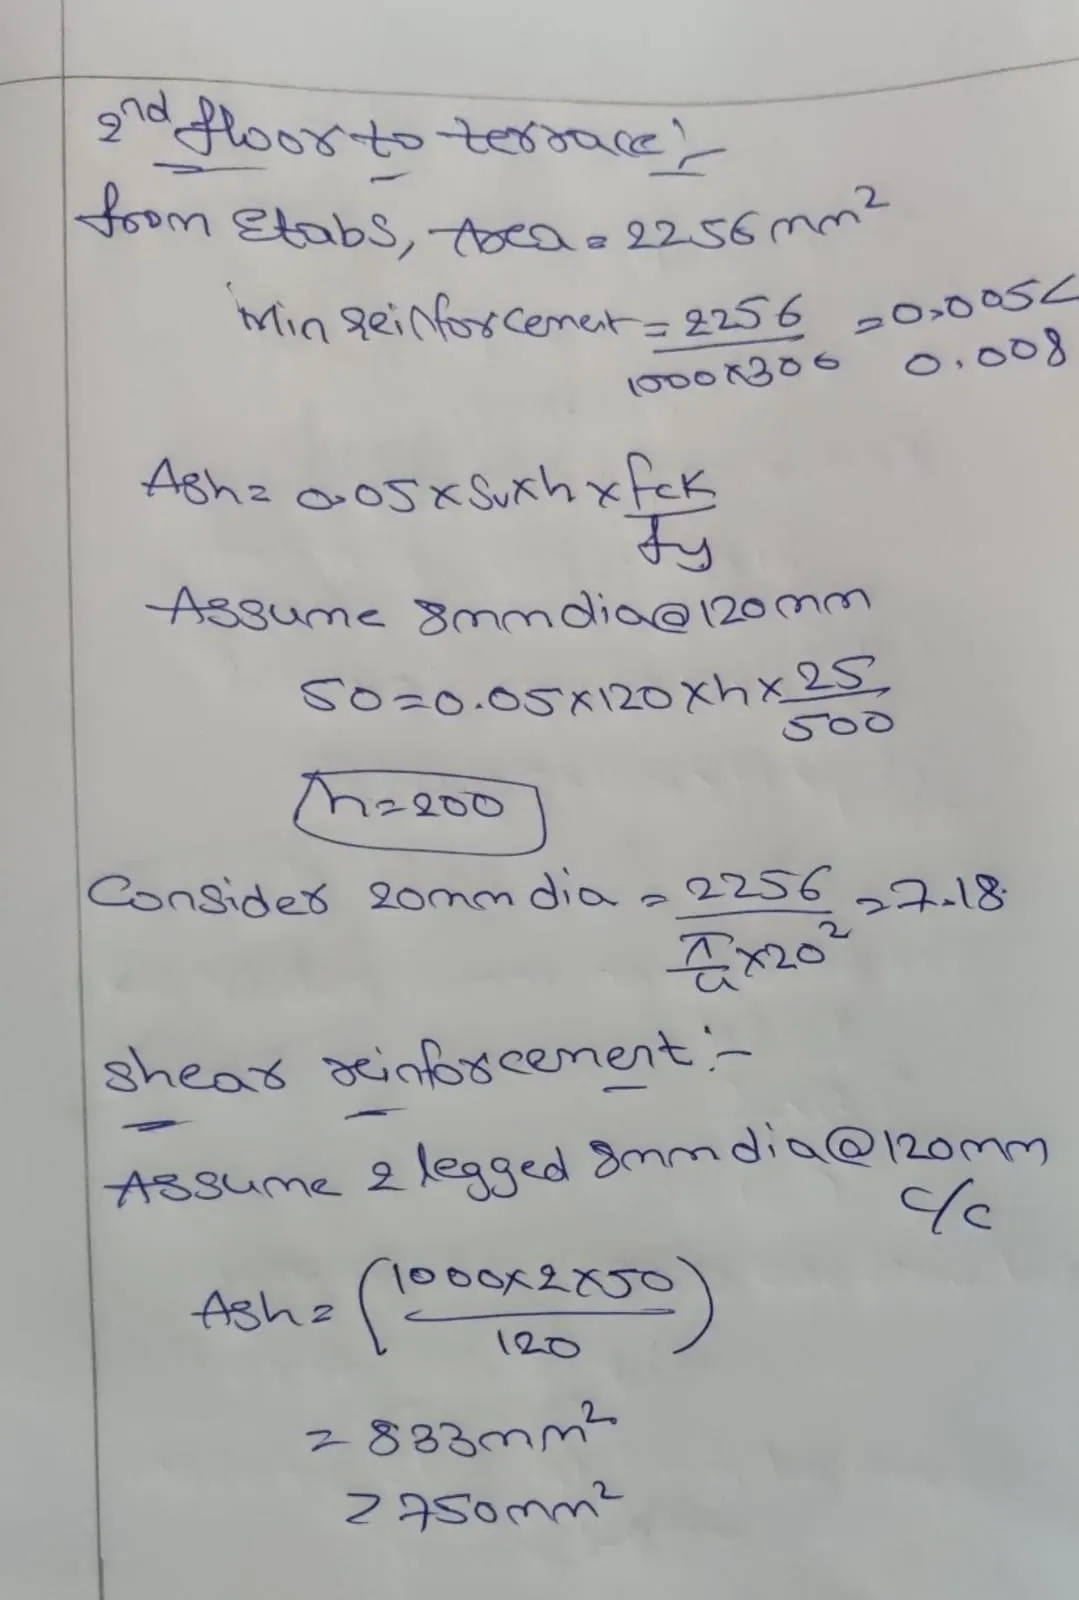
- Extract values of longitudinal steel ratio, boundary element length and shear reinforcing ratio from the design results.
- Provide cross sectional steel arrangement of the shear wall from its base up to terrace, in compliance with provisions of IS 13920 – 2016. AutoCAD application can be used for this exercise. Alternatively, it can be drawn by hand as well.
- Provide elevation drawings of the reinforcement details of the shear wall from base up to terrace.
A)
Aim:
To analyse the given Model and to extract the reinforcement details for specified RC wall and to detail the RC wall using AutoCAD with
compiance to ductility IS 13920-2016 standard.
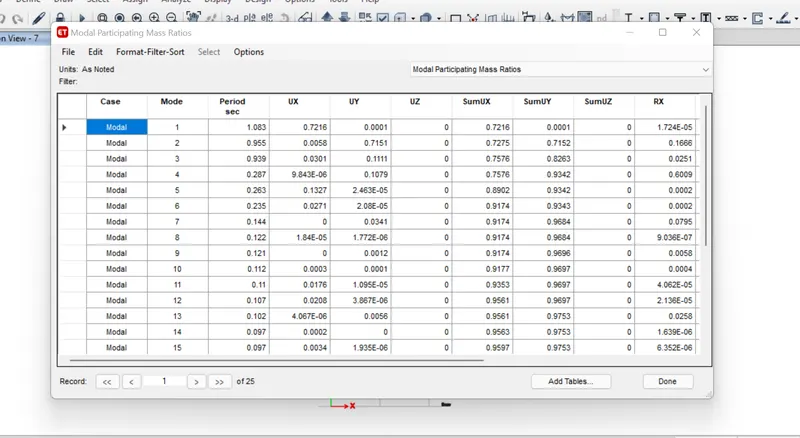
1)Do analysis and check model.whether we have any error or not.
2)And run analysis.
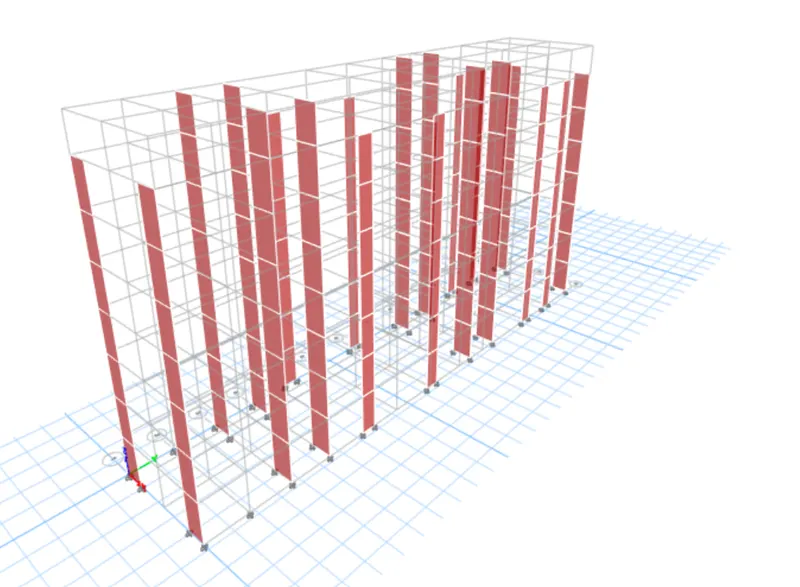
3)select the properties in that select wall sections.
4)Then rigth click on veiw selected objects only.
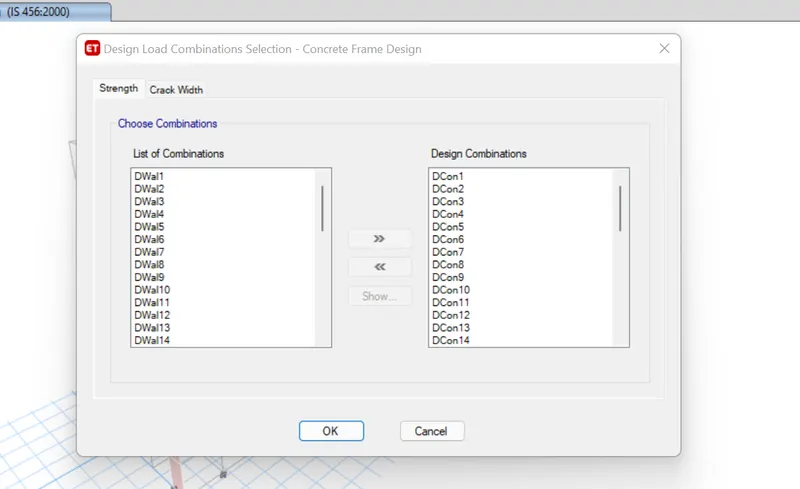
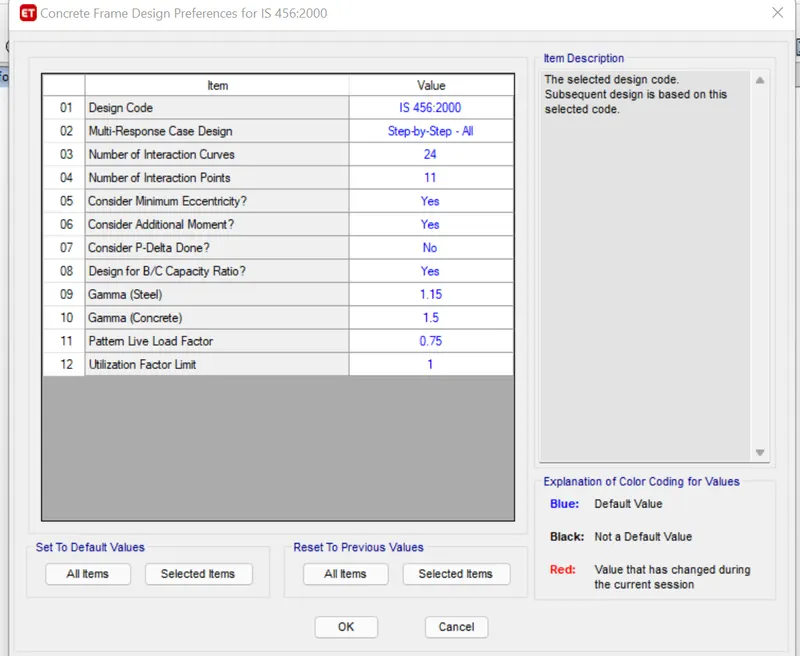
5)in that goto shear wall design with reinforcement.
6)Reviewing the design output of ETABS,and as per the analysis.
7)the boundary element widths are fixed with two values respectively 450mm from base to 1st floor.
8)and 300mm from1st floor to terrace.
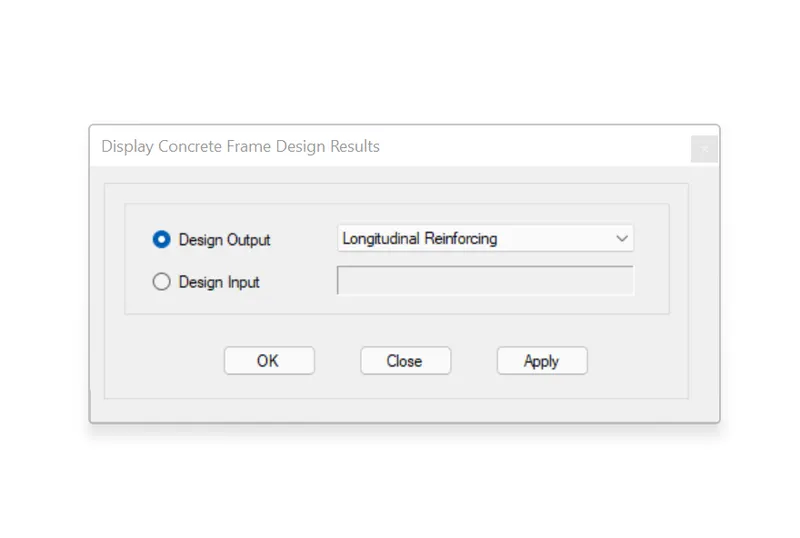
9)The longitudinal rebar and shear rebar also categorised in same respect and detailed using AutoCAD software.