Analysis & Design of RCC shear walls in the model using ETABS
Aim :
To design the shear wall of the model .
procedure:
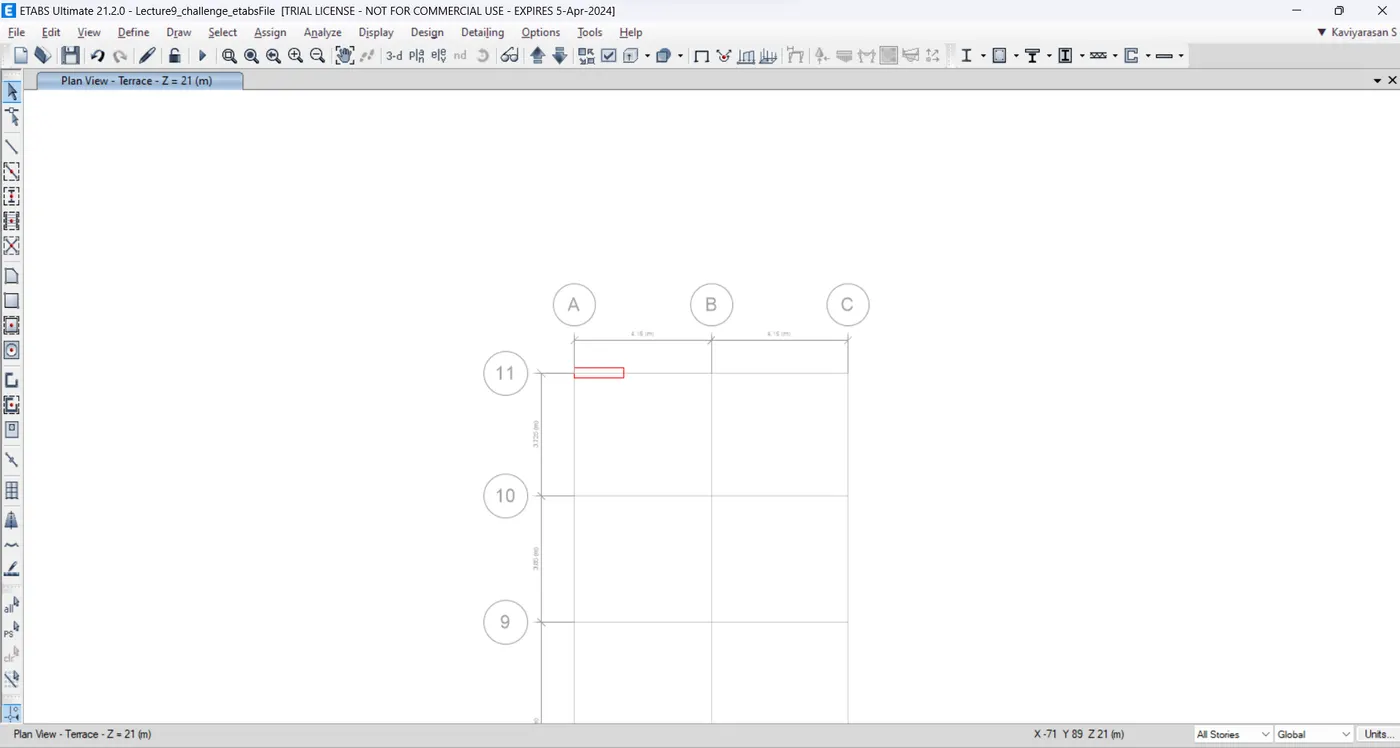
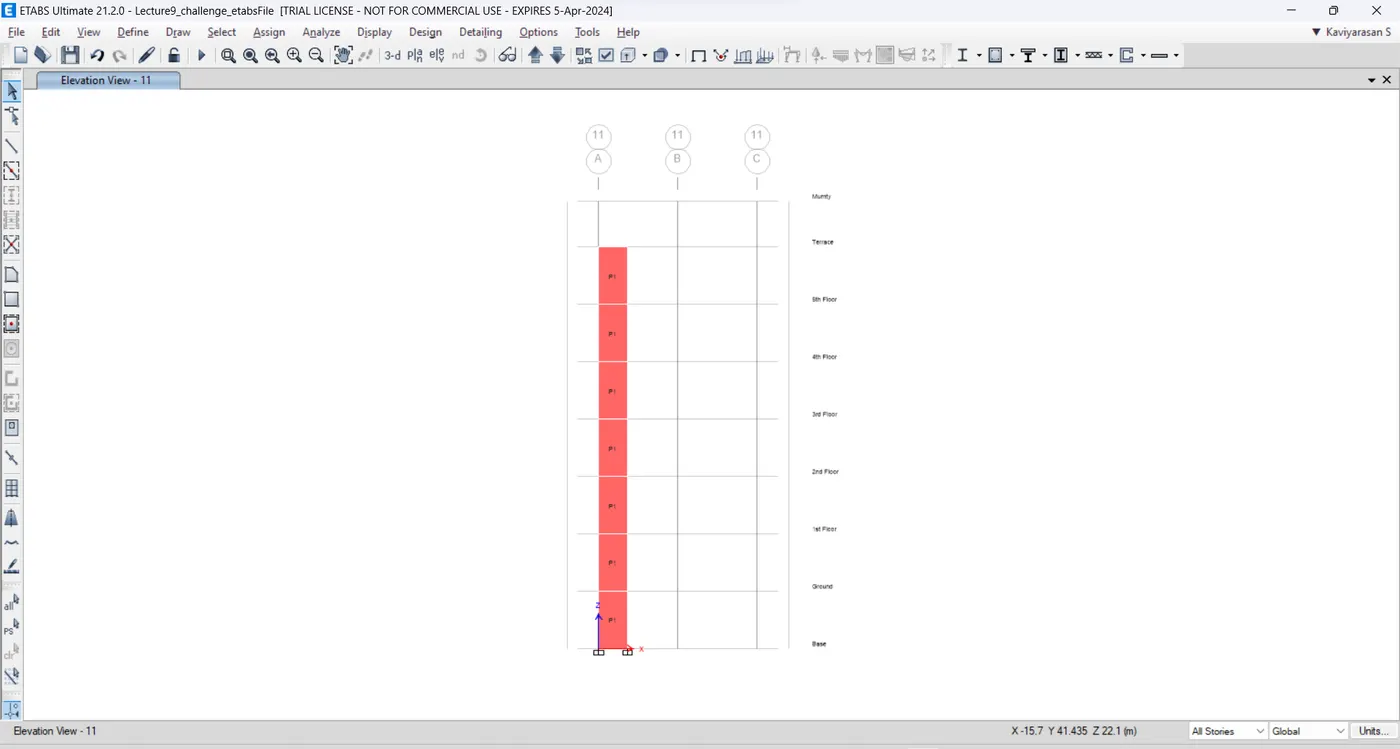
Analysis the given model
then click the shear wall design button in the ribbon
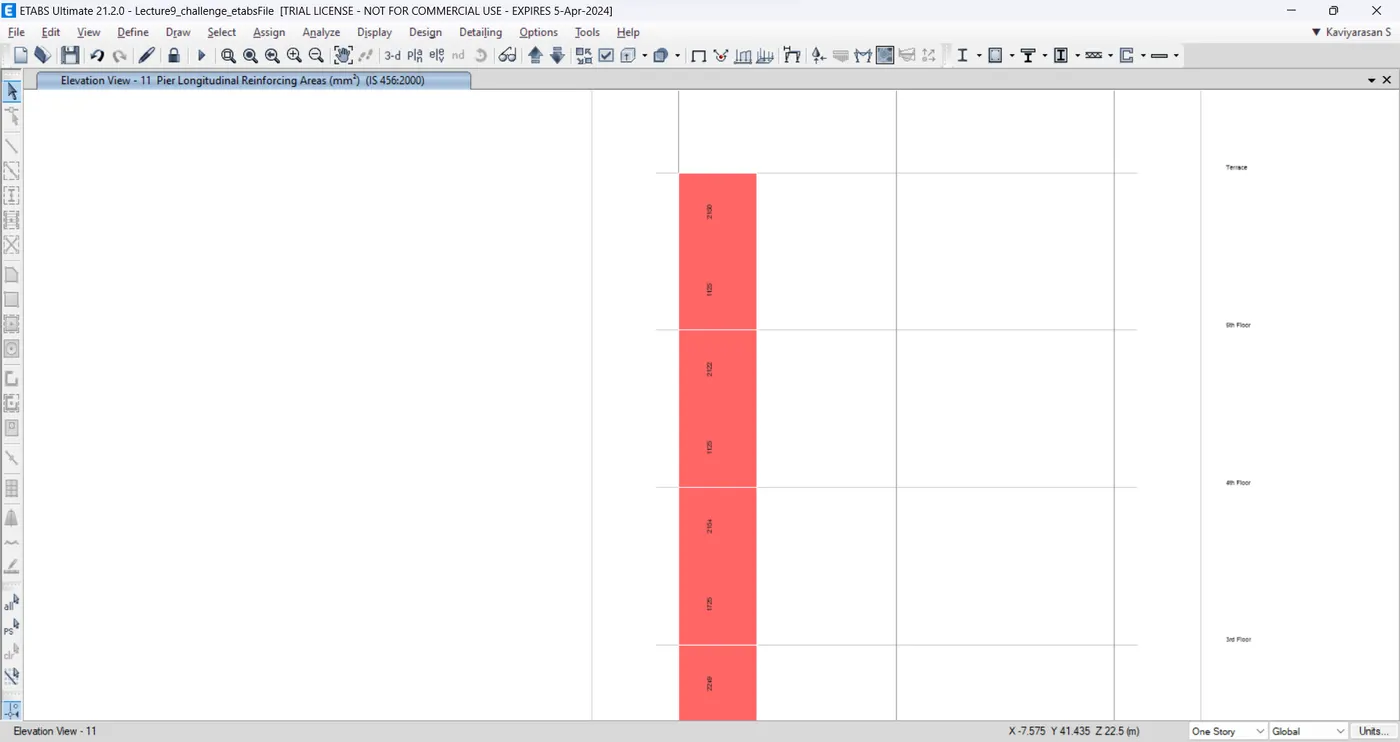
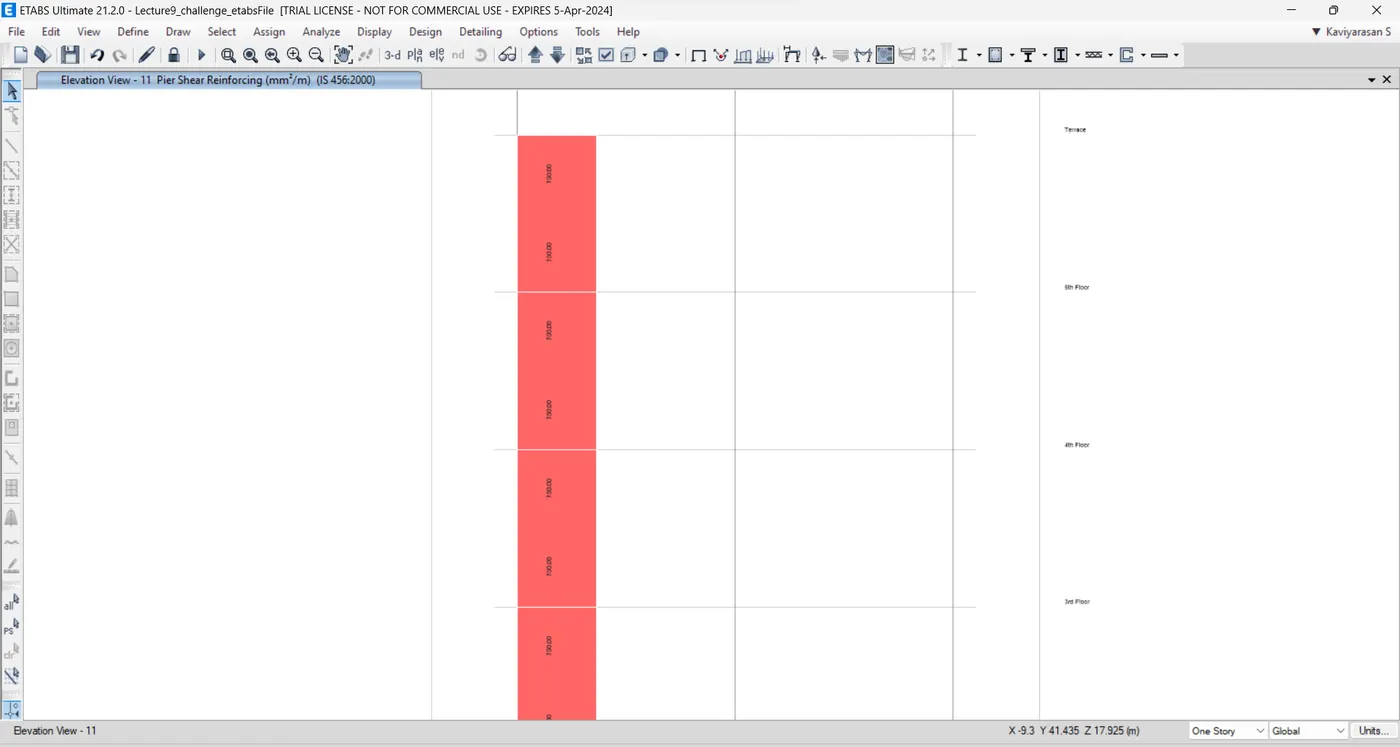
take screen shot of vertical reinforcement, horizontal reinforcement and boundary elements.
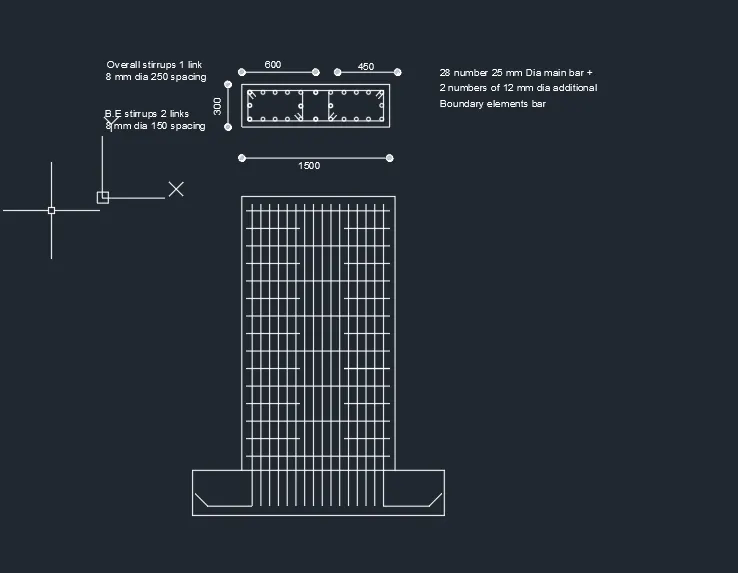
Draw the reinforcement detailing of the model.
Classification of shear wall as per IS13920: 2016
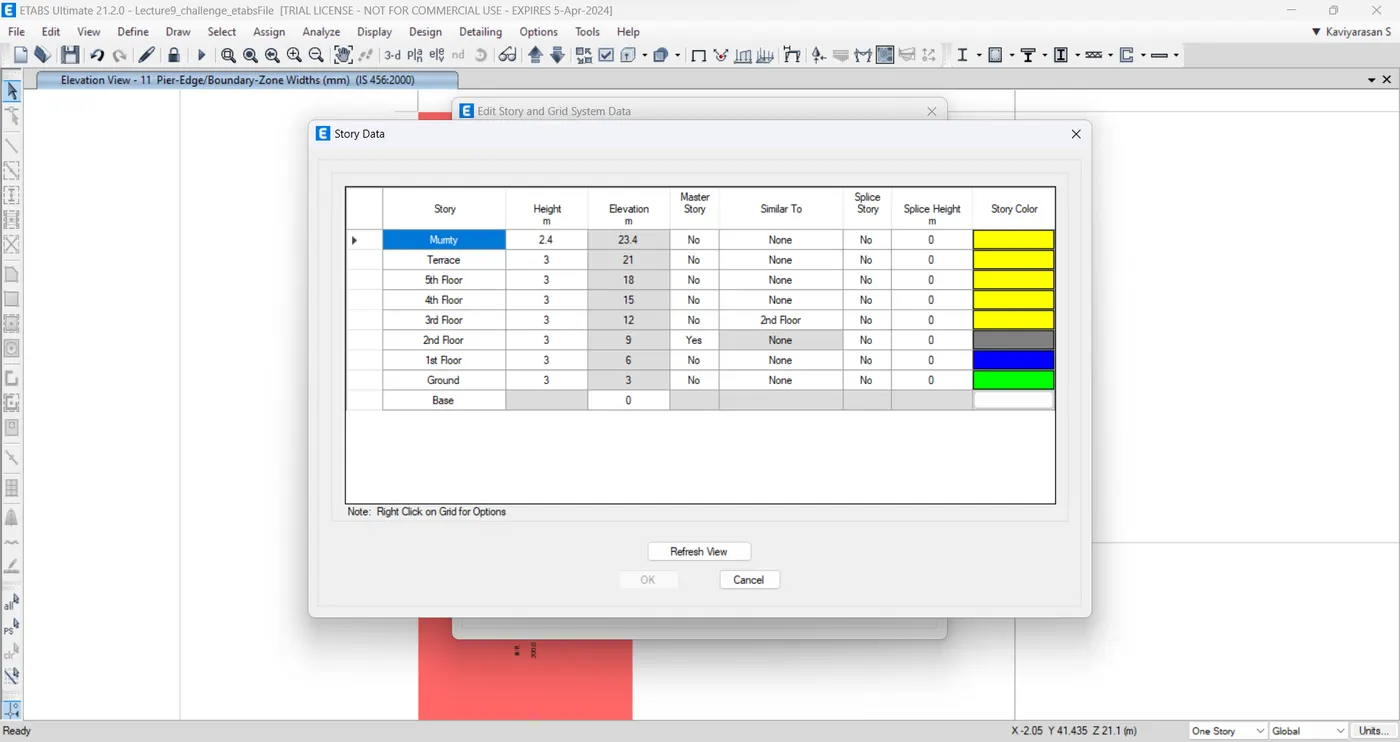
Hw/Lw = 2100/1500 = 14>2 so the wall is slender wall
The menimum vertical reinforcement as 13920:2016 is
= 0.0025+0.01375 (300/1500)
= 2363
The menimum vertical reinforcement of boundary elements as 13920:2016 is
= 1440 mm^2 on left side( 600 mm width of the boundary elements)
= 1080 mm^2 on right side ( 450 mm width of the boundary elements)
The menimum Horizontal reinforcement of shear walls as 13920:2016 is
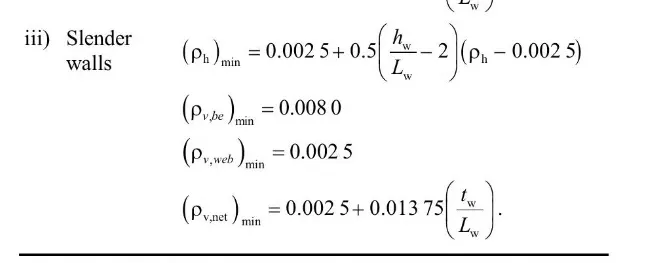
Ph = 750(300/1000) = 0.0025
Hw = 21000
Lw = 1500
(Ph)min = 0.0025+0.5(21/15-2)*0
(Ph)min = 0.0025
Minimum diameter of the rebar for shear wall as per IS 13920:2016
1/10 of the wall thickness
300/10 = 30mm
adopt 25mm dia rebar
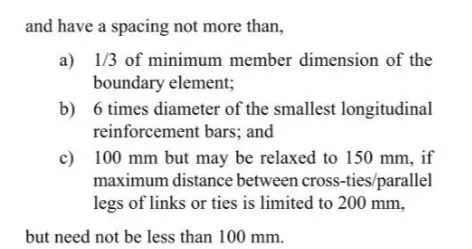
Spacing
1)300/3 = 100 mm
2)6*25 = 150mm
3)150
assume 150mm spacing
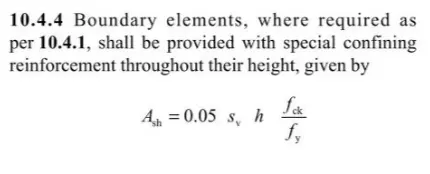
Ash = 0.005 Sv h fck/fy
Sv = 150
fck = 25
fy = 500
Ash = 452mm^2