Analysis & Design of RCC shear walls in the model using ETABS
Aim:
To analyse and design the RCC shear wall for G+6 building in Etabs and following tasks are to be performed:
i.To obtain the longitudinal steel ratio, boundary element length and shear reinforcing ratio.
ii.To provide cross sectional steel arrangement of the shear wall from its base upto terrace in compliance with provisions of IS 13920-2016.
iii.To provide elevation drawings of reinforcement details of the shear wall from base to terrace.
Procedure:
i.Open the given Etabs file and select the shear wall in Grid A-11 and enable view only selected objects.
ii.Change the elevation accordingly to visualize the reinforcement results clearly and run the anlaysis.
iii.Once the analysis is completed, design the shear wall using design shear wall option.
iv.Obtain the results of longitudinal steel ratio, boundary element length and shear reinforcing ratio by changing the option from design info tab and take the screen shot for further design purpose.
Detailing guideline for shear wall:
1.Minimum reinforcement for shrinkage and temperature.
2.Ultimate limit state design rebar requirement.
3.Ductility rebar requirement.
Greater of the vaules should be used in RC shear wall detailing.
i.Classification of shear wall as per IS 13920-2016 Clause 10.1.4
Special shear wall shall be classified as squat, intermediate or slender depending on the overall height hw to lenght Lw ratio as
a.Squat walls: hw/Lw < 1
b.Intermediate walls: 1 ≤hw/Lw≤ 2
c.Slender walls: hw/Lw > 2
In our case,
hw/Lw = 21000/1500
=14 > 2
Hence shear wall comes under slender walls category.
ii.Minimum net vertical reinforcement as per IS 13920-2016 Table 1
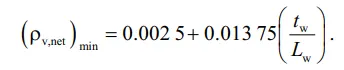
= 0.0025 + 0.01375 (300/1500)
= 2363 mm2
iii.Minimum vertical reinforcement within boundary elements as per IS 13920- 2016 Table 1
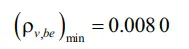
1440mm2 on left (600mm width boundary element)
1080mm2 on right (450mm width boundary element)
iv.Minimum horizontal reinforcement in shear wall as per IS 13920-2016 Table 1

ph = 750/(300x1000) = 0.0025
(ph)min = 0.0025 + 0.5(21/15 -2) x (0.0025 - 0.0025)
= 0.0025 which is same as 750mm2/m
v.Maximum diameter of rebar for shear wall as per IS 13920-2016 Clause 10.1.8
The largest diameter of longitudinal steel bars used in any part of a wall shall not exceed 1/10th of the thickness of that part.
= 300/10 = 30mm
In commericial usage we do not have 30mm diameter so we choose 25mm diameter rebars.
vi.Confining reinforcement spacing for the boundary element as per IS 13920-2016 Clause 10.4.4
a.1/3 of the minimum member dimension of the boundary element = 300/3 = 100mm
b.6 times diameter of the smallest longitudinal reinforcement bars = 6x25 = 150mm
c.150mm permissible if vertical bars are spaced at maximum 200mm
Maximum spacing of confining reinforcement in boundary element 150mm.
vii.Confining reinforcement within boundary elements as per IS 13920-2016 Clause 10.4.4
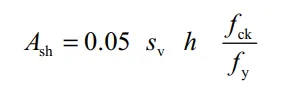
= 0.05 x 150 x 1000 x (25/415)
Ash = 452 mm2
Longitudinal steel detailing for shear wall Grid A-11:
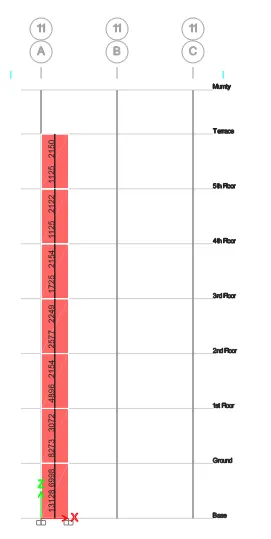
Shear steel detailing for shear wall Grid A-11:
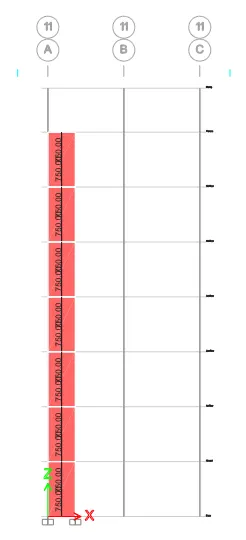
Boundary element length for shear wall Grid A-11:
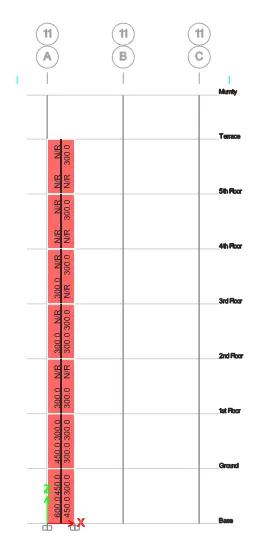
Result:
Analyse and design the RCC shear wall for G+6 building in Etabs was performed and the longitudinal steel ratio, boundary element length and shear reinforcing ratio values were obtained, cross sectional steel arrangement of the shear wall from its base upto terrace in compliance with provisions of IS 13920-2016 and elevation drawings of reinforcement details of the shear wall from base to terrace was provided.