Analysis & Design of RCC shear walls in the model using ETABS
AIM: THE ETABS FILE FOR A G + 6 BUILDING IS PROVIDED. RUN THE ANALYSIS AND DESIGN THE RCC SHEAR WALLS (SHOW IN THE ETABS MODEL). THE FOLLOWING CHALLENGE DEALS SPECIFICALLY WITH THE SHEAR WALL OF SIZE 300 X 1500 AT GRID A-11 IN THE STRUCTURAL MODEL
- EXTRACT VALUES OF LONGITUDINAL STEEL RATIO, BOUNDARY ELEMENT LENGTH AND SHEAR REINFORCING RATIO FROM THE DESIGN RESULT
- PROVIDE CROSS SECTIONAL STEEL ARRANGEMENT OF THE SHEAR WALL FROM ITS BASE UP TO TERRACE, IN COMPLIANCE WITH PROVISIONS OF IS 13920 – 2016. AUTOCAD APPLICATION CAN BE USED FOR THIS EXERCISE. ALTERNATIVELY, IT CAN BE DRAWN BY HAND AS WELL.
- PROVIDE ELEVATION DRAWING OF THE REINFORCEMENT DETAILS OF THE SHEAR WALL FROM BASE UP TO TERRACE
ANS:
- DESIGN RULE OF ANY REINFORORCED CONCRETE MEMBER:
- Minimum reinforcement for shrinkage & temperature
- Ultimate limit state design rebar requirement
- Ductility rebar requirement
- Above three point whichever is greater should be drawn in RC shear wall detailing
- Classification of shear wall as per IS – 13920 – 2016 clause 10.1.4 slender wall hw/Lw = 21000/1500 = 14>2
- Minimum net vertical reinforcement as per IS – 13920 – 2016 table – 1 (iii) 2363 mm^2 / = 0.0025 + 0.01375 (300/1500)
- Minimum vertical reinforcement within boundary element table-1 (iii)
1440 mm^2 on left (600mm width boundary element)
1080 mm^2 on right (450mm width boundary element)
- PROCEDURE:
- First download and open the etabs file
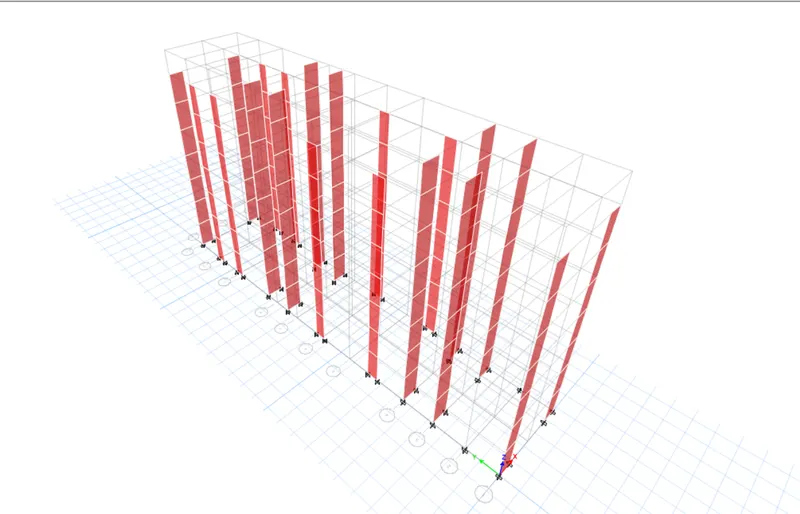
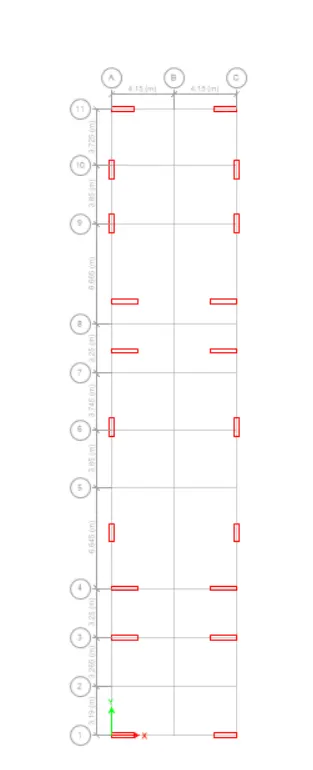
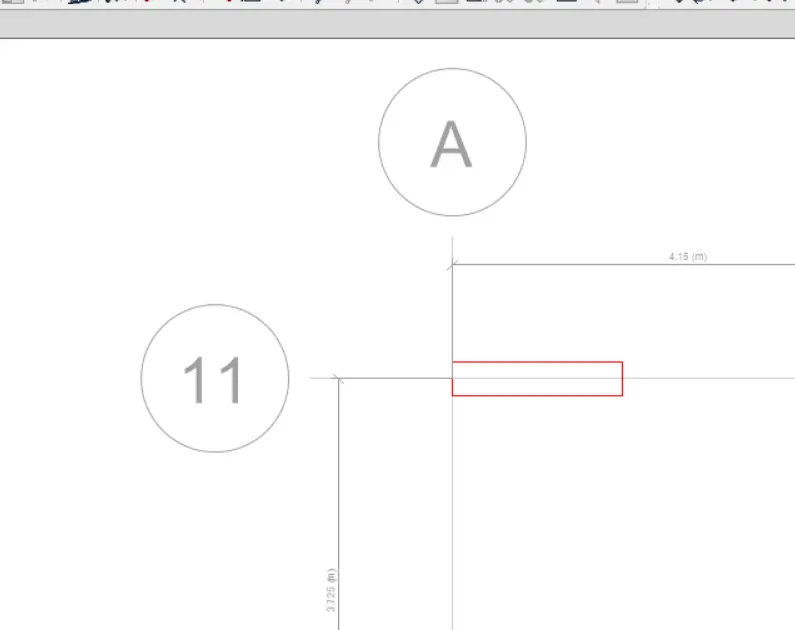
- Then select the shear wall 11A from the model
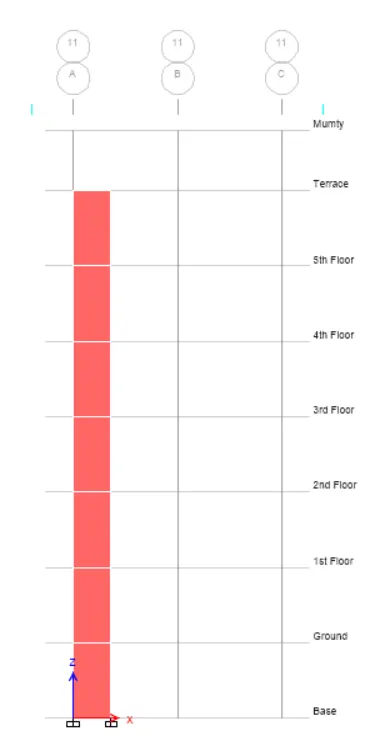
- Then select only selected items show
- Then run the analysis by simply pressing f5
- Then analysis will completed
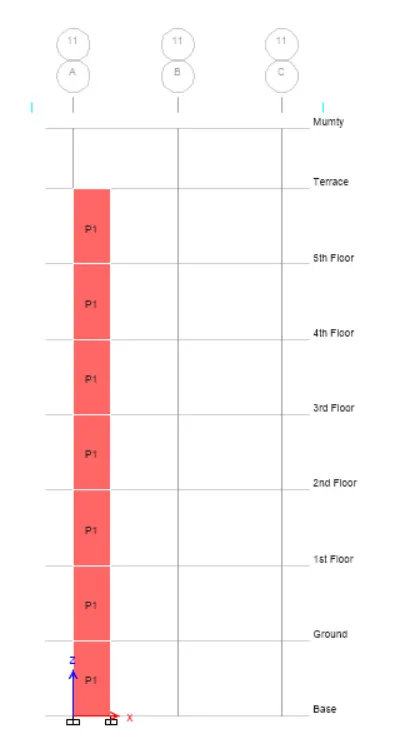
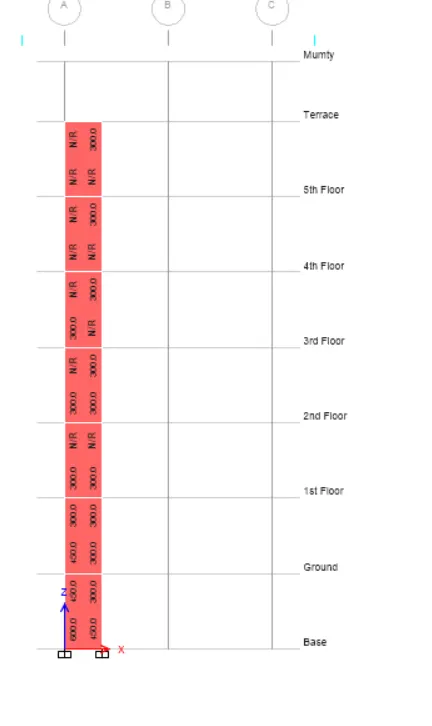
- Minimum horizontal reinforcement in shear wall as per IS-13920-2016 table- 1 (iii)
(ƿh)min = 0.0025 + 0.5(hw/Lw -2)( ƿh-0.0025)
Ƿh = 750/(300x1000) = 0.0025
hw = 21000
Lw = 1500
(ƿh)min = 0.0025 + 0.5(21/15-2) x 0
(ƿh)min = 0.0025 which is the same 750mm^2/m
- Maximum diameter of rebar for shear wall as IS-13920-2016 clause 10.1.8
1/10th of wall thickness = 300/10 = 30mm
Commercial rebar diameter 25mm shall be adopted
- Confining reinforcement spacing for boundary element as per IS-13920-2016 clause 10.4.4
- 1/3 of minimum member dimension = 300/3 = 100mm
- 6 times smallest main rebar = 6 x25 = 150mm
- 150mm permissible if vertical bars are spaced at maximum 200mm
Maximum spacing of confining reinforcement in boundary element 150mm
- Confining reinforcement within boundary element as per IS-13920-2016 clause 10.4.4
Ash = 0.05 sv h fck/fy
Sv = 150mm, h = 1000mm
Ash = 452mm^2
- Reinforcement details as per following:
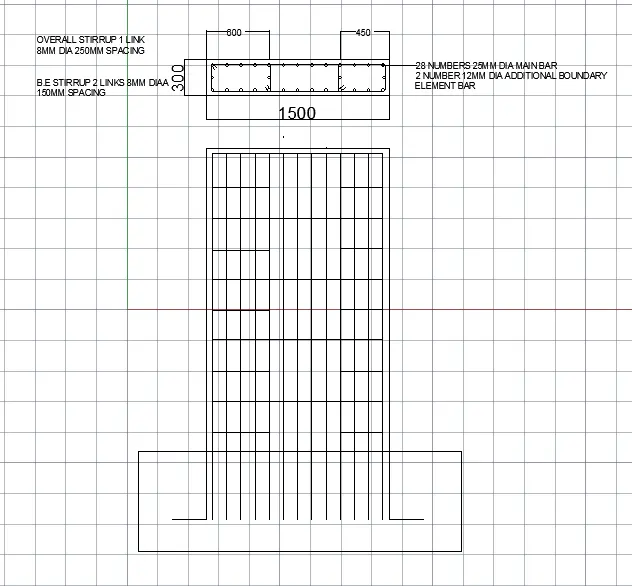
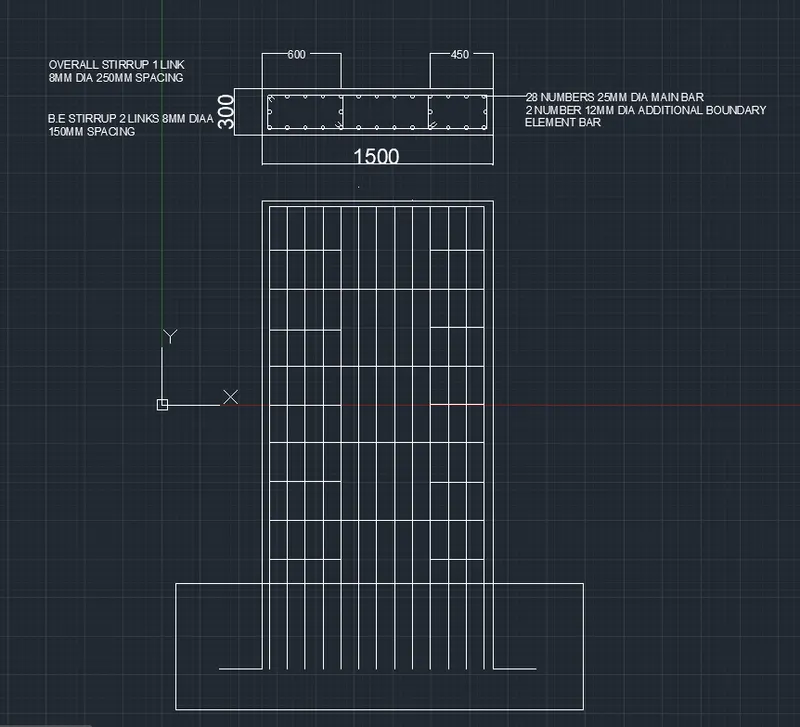
- RESULT:
This is how we provided the reinforcement in the shear wall.