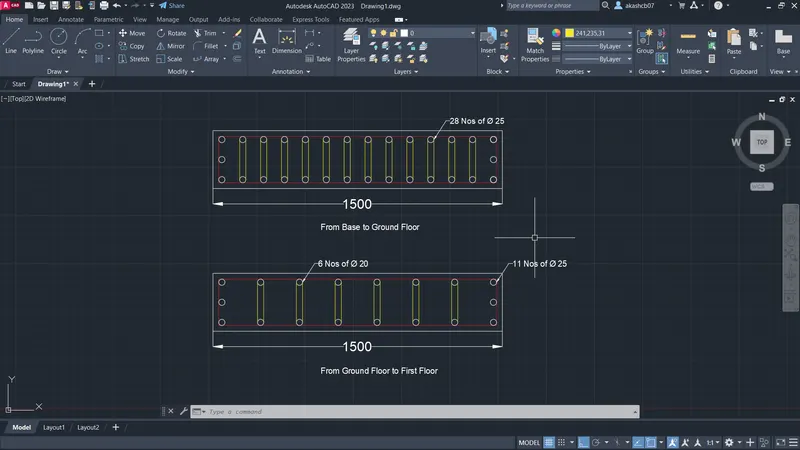
Analysis & Design of RCC shear walls in the model using ETABS
Aim: The etabs file for a G+6 building is provided. Run the analysis and design the RCC shear walls.
Procedure:
Step 1:
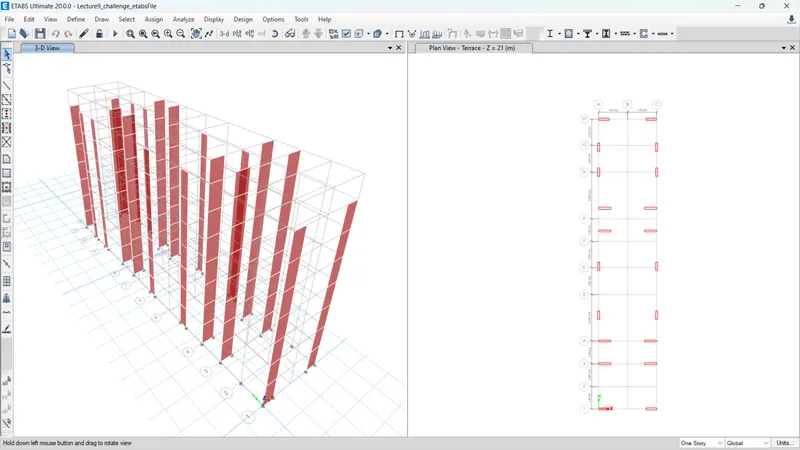
- Load the model into Etabs.
- Before Analysis of Model check parameters for the shear wall.
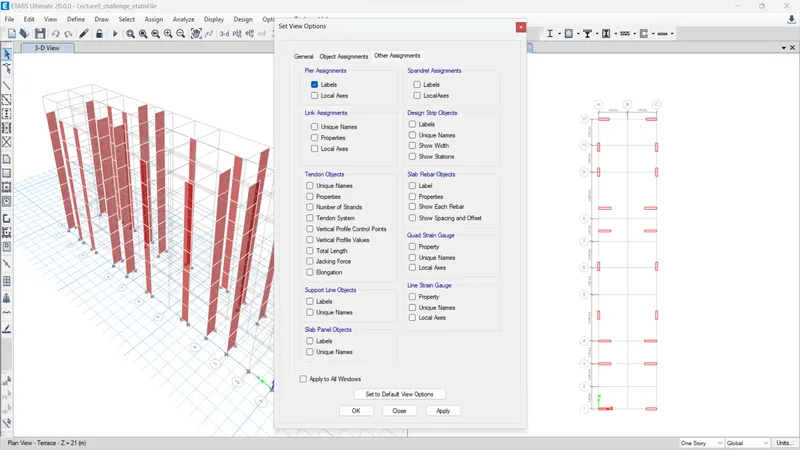
- Go to View -> Set display option -> Other assignment -> Lebles.
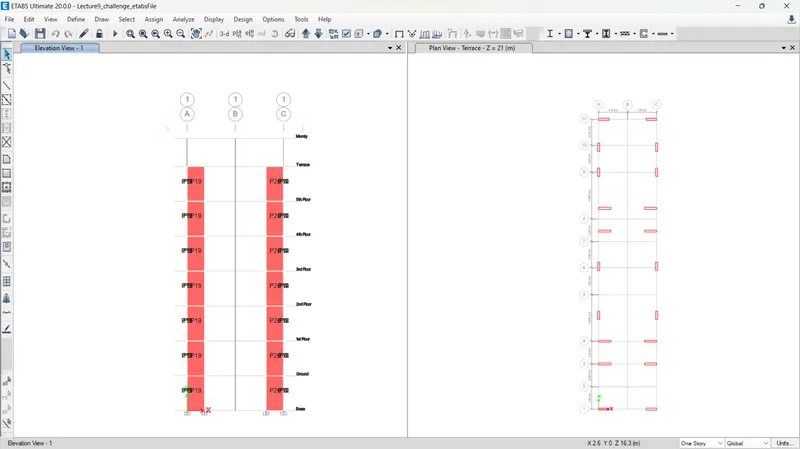
- Lables are visible it means all the parameters are defined.
Step 2:
- Go to Design -> Shear Wall Design -> Start Design/Check.
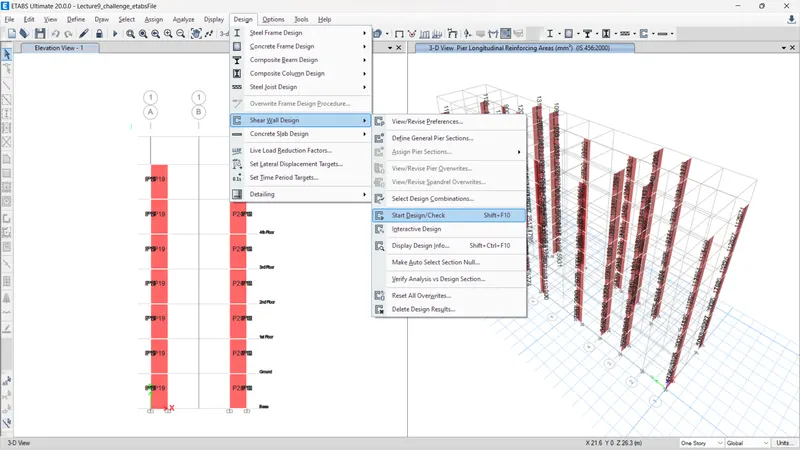
Step 3:
- After complition of Design procedure we need to varify the model for failure.
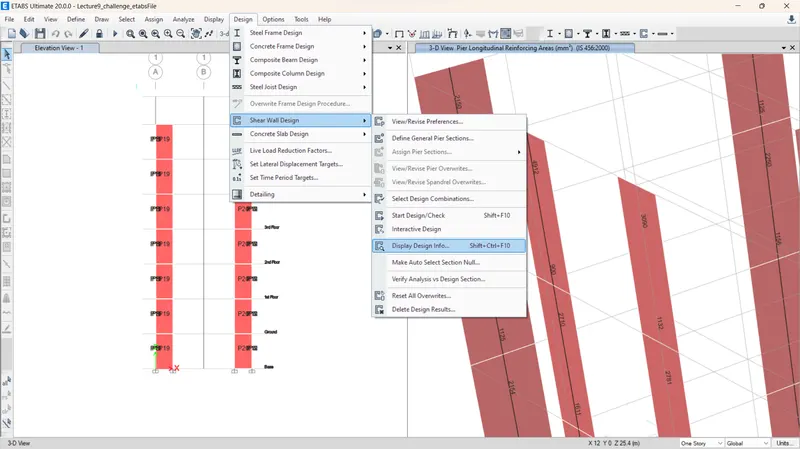
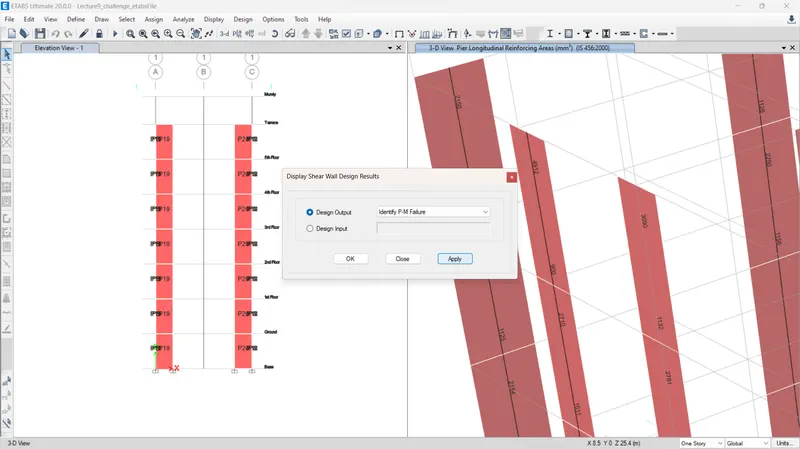
- Go to Design -> Shear Wall Design -> Display Design Info.
- Select the Identify P-M failure.
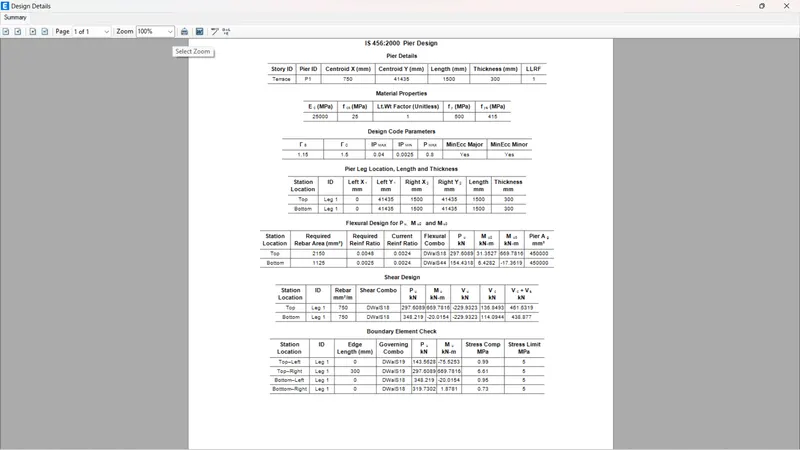
- Right click on wall to identify.
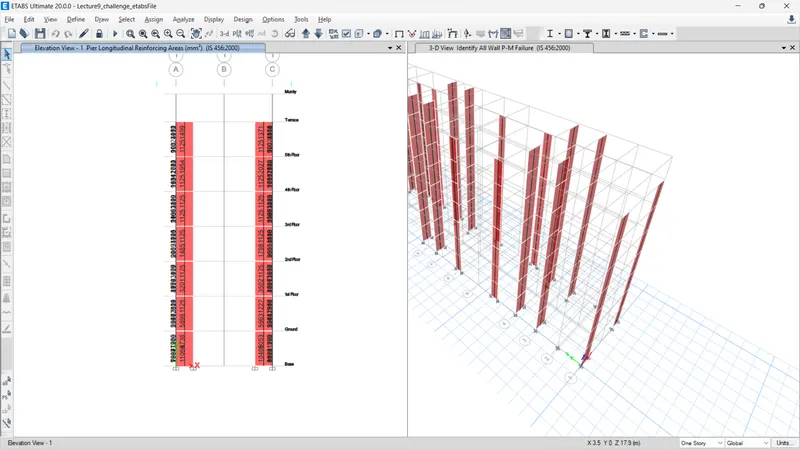
Step 4: Longitudinal steel ratio
- Go to Design -> Shear wall Design -> Display Design Info.
- Select Peir logitudinal reinforcement.
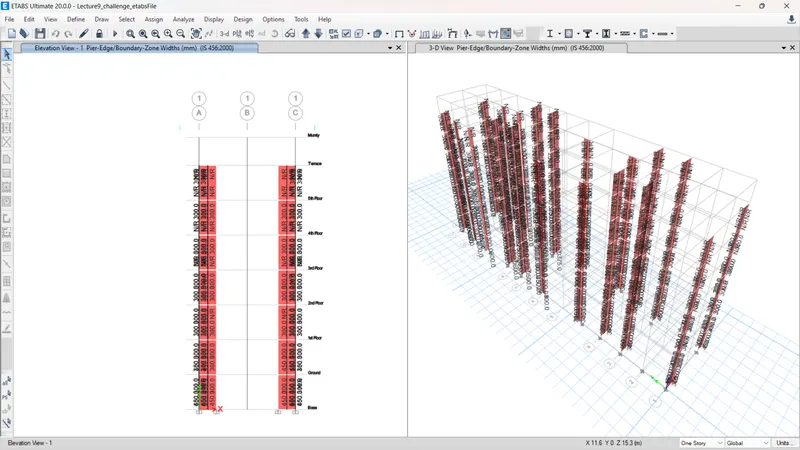
Step 5: Boundary element length
- Go to Design -> Shear wall Design -> Display Design Info.
- Select Peir logitudinal reinforcement.
Step 6: Shear reinforcing ratio
- Go to Design -> Shear wall Design -> Display Design Info.
- Select Peir/Edge Boundary zones widths.
Calculation:
Base Floor:
`therefore t_e=300mm`
`therefore l_v=1500mm`
Boudary of Element:
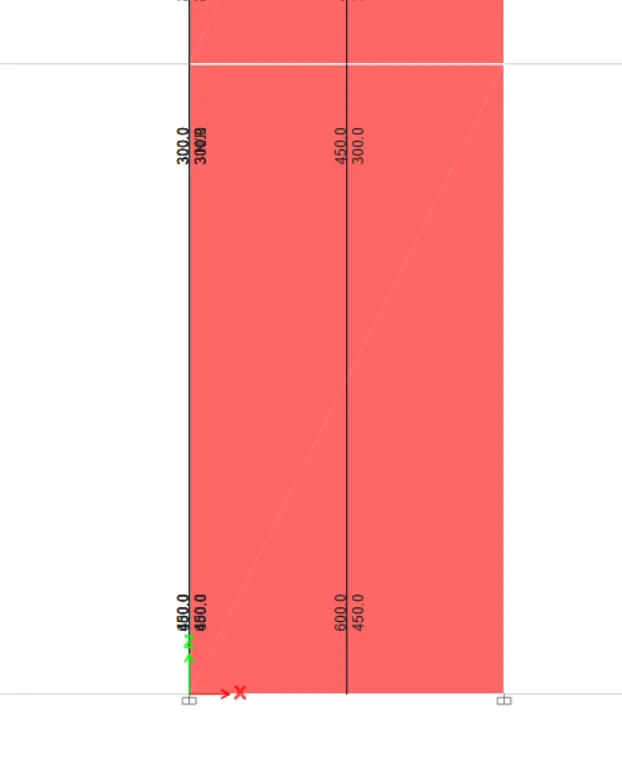
`therefore B.E. = 600 mm`
'therefore' Height of Entire wall = 10500mm
{As per IS 13920-2016 (Clause No. 10.1.6)}
Minimum reinforcement in RC Shear wall.
When the total height of the wall divided by the length is more than 2.
If it a Slender wall we have to calculate:
- Horizontal min reinforcement =`P_hmin`
- Vertical B.E. reinforcement = `P_v B.E. min`
- Minimum Web Reinforcement =`P_v Web min`
- Net Reinforcement = `P_v Net`
`P_h min= 0.025 + 0.5 (h_w/l_w -2)`
`l_v BE min=0.0080`
`l_v web = 0.025`
`l_v Net = 0.0025+0.01375 (t_w/l_w)`
= `0.0025+0.01375(300/1500)`
= 0.2165
For Longitudinal Reinforcement:
`l_w = L_w-2t_w`
= 1500 - 2 (600)
= 300 mm
As per Etabs calculation,
the required rebar area is `A_v`
`therefore` `A_v = 13128 mm^2`
`therefore` Minimum vertical reinforcement `l_v`
`therefore` `l_v`= `13128/ ((C//S) area of steel)`
`l_v`= `13128/(1500xx300)`
`l_v`= 0.029 > 0.008
As per IS 13920-2016
`therefore A_sh`= `0.05xxs_vxxhxx(f_(ck)/f_y)`
`therefore`Minimum dia of Bars = 8
`therefore A_sh`= `(pi)/4xxd^2`
= `(pi/4)xx8^2`
= 50.24 `mm^2`
`therefore 50.24 = 0.05xx100xx h (25/500)`
50.24 = 0.25h
`therefore` h = 200.96mm
Use the Bar of 25mm `phi`
No of Bars required = `13128/((pi)/4xx25^2`
= `13128/490.625`
= 28 Bars.
For Shear Reinforcement:
For 2 legged 16mm `phi` bars
`therefore A_sh`= `4xx (pi/4)xxd^2`
= `4xx (pi/4)xx16^2`
= 803.84 `mm^2`
Provide 6 No. of 12mm `phi` bars in web.
From grounf floor to first floor:
For longitudinal reinforcement `A_v`= 8273 `mm^2`
`therefore A_v = 8273/(1500xx300)`
= `8273/450000`
= 0.018
As per IS 13920-2016,
`therefore A_sh`= `0.05xxs_vxxhxx(f_(ck)/f_y)`
`therefore` h = 200.96 mm.
`therefore` No of 25mm `phi`bars = `8273/((pi/4)xx25^2)`
= `8273/490.87`
= 16.8 `~=` 17 Nos
`therefore` No of 25 mm `phi`bars is 17 Nos.
For Shear reinforcement:
`therefore A_sh=750 mm^2`
By providing 2 legged 8mm `phi`@ 100 mm c/c.
`therefore A_sh = (2xx(pi/4)xxd^2)/0.100`
`therefore A_sh = (2xx(pi/4)xx8^2)/0.100`
= `1005 mm^2`
`therefore` `1005 mm^2 > 750 mm^2`
Similarly for web,
By providing 2 legged 8mm dia @ 125mm c/c
`therefore A_sh = (2xx(pi/4)xx8^2)/0.125`
= `805 mm^2`
Conclusion: