Analysis & Design of RCC shear walls in the model using ETABS

ANSWER
AIM
To provide the Reinforcement detailng of given structural wall of G+6 building.
PROCEDURE
STEP 1
- To open the G+6 model building in Etabs.'
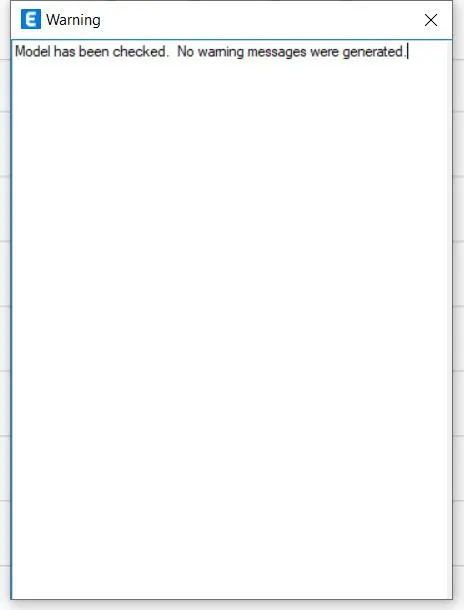
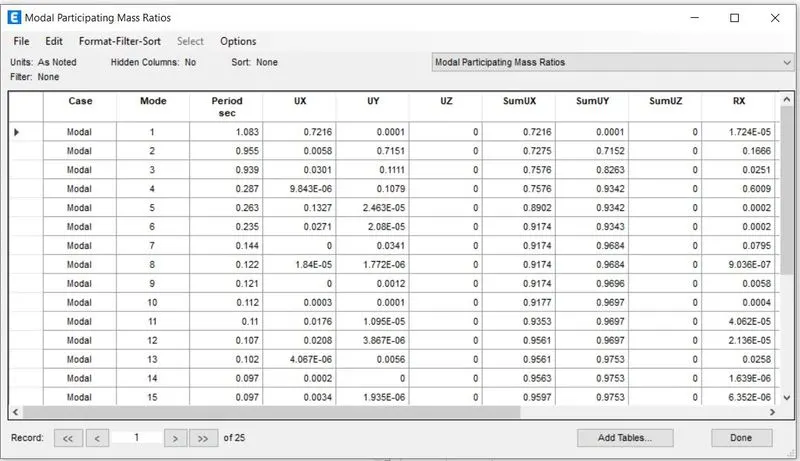
- next, we do check and RUN the analysis.
STEP 2
- Next, we have to keep the model in 3D view.
- Go to shear wall design, start DESIGN and Check the Model.
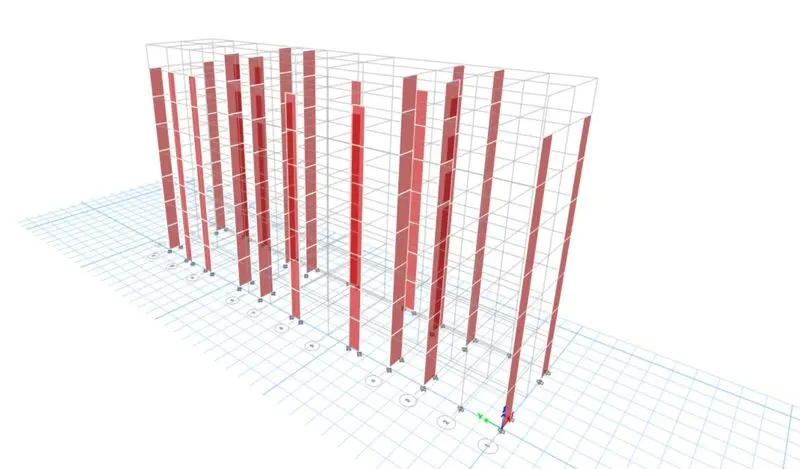
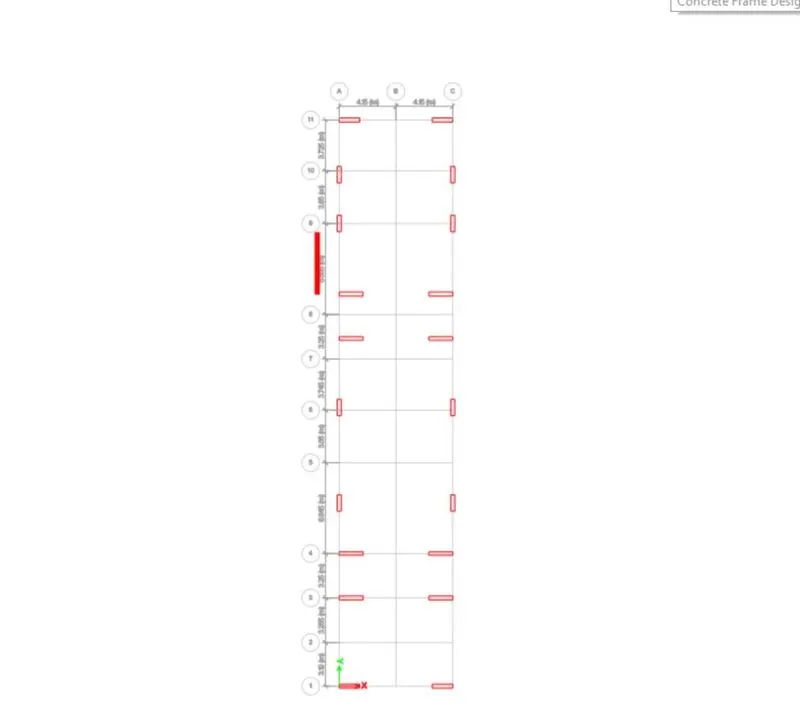
STEP 3
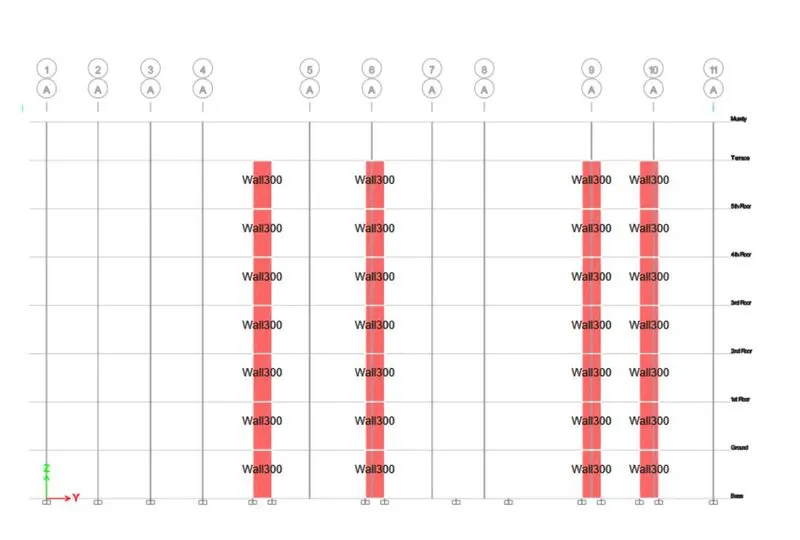
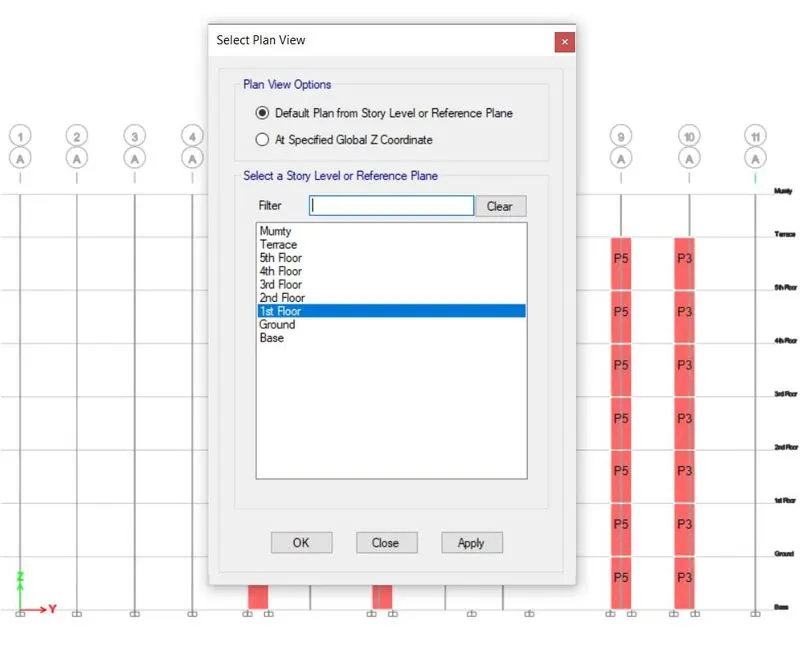
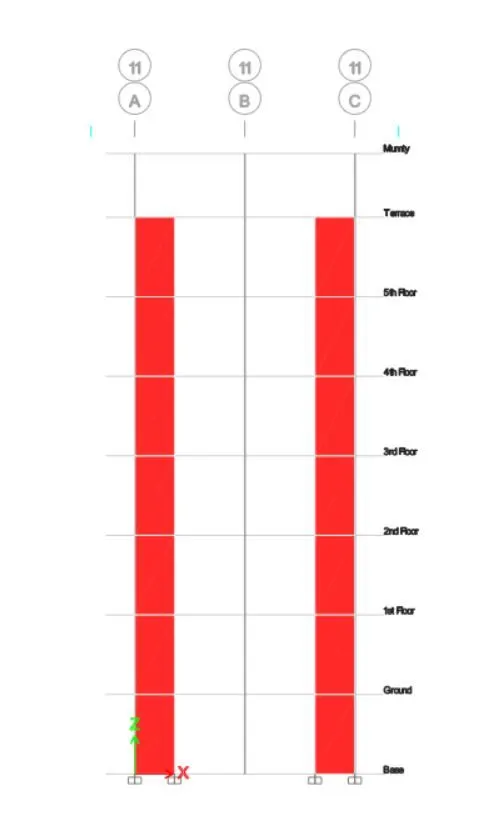
- Then, go to Elevation view of Grid A-11 shear wall design.
- the size of the column is 450 mm x 650 mm
- Then go to design shear, to consider and read all VIEW / Revise preference of code.
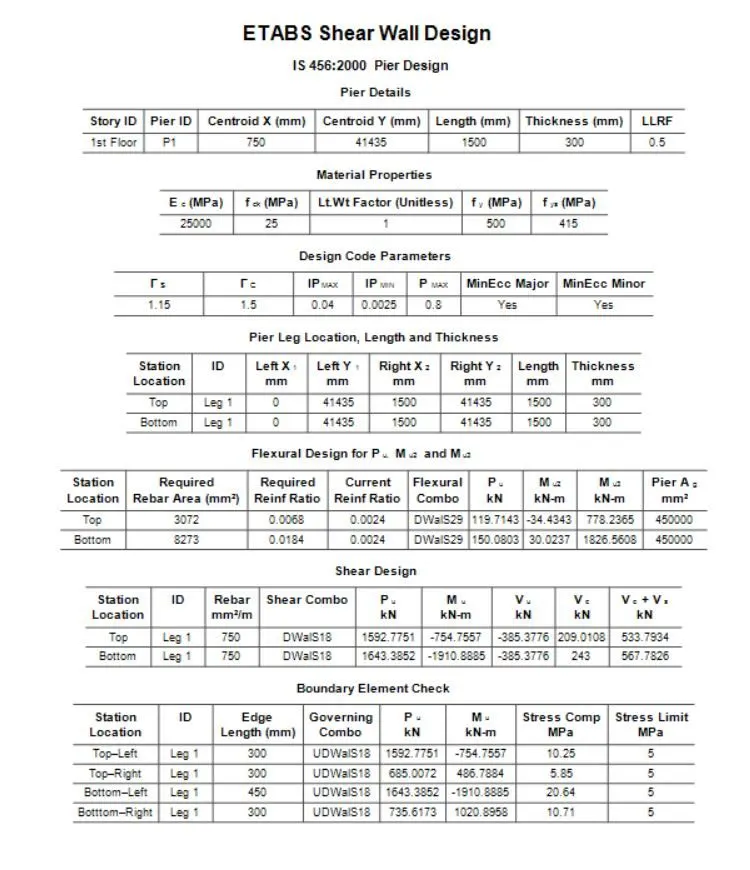
- To check all pier details From DISPLAY Design info for boundary condition,web condition, pier reinforcement ration and pier shear reinforcement ratio.
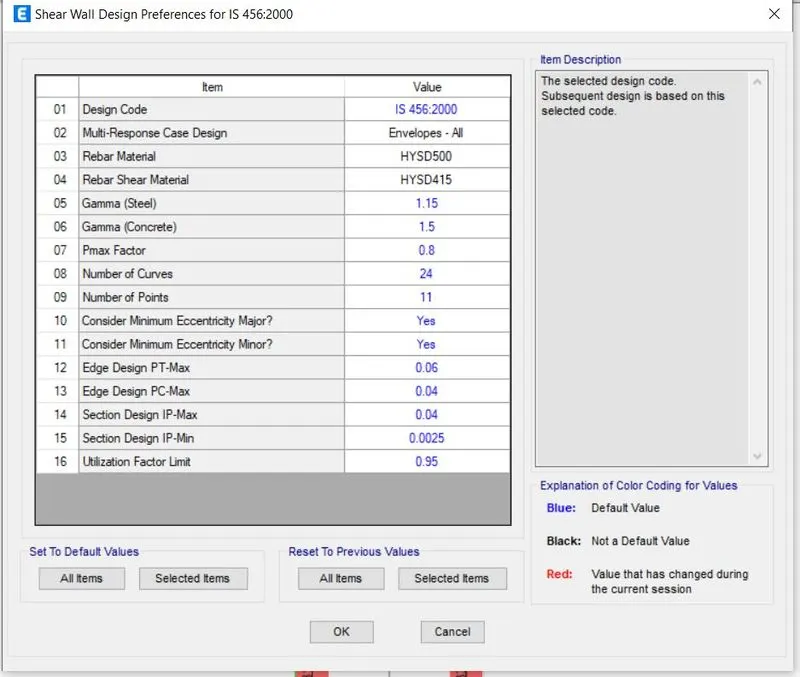
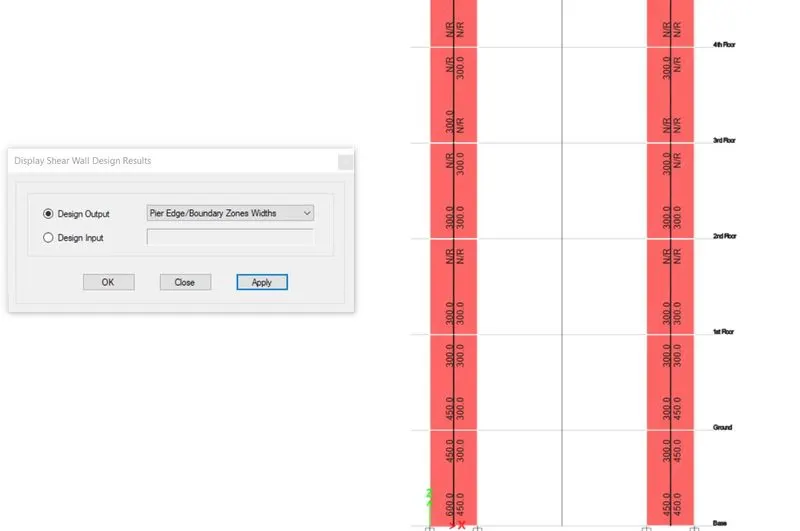
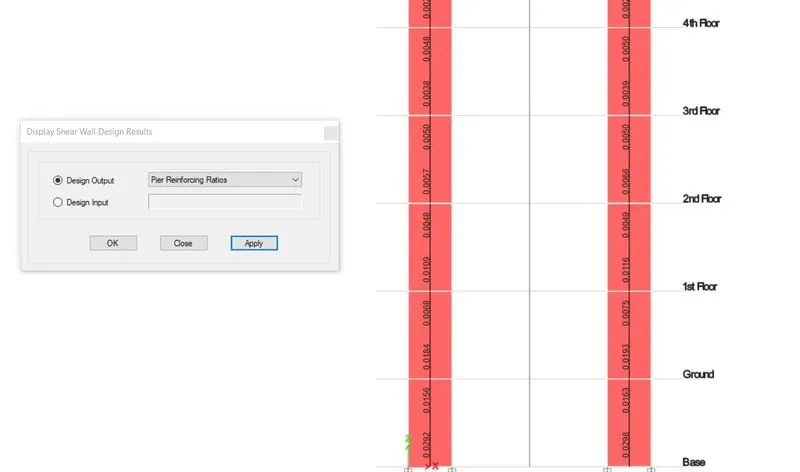
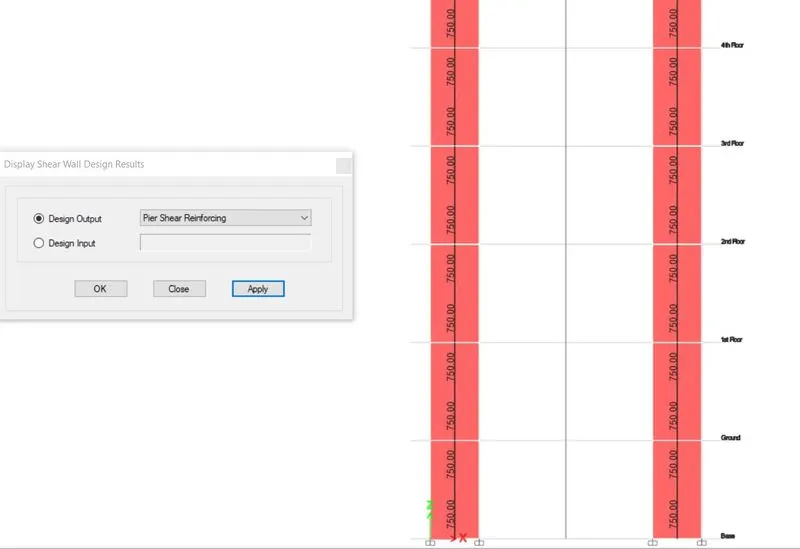
STEP 4
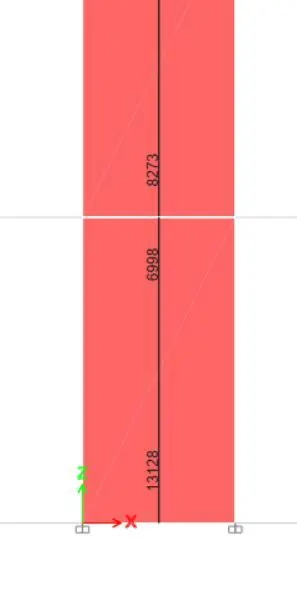
- To find the Longitudinal Reinforcement details by reference of IS 13920:2016
- And also to find the Shear reinforcement of web and Boundary elements
- The every data from Etabs to check the detailed reference from IS 13920:2016
AT BASE LEVEL TO GROUND FLOOR LEVEL
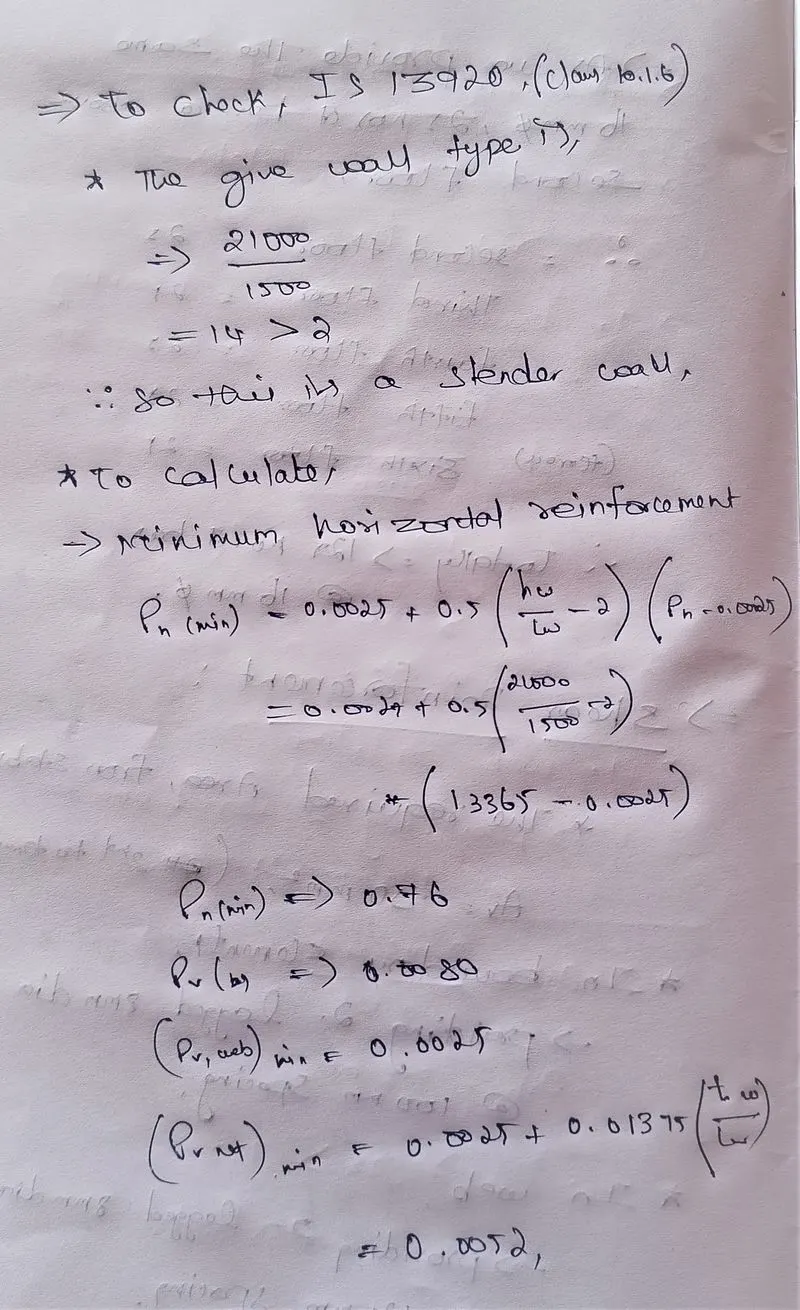
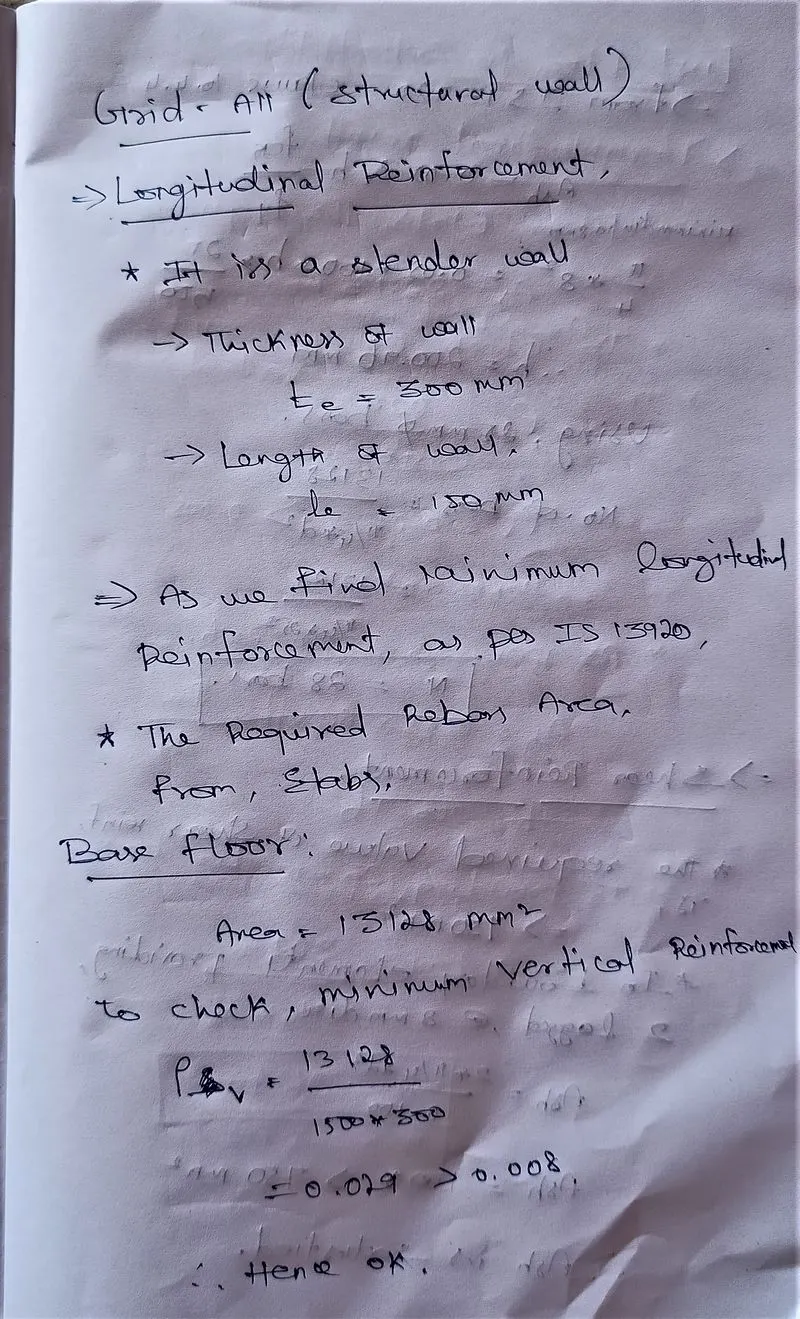
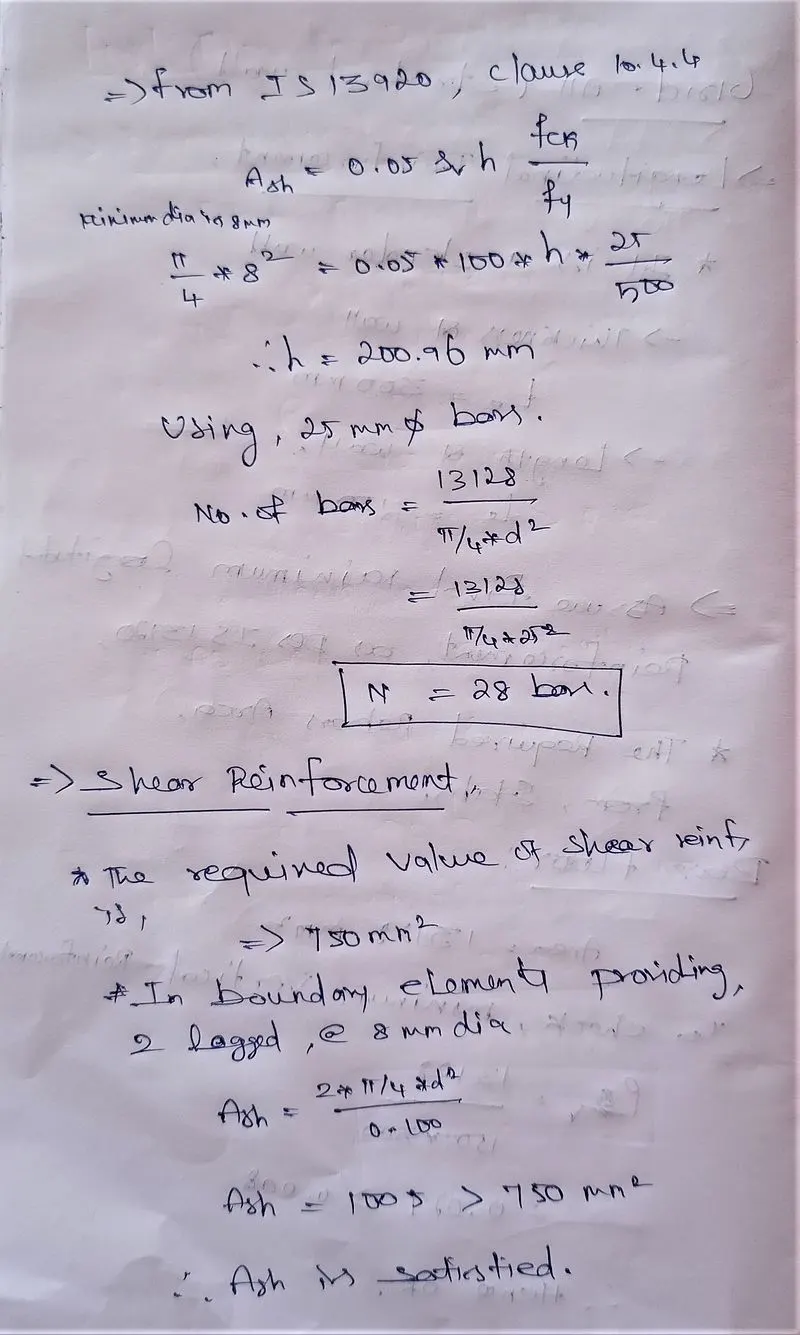
AT FIRST FLOOR TO SECOND FLOOR LEVEL
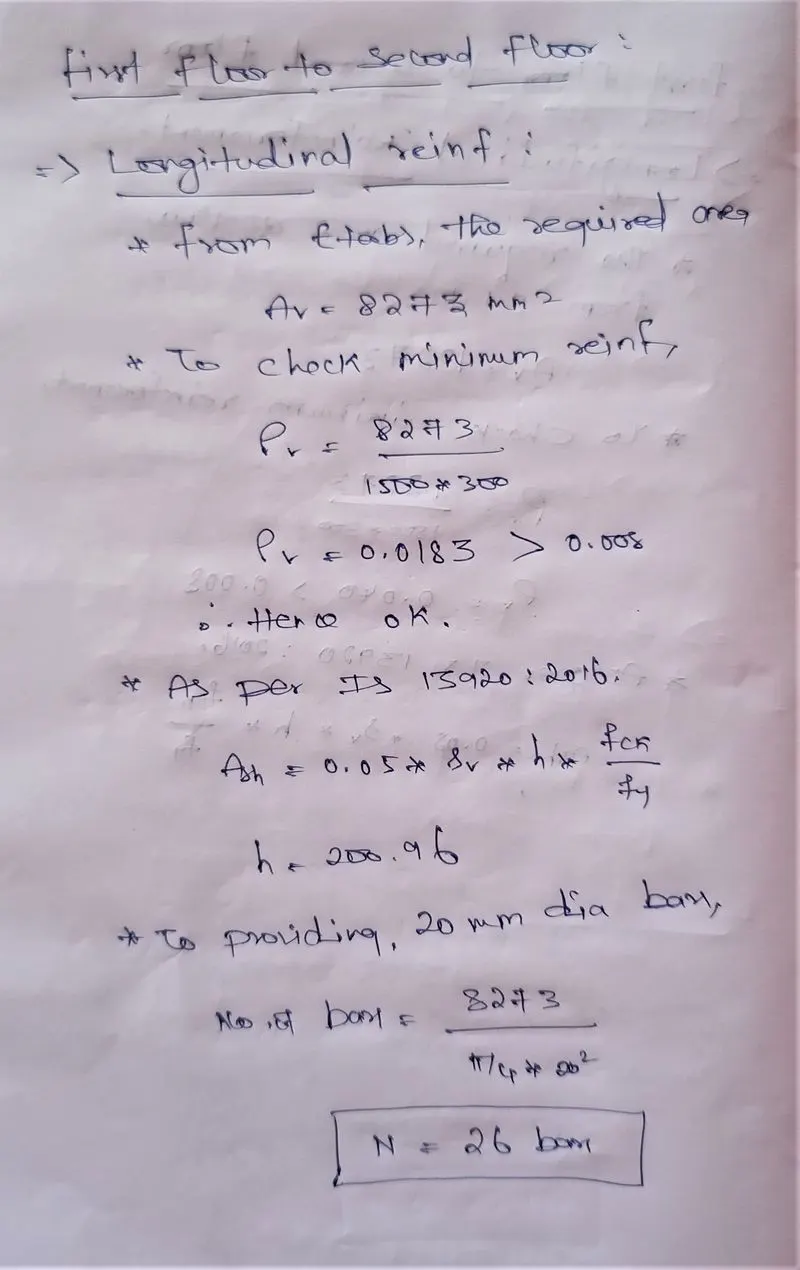
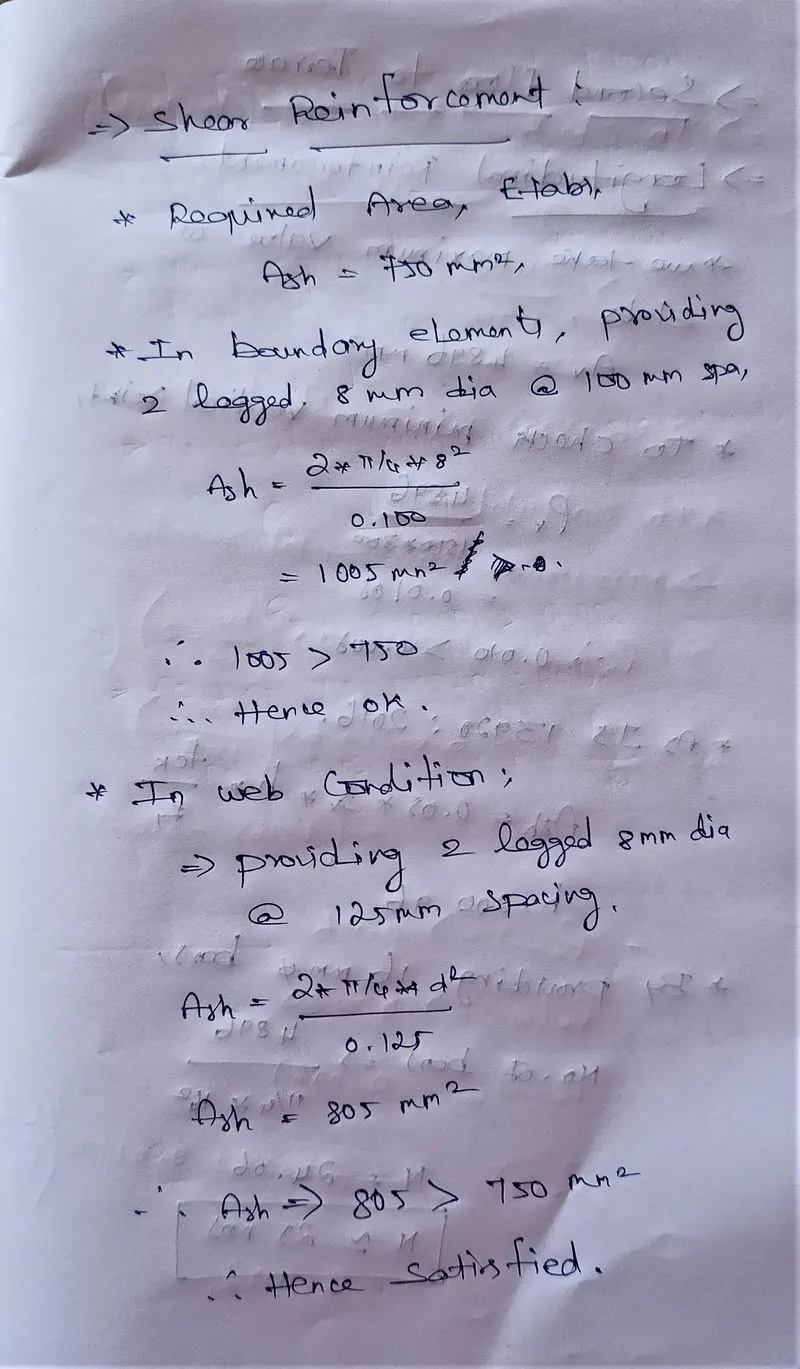
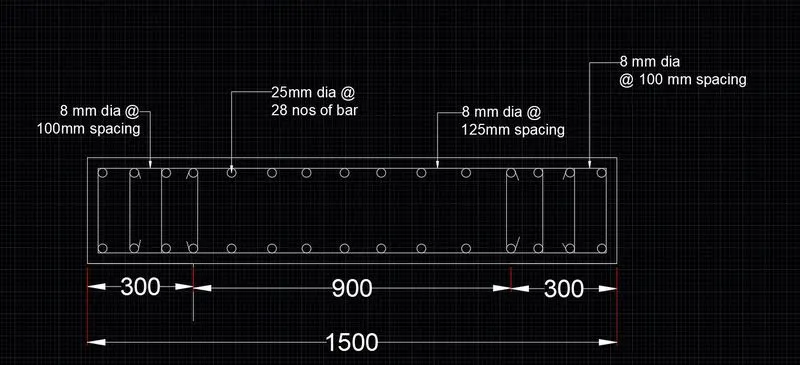
AT SECONG FLOOR TO TERRACE LEVEL
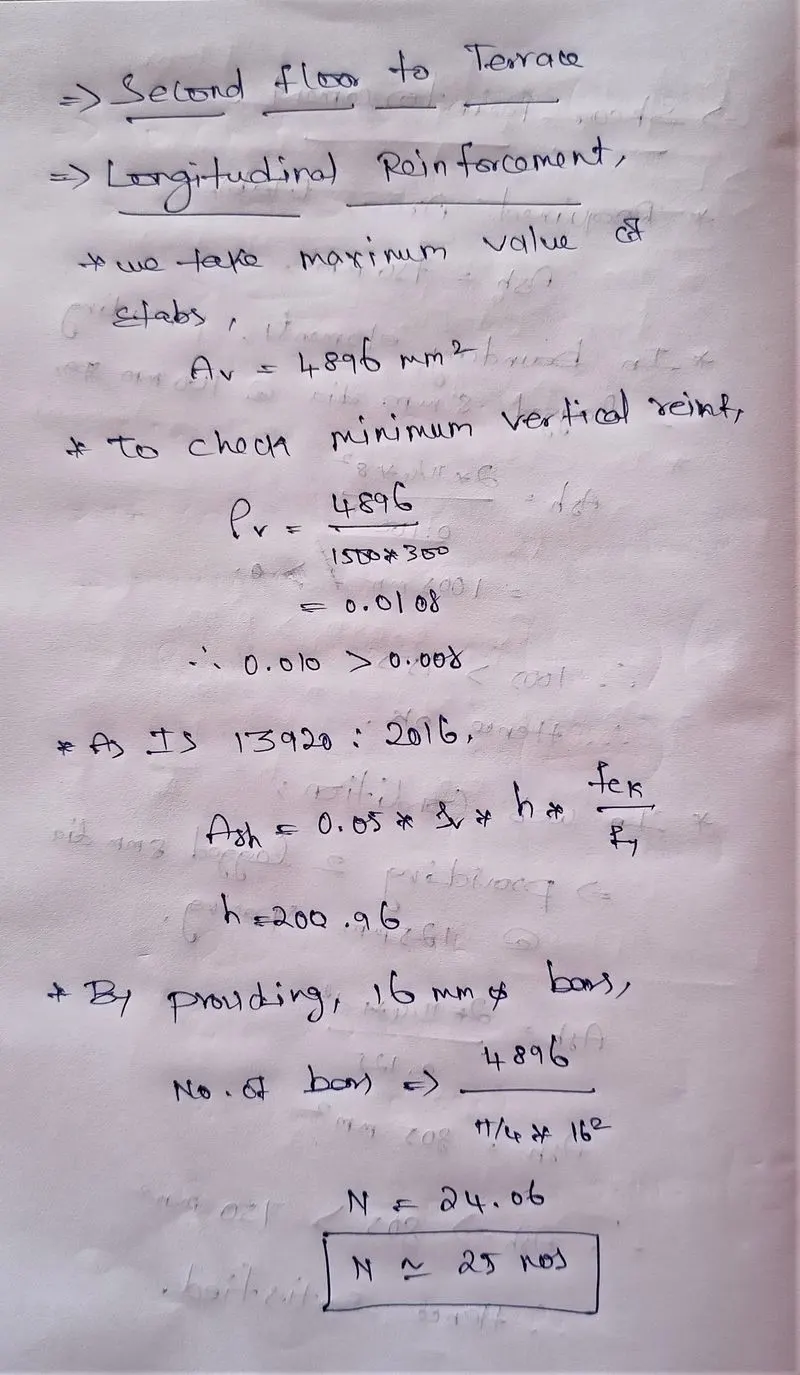
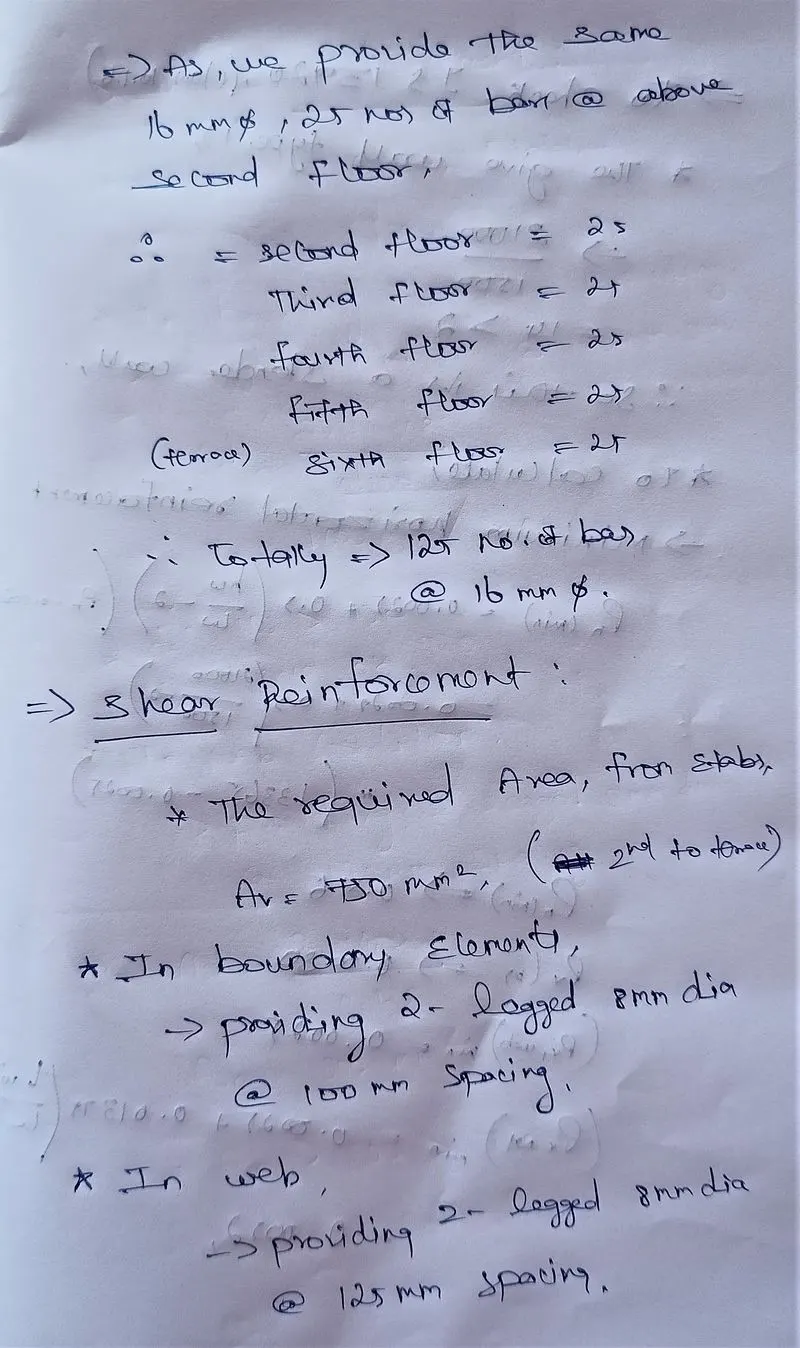
RESULTS
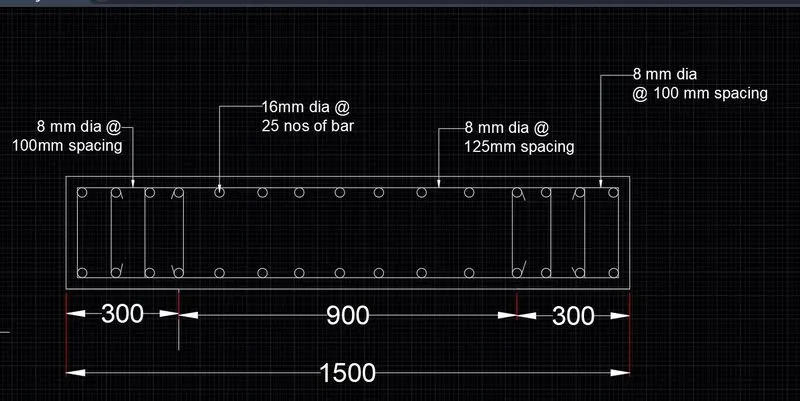
- Provided the longitudinal and shear reinforcement of given structural wall by using Etabs.
- provided the cross sectional steel arrangement by using AutoCAD.