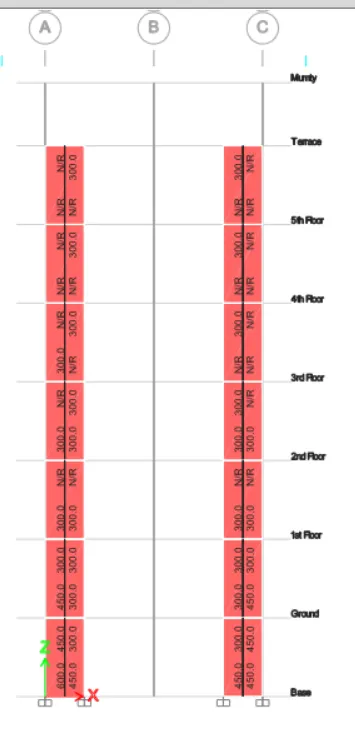
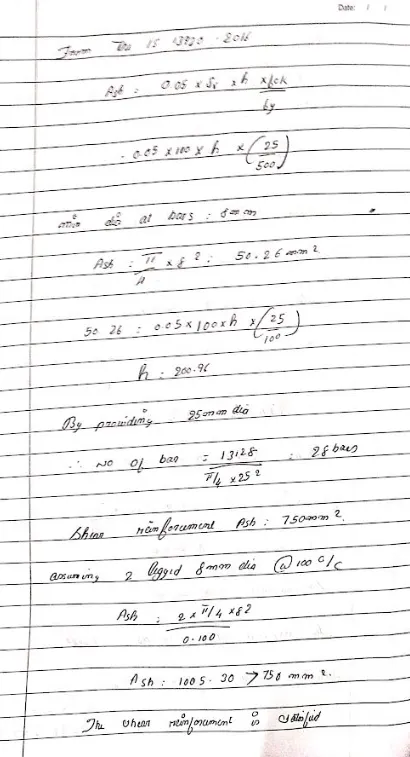
Analysis & Design of RCC shear walls in the model using ETABS
- Open Etabs model
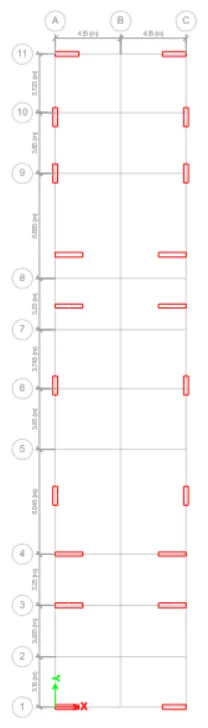
- Open the terrace level and select A11 wall
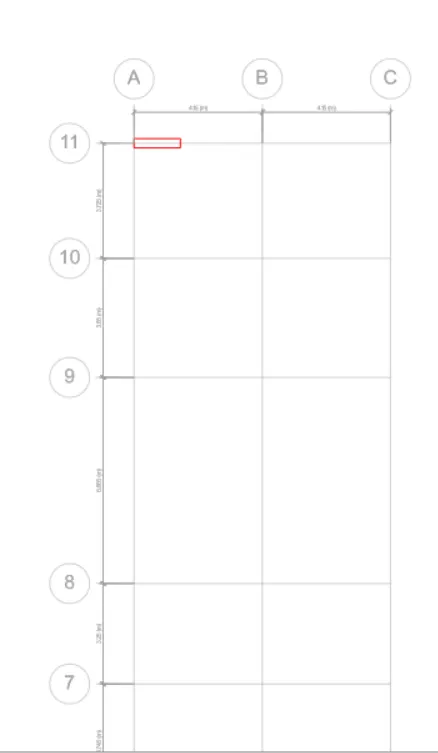
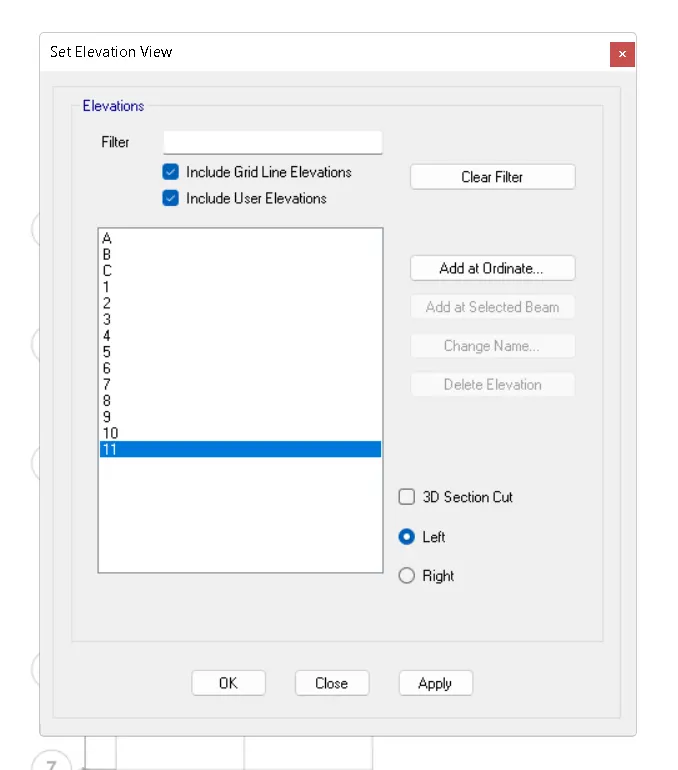
- Open the model in the elevation view by selecting the elevation icon
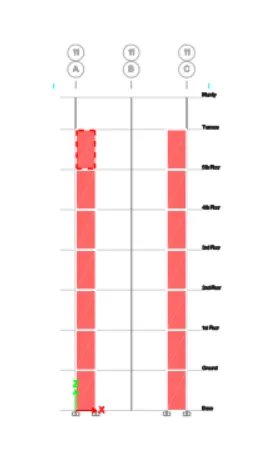
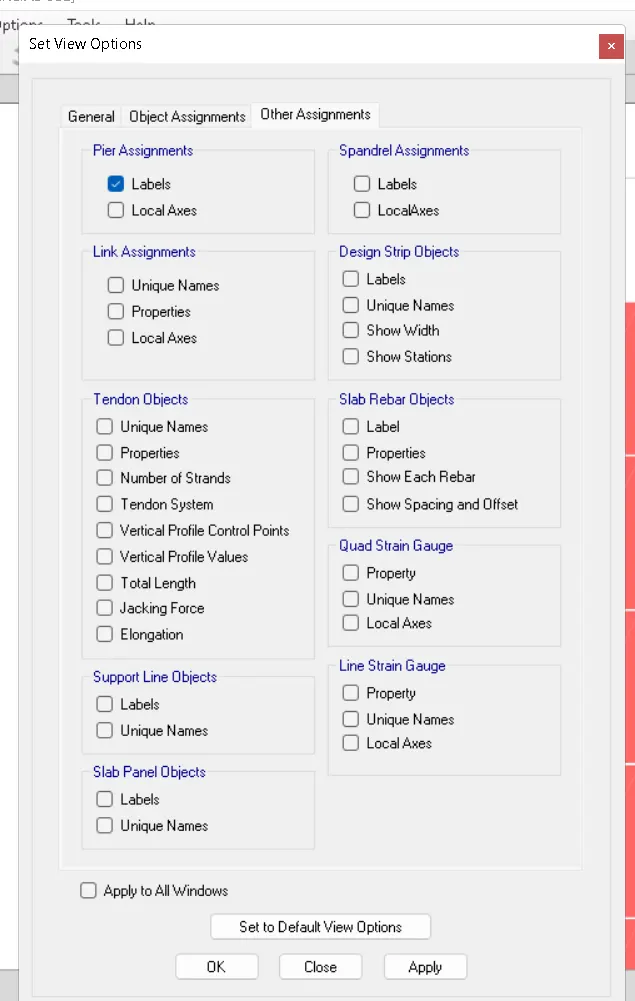
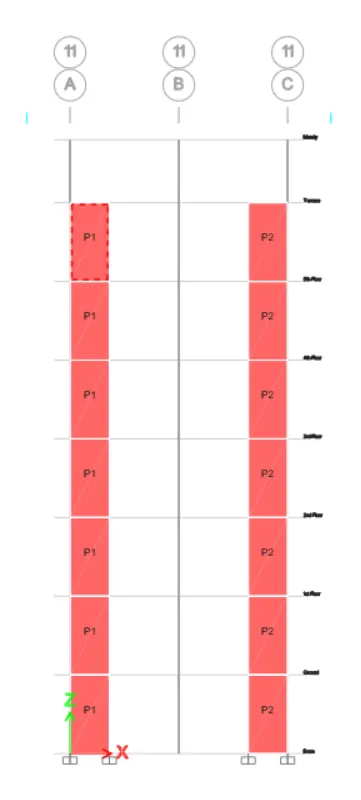
- Name the wall using the pier assignment
- Run the analysis using the analyse icon
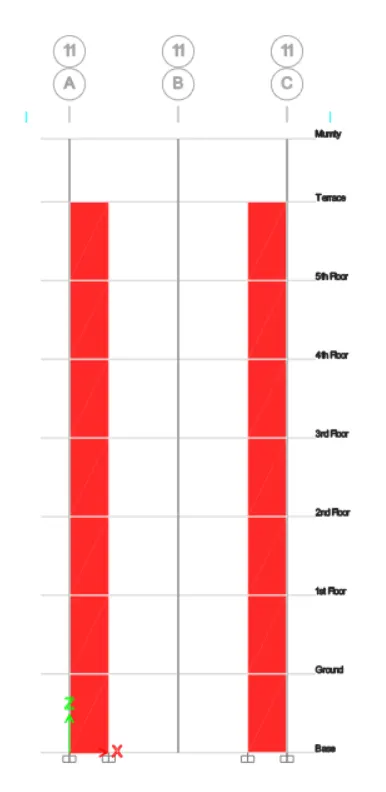
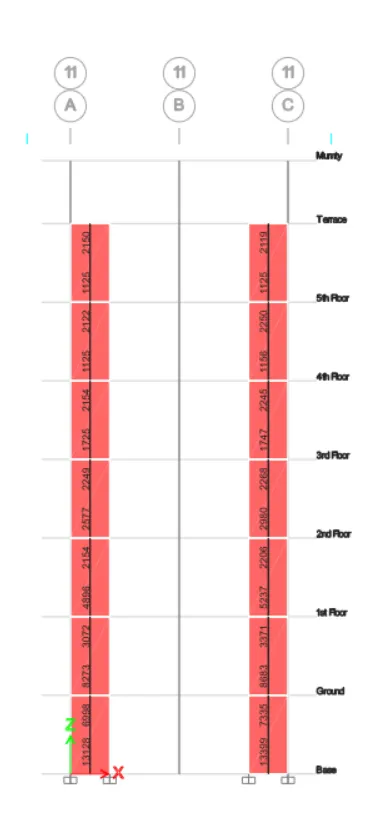
- Click on the shear wall design, longitudinal reinforcement detail will appear
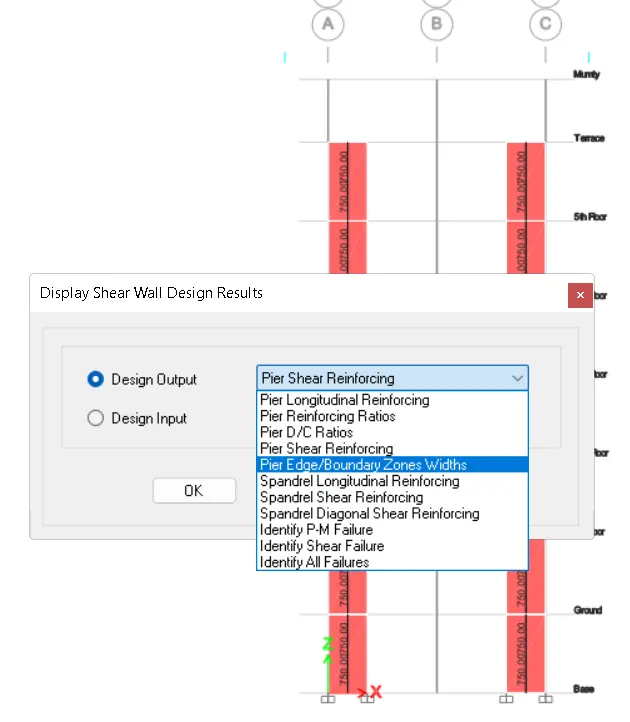
- Select display design info and select boundary zone width in that
- Consistent shear demand throught the wall height
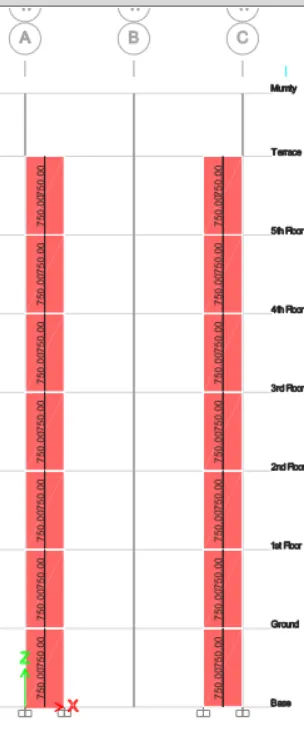
- Boundary width data