Analysis & Design of RCC shear walls in the model using ETABS
1)AIM & INTRODUCTION: run analysis and design rcc shear walls in given structure
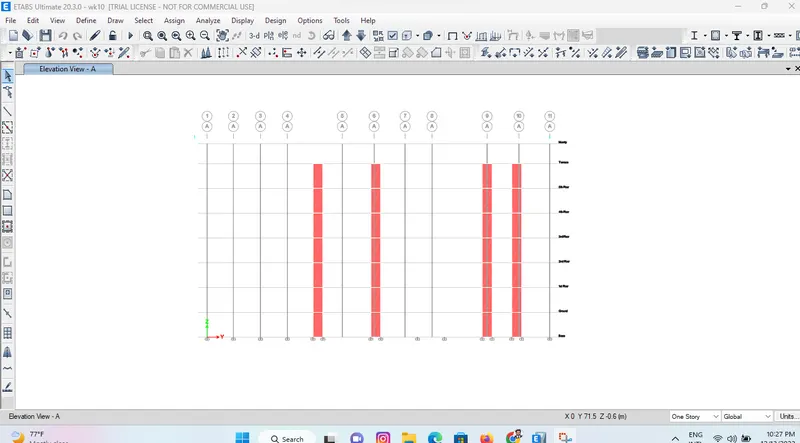
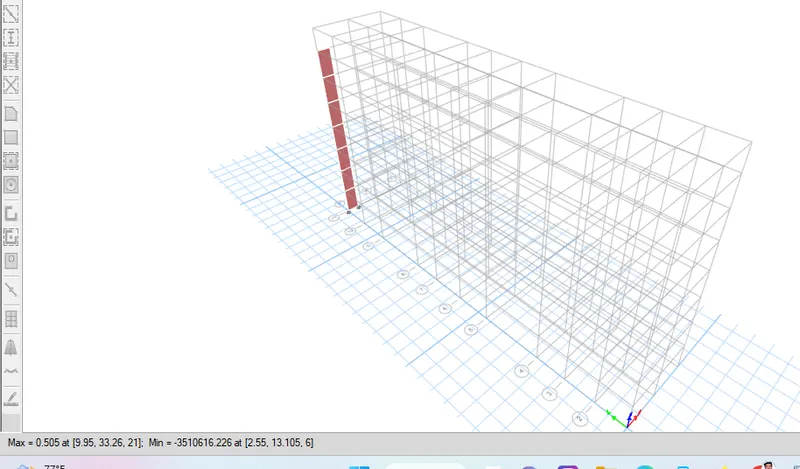
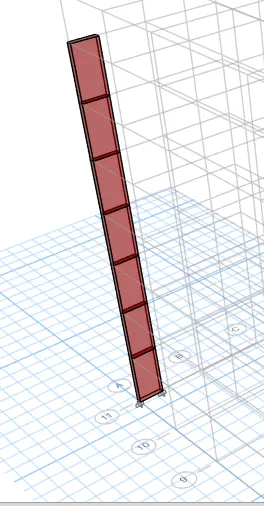
PROCEDURE: OPEN the given structure - plan - terrace - select option to all stories - select the A11 shear wall entirely - right click - show selected objects only - ok
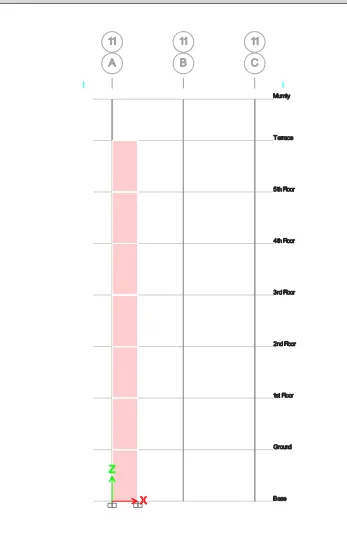
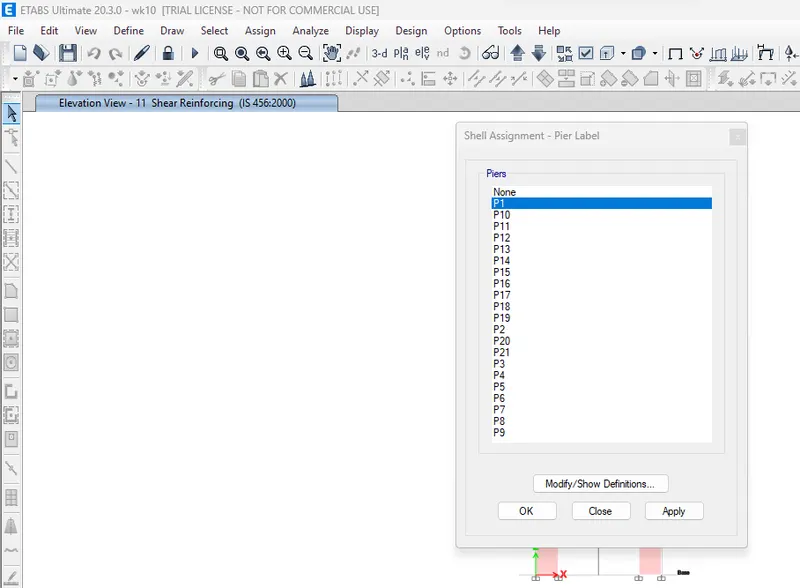
elevation - choose 11 - view - display - other allignments - pier allignment - labels tick - ok
run analysis - deflection values are available at the status bar - analysis is complete
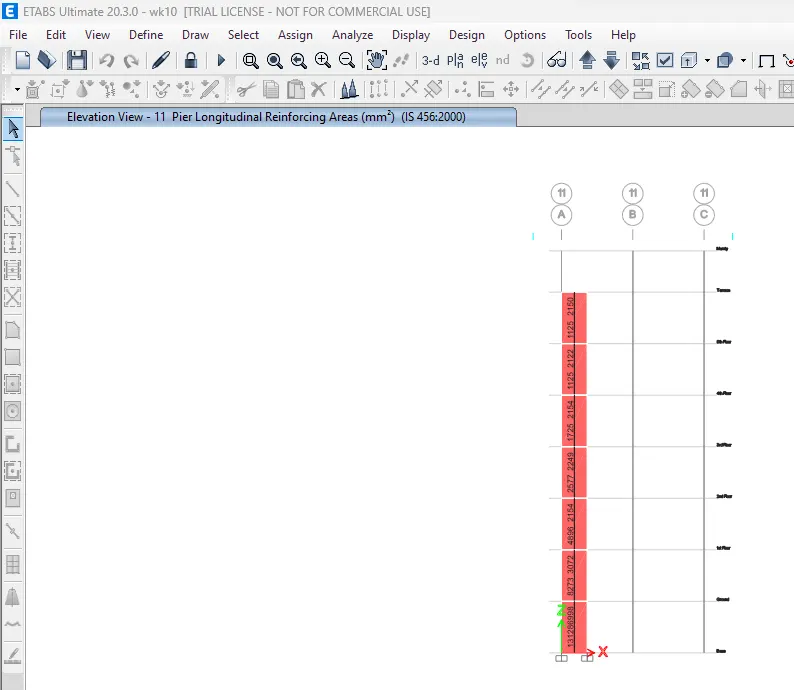
shear wall design - press -we can see the shear wall moments
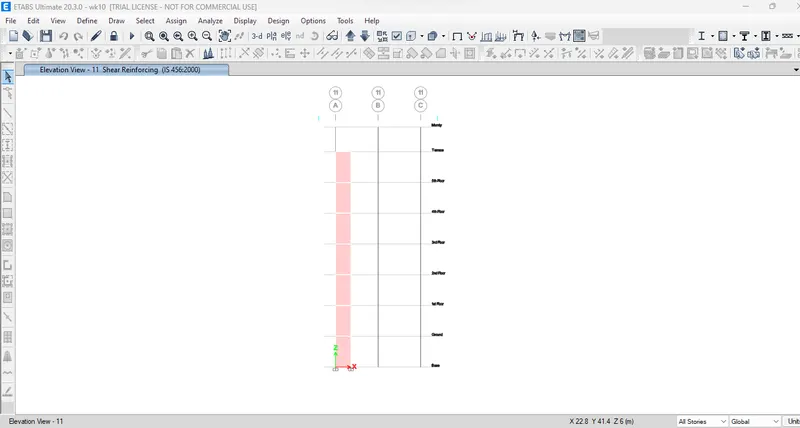
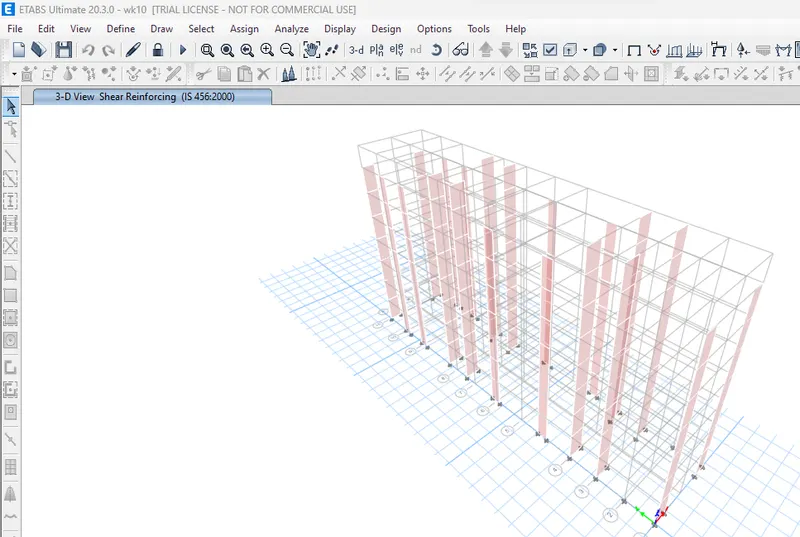
shear wall design - drop down - pier shear reinforcing - apply to see the pier shear reinforcing values take screenshot of all values
edit - story data- edit storey data
flexural reinforcement value ,base shear wall ,horizontal reinforcement are all taken screenshots
Detailing guidline for shear wall
- Minimum reinforcement for shrinkage & temperature
- Ultimate limit state design rebar requirement
- Ductility rebar requirement
whichever is greater should be drawn in RC shear wall detailing
classification of shear wall as per IS 13920-2016 clause 10.1.4 slender wall hw/Lw=2100/1500=14>2
Minimum net verticxal reinforcement as per IS13920 - 2016 Table -(111) 2363=0.0025+0.01375(300/1500)
Minimum vertical reinforcement with boundary element Table.1(111)
1440 mm^2 on left (600mm width boundary element)
1080 mm^2 on right (450 mm width boundary element)
Minimum horizontal reinforcement in shear wall as per IS-13920-2016 Table -1(111)
(Pn)mm=0.0025+0.5(hw/lw-2) (pn-0.0025)
pn=750/(300*1000)=0.0025,hw=21000,lw=1500
(pn)min=0.0025+0.5(21/15-2)*0
(pn)min=0.0025 which is the same 750mm^2/m
reinforcement details is same in etabs
Maximum diameter of rebar for sheaar wall as per IS13920-2016 clause 10.1.8
1/10 th of wall thickness = 300/10 =30mm
commercial rebar diameter 25mm shall be adopted
confining reinforcement spacing for boundary element as per IS-13920-2016 clause 10.4.4
- 1/3 of minimum member dimension=300/3=100mm
- 6 times smallest rebar = 6*25=150mm
- 150 mm permissible if vertical bars are spaced at maximum 200mm
maximum spacing of confining reinforcement in boundary elemnt 150mm
confining reinforcement within boundary element as per IS-13920-2016 clause 10.4.4
Ash=0.05Svh fck/fy
sv=150mm,h=1000mm
Ash=452mm^2
Rebar desigining
28 numbers 25mm diameter main bars
2 numbers 12mm diameter additional boundary element BAR
overall stirrup 1 Link 8mm diameter @ 250mm spacing
BE STIRUP 2 Links 8mm diameter @ 150mm spacing
RESULT:run analysis and design rcc shear walls in given structure SUCCESFULLY
REPORT FORMAT: