Analysis & Design of RCC shear walls in the model using ETABS
Question:-
The etabs file for a G+6 building is provided. Run the analysis and design the RCC shear walls (show in the etabs model). The following challenge deals specifically with the shear wall of size 300x1500 at grid A-11 in the structural model.
- Extract values of longitudinal steel ratio, boundary element length and shear reinforcing ratio from the design results.
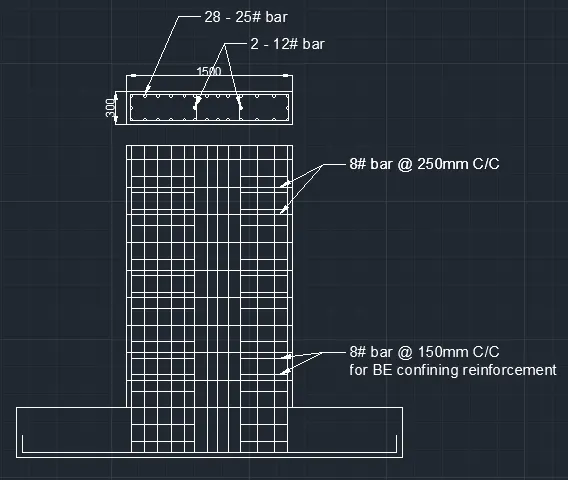
- Provide cross sectional steel arrangement of the shear wall from its base up to terrace, in compliance with provisions of IS 13920 – 2016. AutoCAD application can be used for this exercise. Alternatively, it can be drawn by hand as well.
- Provide elevation drawings of the reinforcement details of the shear wall from base up to terrace.
Answer:-
Aim:-
To run analysis and design the RCC Shear walls and provide reinforcement details.
Introduction:-
- ETABS is an engineering software that is used to design multi-story building analysis and design. Modeling tools and templates, code-based load prescriptions, analysis methods and solution techniques, all coordinate with the grid-like geometry.
Procedure:-
Step 1:-
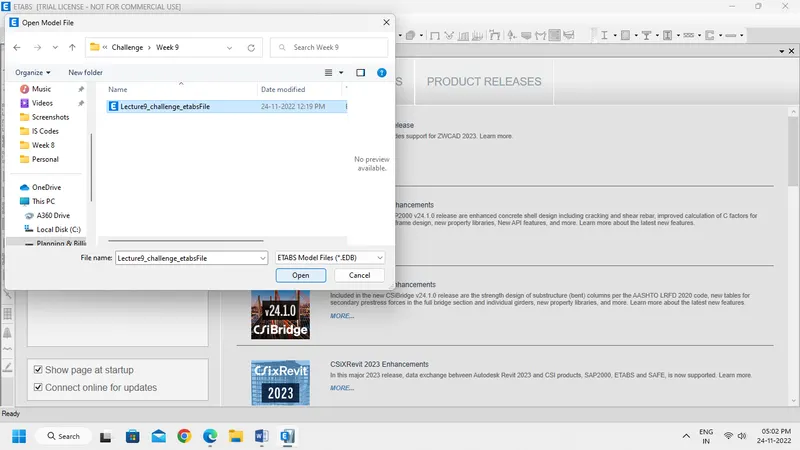
- Download and Open the file given in the attachment from File tab.
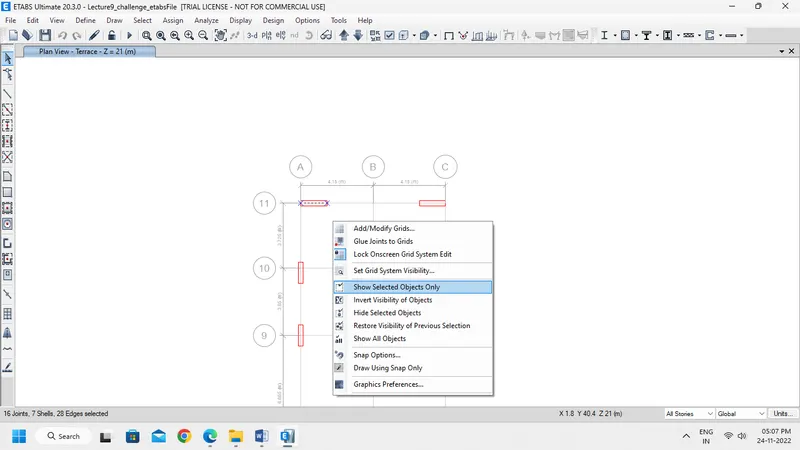
- In Terrace Plan view select A11 grid Shear wall and right at any location at window.
- Then click Show Selected Objects to view A11 Grid Shear wall without confusion.
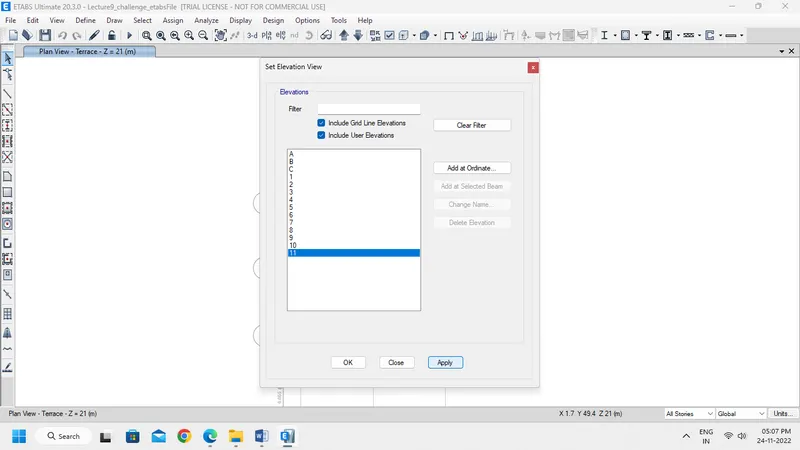
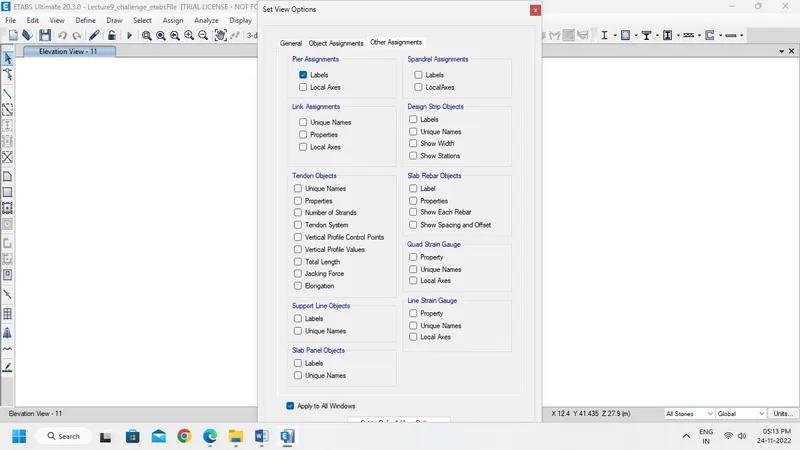
- Now open Elevation view and then Click Label Option and select Pier to check the Pier assignment done on Shear wall.
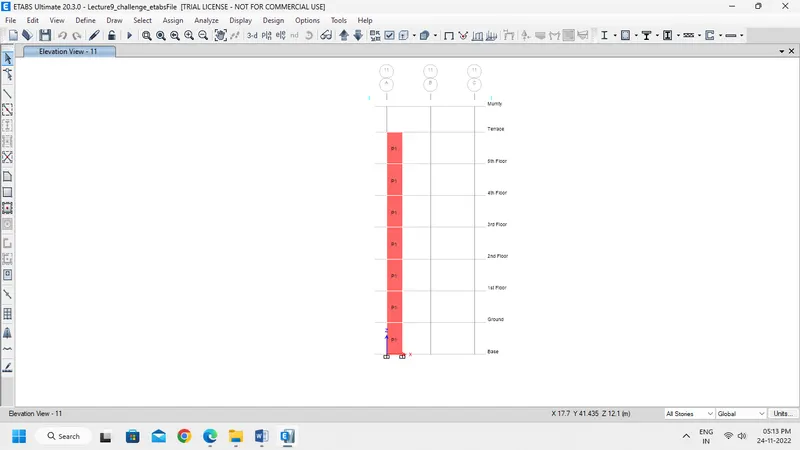
- Now, Run Analysis.
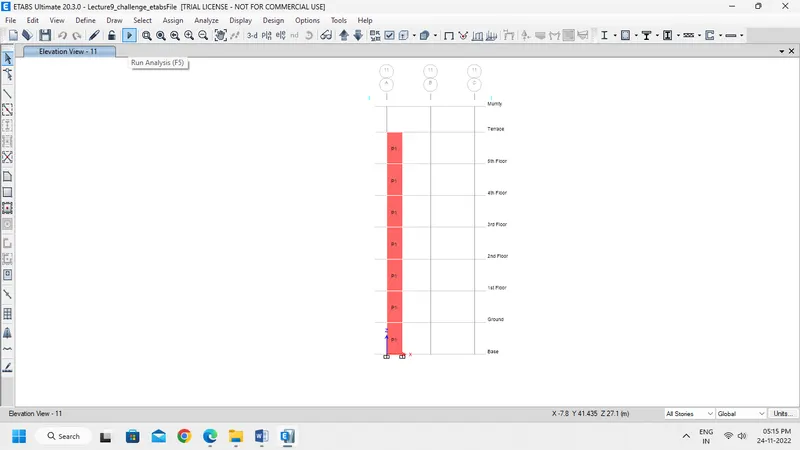
- After run analysis click Design Shear Wall.
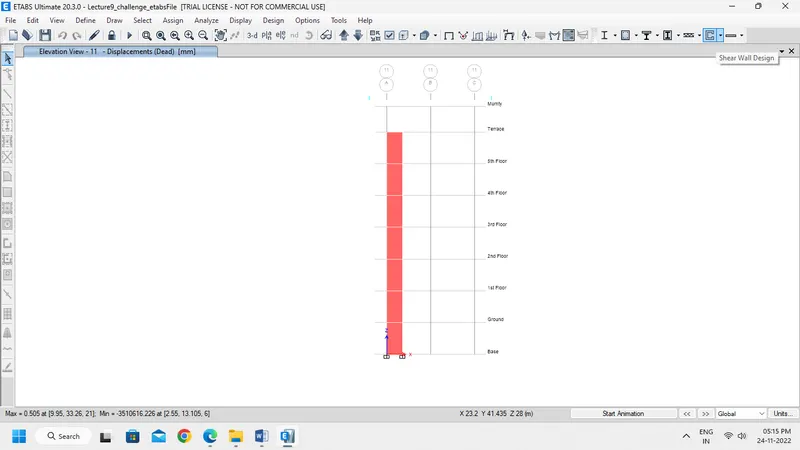
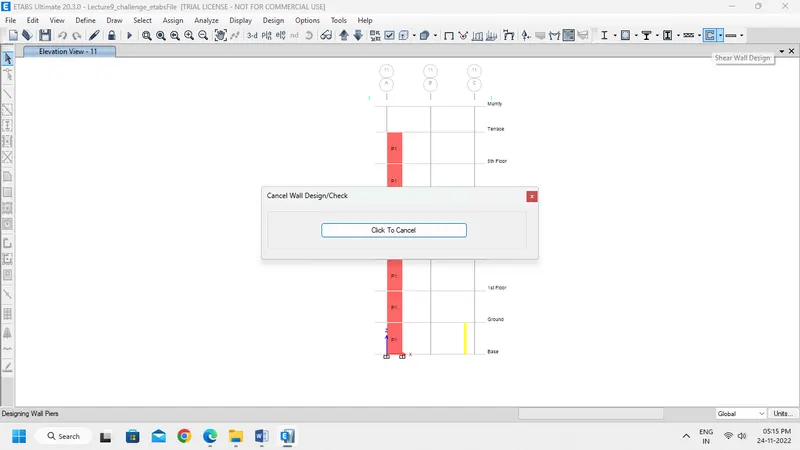
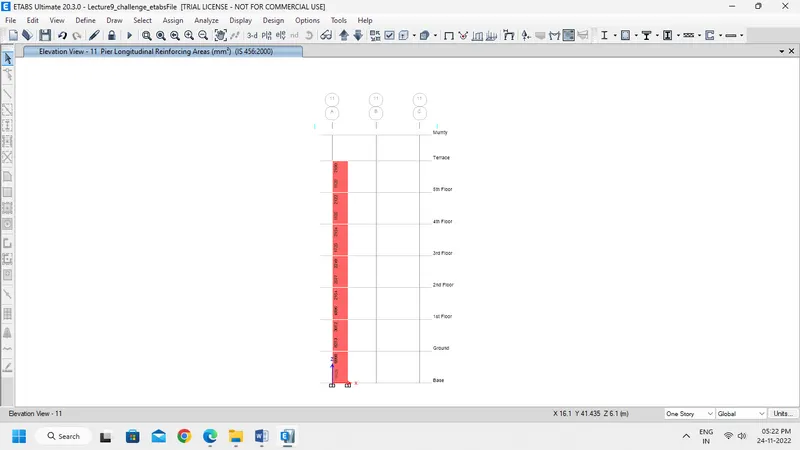
- Now we can see Pier Longitudinal reinforcement details.
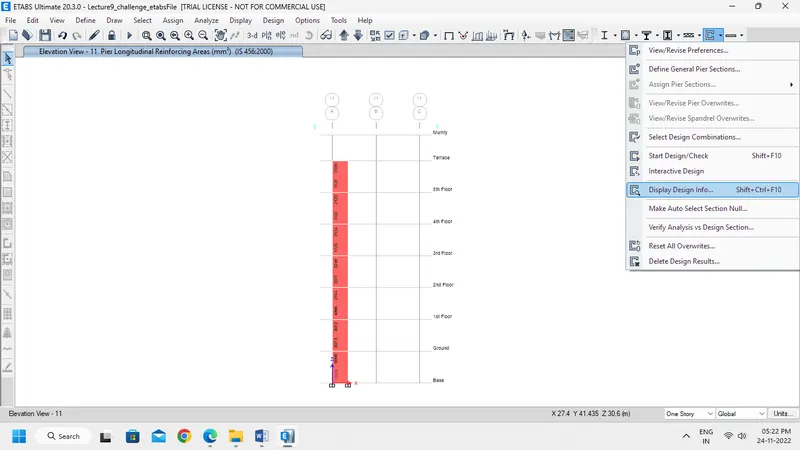
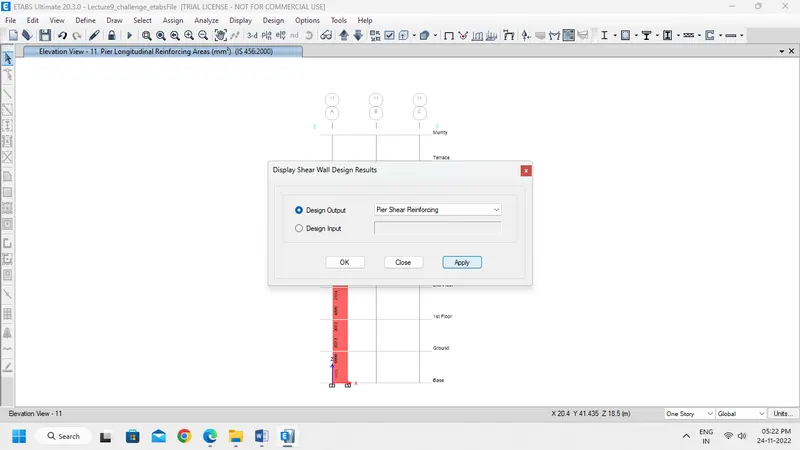
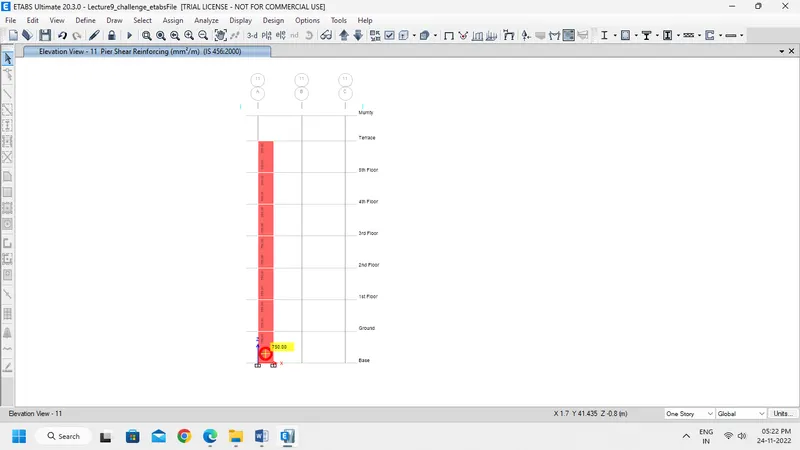
- Then Change the view by click to Pier Shear Reinforecment.
- Similarly change the view to Pier Edge/Boundary Zone widths.
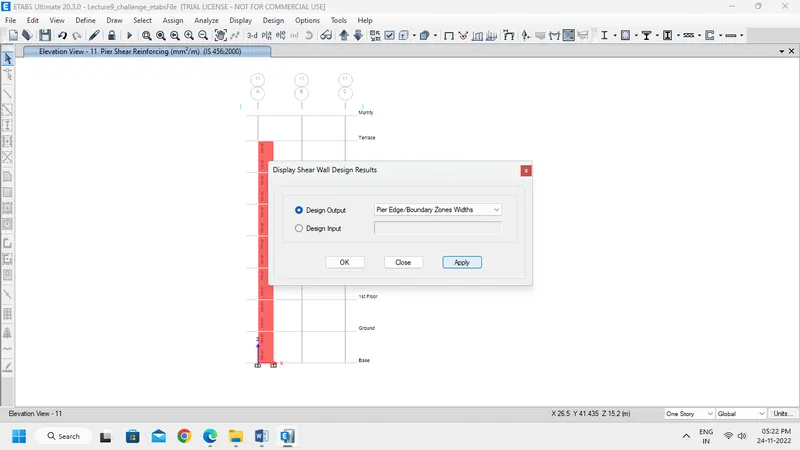
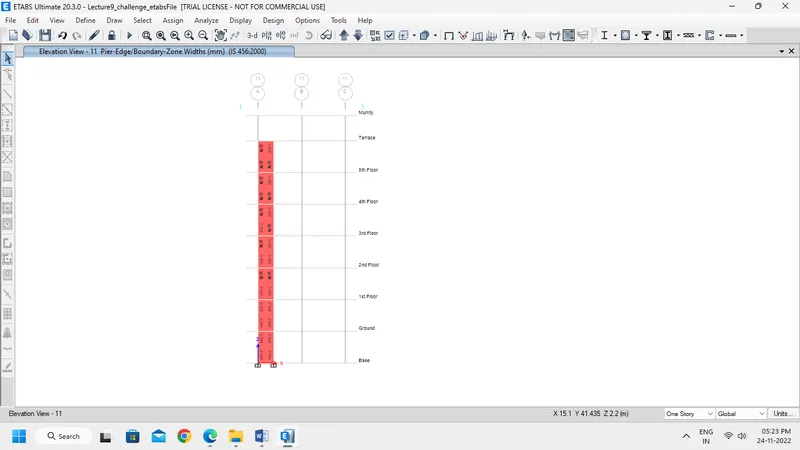
- Now take Storey details to draw Elevation drawing.
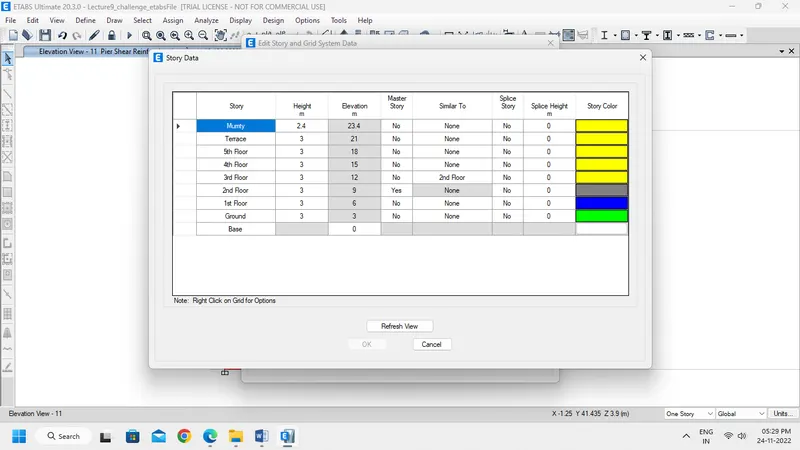
Step 2:-
- Now Check the General requirements of Shear wall as per IS 13920-2016.
Thickness of Wall:
- As per clause 10.1.2, the minimum thickness of shear walls shall not be less than 150mm.
-
But in our case the thickness of the shear wall given is 300mm which is greater than the 150mm suggested by the IS code 13920:2016. Hence, our design is safe.
Length to Thickness Ratio:
- As per clause 10.1.3, the minimum ratio of length of wall to its thickness shall be 4.
- So, the Length is 1500mm and Thickness is 300mm.
- Length to thickness ratio = 1500/300 = 5.
- Therefore, 5 > 4. Hence, our design is safe.
Shear Wall Type:
- As per clause 10.1.4, Shear walls classified as follows.
- Squat walls: hw / Lw < 1,
- Intermediate walls: 1 ≤ hw / Lw ≤ 2, and
- Slender walls: hw / Lw < 2.
- hw / Lw = 21000/1500 = 14 >2
- Hence, it is a Slender wall.
Minimum reinforcement:
- As per Table 1,
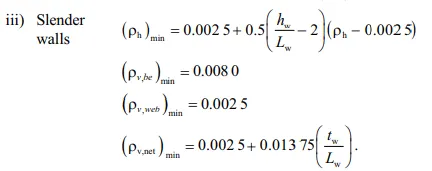
1. (ρh) min = 0.0025 + 0.5 (hw / Lw – 2) (ρh – 0.0025)
ρh = 750/ (300 x 1000) = 0.0025.
= 0.0025 + 0.5 (21000/1500 - 2) (0.0025 - 0.0025)
(ρh) min = 0.0025
Minimum Horizontal reinforcement = (ρh) min x Cross section area
= 0.0025 x 300 x 1000
= 750 mm2 / m
Use 2 Legged 8mm dia bar
No. of bars required = 750/(4 x 3.14 x 8 x 8/4) = 3.75 ⁓ 4 Nos
Therefore, Spacing = 1000 / 4 = 250 mm c /c.
Hence, Provide 8 mm diameter shear links @125mm c/c as the shear reinforcement of the entire wall.
2. (ρv,be) min = 0.0080
Boundary Element width is to be taken as 600 mm for Left side and 450 mm for Right side from Etabs result.
Minimum Vertical reinforcement for Boundary element (Left) = (ρv,be) min x Cross section area
= 0.0080 x 650 x 300
= 1440 mm2 / m
Minimum Vertical reinforcement for Boundary element (Right) = (ρv,be) min x Cross section area
= 0.0080 x 450x 300
= 1080 mm2 / m
3. (ρv,web) min = 0.0025
Web width = Total Length - Left BE - Right BE
= 1500 - 600 - 450
= 450 mm
Minimum Vertical reinforcement for Web = (ρv,web) min x Cross section area
= 0.0025 x 450x 300
= 338 mm2 / m
4. (ρv,net) min = 0.0025 + 0.01375 (tw / Lw)
Minimum Net Vertical reinforcement = (ρv,net) min x Cross section area
= 0.0025 + 0.01375 (300 / 1500) x 1500 x 300
= 0.00525 x 1500 x 300
= 2363 mm2 / m
Use 25mm dia bar for Longitudinal reinforcement.
No. of bars required = 13140 / (3.14 / 4 x 25 x 25) = 26.8 ⁓ 28 Nos.
Provide two numbers 12mm of additional bars for Boundary elements.
Maximum diameter of longitudinal reinforcement:
- As per clause 10.1.8, the largest diameter of longitudinal steel bars used in any part of a wall shear wall not exceed 1/10th of the thickness.
- Maximum diameter of reinforcement = 300 x 1 / 10 = 30 mm.
- Hence, we have to use 25 mm dia rebar.
Confining reinforcement and spacing:
- As per clause 10.4.4,
Ash = 0.05 Sv h fck/fy
- The maximum spacing of confining reinforcement is 150 mm.
- Height is to be 1000 mm.
Ash = 0.05 x 150 x 1000 x 25 / 415
= 452 mm2 with in Boundary Element.
Hence provide 8 mm dia bars @ 150 mm c/c.
Result:-
- The cross sectional steel arrangement of the shear wall from its base up to terrace provided successfully, in compliance with provisions of IS 13920 – 2016.