Analysis & Design of RCC shear walls in the model using ETABS
Aim: To analysis and design of Rcc shear wall in the model using ETAB.
software that i used-ETAB
Step by step procedure
open etab software
click open option in the interface.
open the attched file.
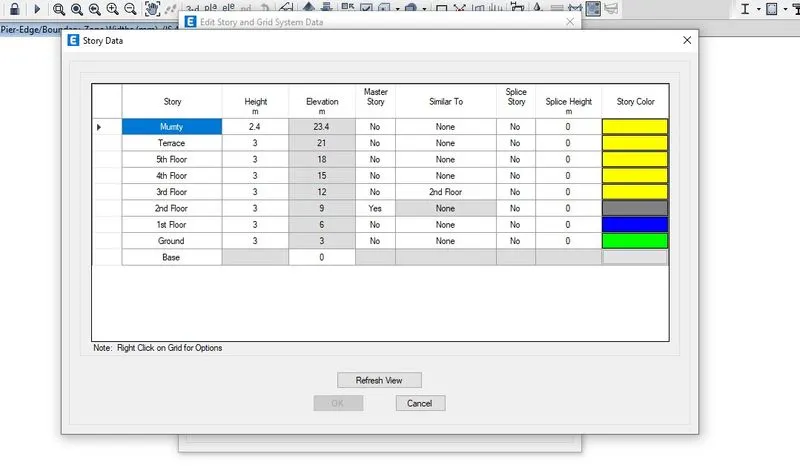
before going to design the shear wall.
we need to do checks.
plan irregulary---no
so center of mass is closer to center of stiffness.
assign the pier labels.
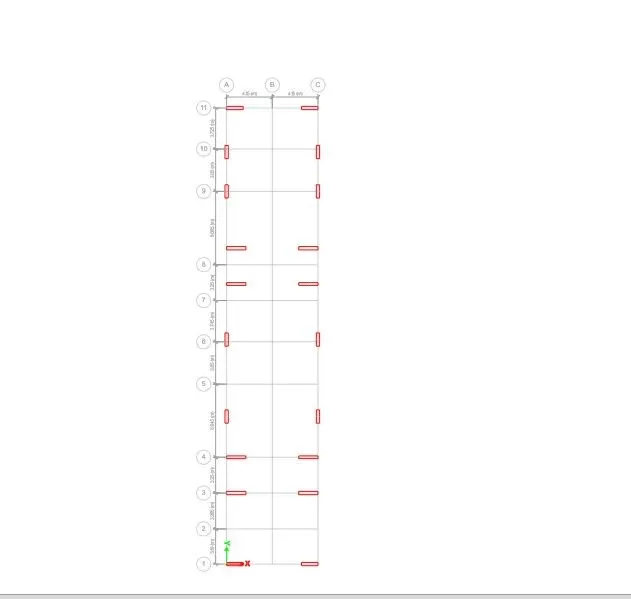
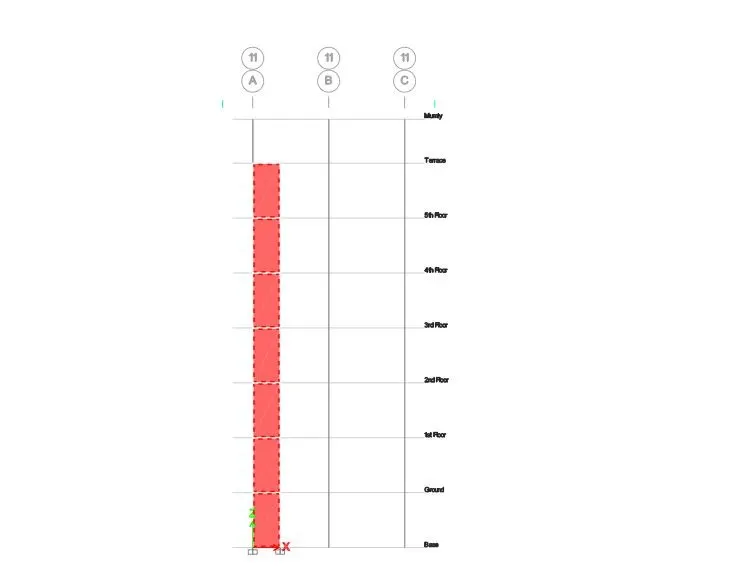
after the analysis
axial load ratio should be less than 0.28fck.
shear walls should take 70-80% of base shear force.
minimum 1.5-2% of total floor area for caluculating amount of shear wall.
click on the shear wall design.
drop down the wall design.
click on the display design info.
click on the pier longitudinal reinforcement.
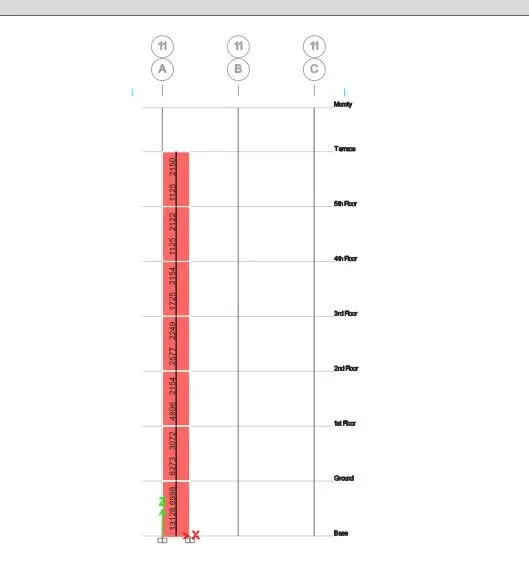
horizontal reinforcement
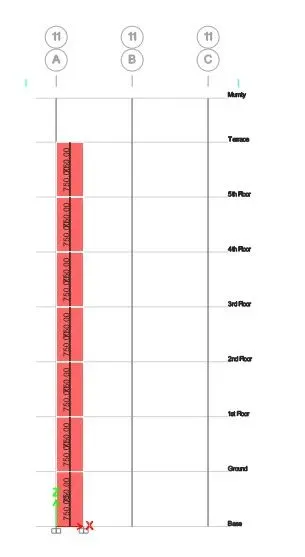
boundary element length
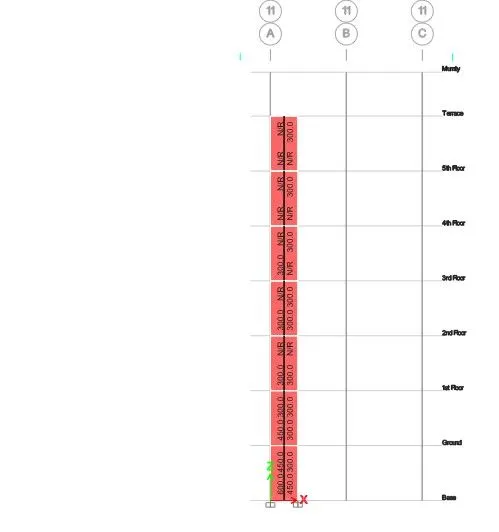
boundary element details
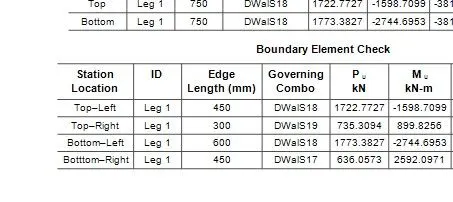
Before going to reinforcement detailing we need ensure this things. cross check with Etab reinforecement details.
- classification of shear wall as per Is13920 -2016 (clause 10.1.4)
hw/lw=21000/1500=14>2----------slender wall.
- minimum net vertical reinforcement as per IS 13920-2016
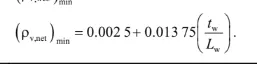
=0.0025+0.01375(300/1500)
=5.25x10^-3
minimum reinforcement=steel ratio xc/s
=5.25x10^-3 x1500x300
=2362.5 lets take it as
=2363 mm2
minimum vertical reinforcement with in boundary element
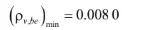
=0.0080x1050x300
=2520 mm2
on left boundary element -1440 mm2
on right boundary element-1040 mm2
minimum shear reinforcement in shear wall

=0.0025+0.5((21000/1500)-2)(0)
=0.0025
minimum horizontal reinforcement
0.0025x 1000x300
=750 mm2
- shear reinforcement for boundary elements
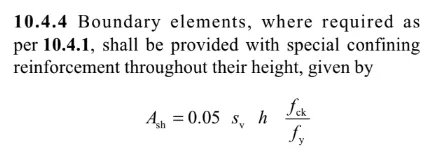
Ash=0.05 x150x1000x(25/415)
=451.8 mm2
=452 mm2
etab result statify the provisions
maximum flexural reinforcement is 13128 (demand)
((3.14 x 25^2)/0.25)x28
13744.46 mm2(capacity)
hence ok
shear reinforcement is 750 mm2.
after knowing the vertical and horizontal reinforcement we need to maintain standards
- maximum diameter of rebar for shear wall as per IS 13920 -2016(clause10.1.8)
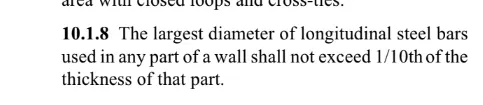
1/10 x 300= 30 mm
but 30mm rebar not available in market go to 25 mm bar.
- maximum spacing vertical and horizontal reinforcement
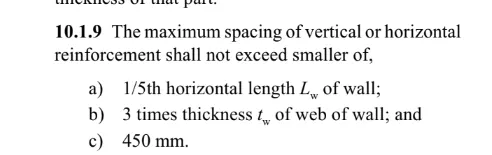
I have chosen 250 mm spacing
- for boundary element confining spacing
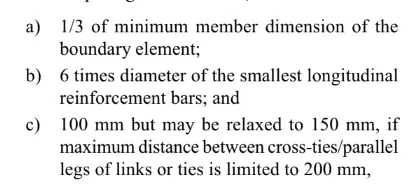
i have choosen 125 mm spacing.
after getting all details i drawn the reinforcement of shear wall details in auto cad.
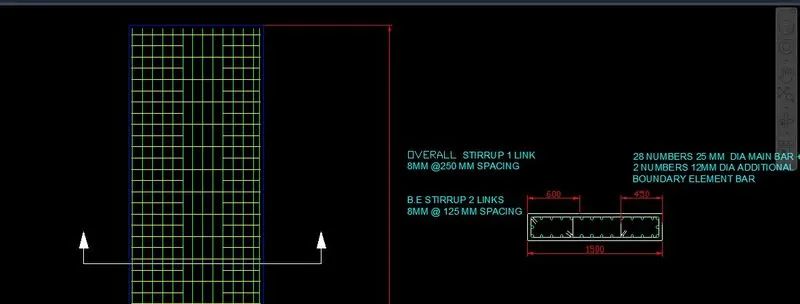

Result: I have analyzed and designed of Rcc shear wall in the model using ETAB.