Analysis & Design of RCC shear walls in the model using ETABS
1
Aim
To design the RCC shear Wall for the given G+6 Building.
To Extract Values of Longitudinal Steel, Boundary Element, Shear Reinforcement.
To provide Cross Sectional Steel of the shear wall from base to Terrace.
Procedure
- Open the given Etabs file and check the shear walls are assigned and Pire labels are provided.
- Then run the analysis. Once the analysis is completed, then click on shear wall design.
- We need to design Grid 11 A select the shear wall and Click view selected object.
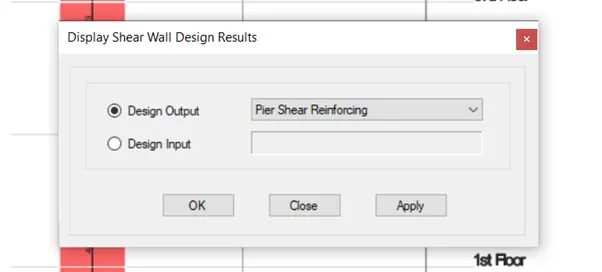
- In Shear wall design go to Display shear wall info
- And select the Shear reinforcement and check.
- Then Select Longitudinal reinforcement and also check the Boundary Element.
- Take snaps of all these outputs for further designing.
- Make necessary check by using IS 13920 2016 for Longitudinal Reinforcement, Boundary Element Shear Reinforcement, Spacing Etc.
Output
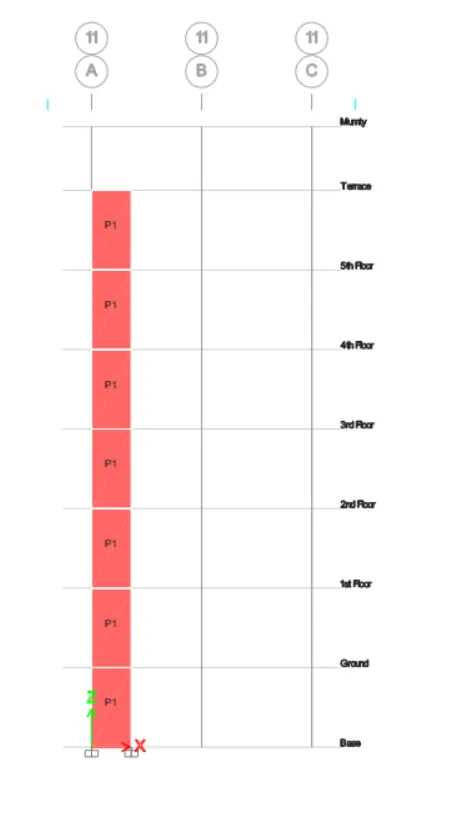
After running the Analysis and Shear Wall Design
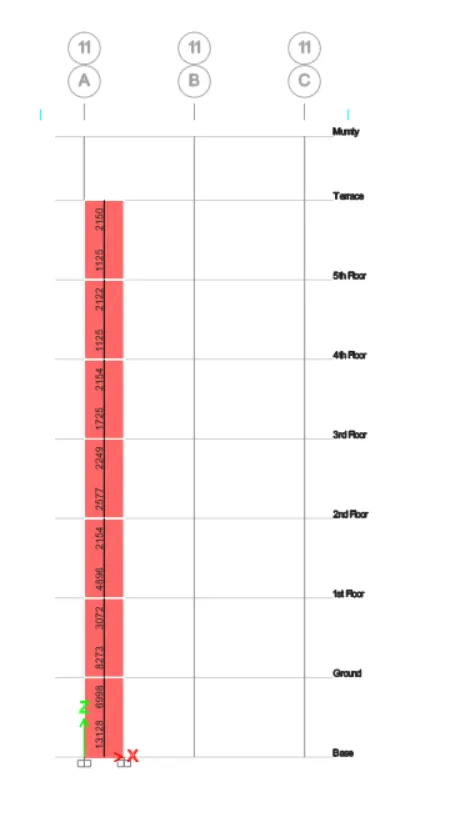
Boundary Element
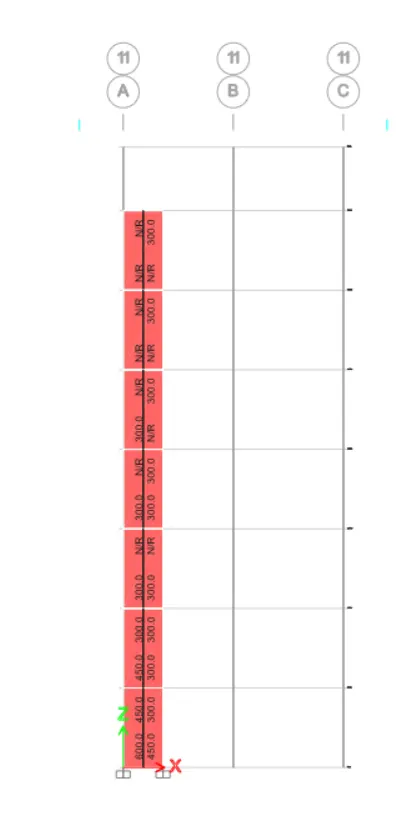
Vertical Reinforcement
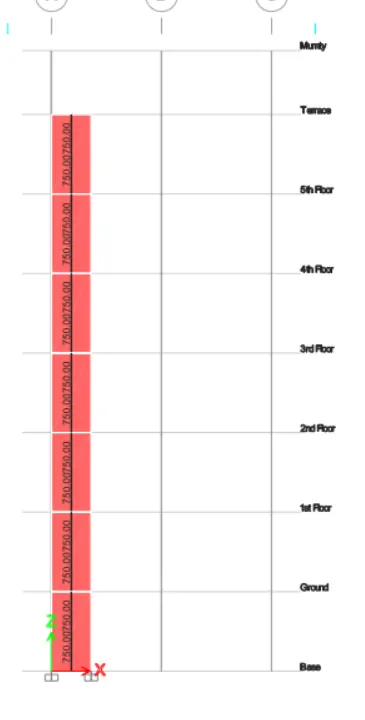
Horizontal Reinforcement
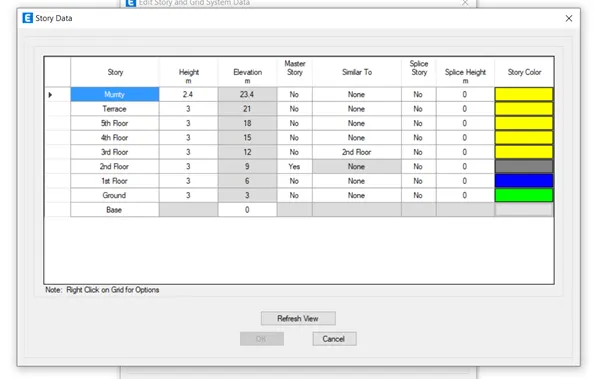
Storey Data
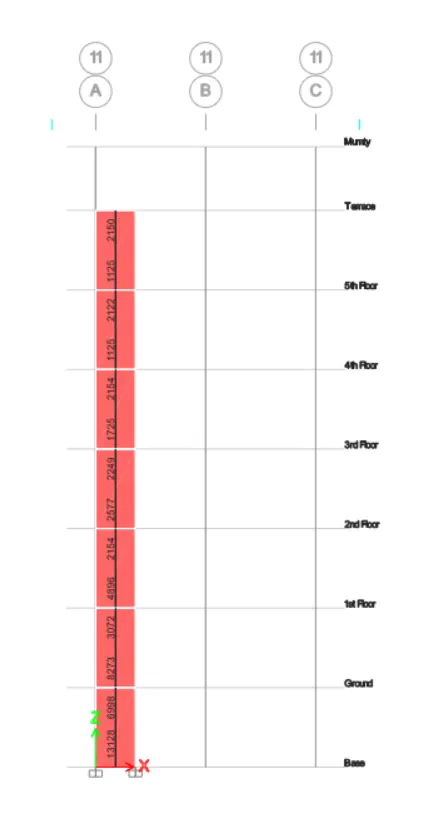
Result
Classification of Shear Wall
As per IS 13920 2016 Clause 10.1.4
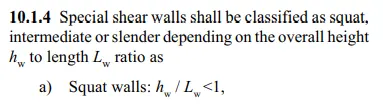
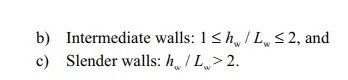
In our condition The Height of wall to Length of wall ratio is Greater than 2 (21000/1500 = 14)
Hence the wall is Classified as Slender
Minimum Net Vertical reinforcement
As Per IS 13920 2016 Table 1
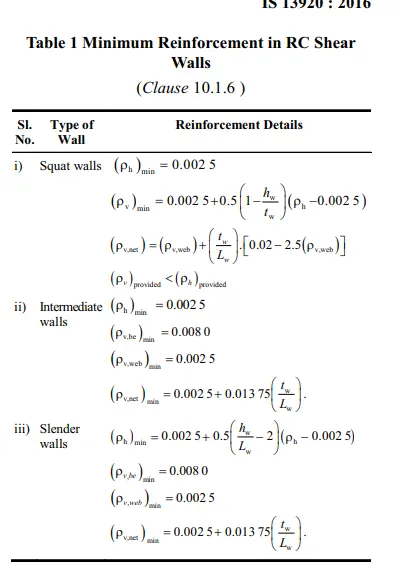
For Slender Wall Minimum reinforcement is = 0.0025+0.01375(300/1500)
Minimum Vertical Reinforcement
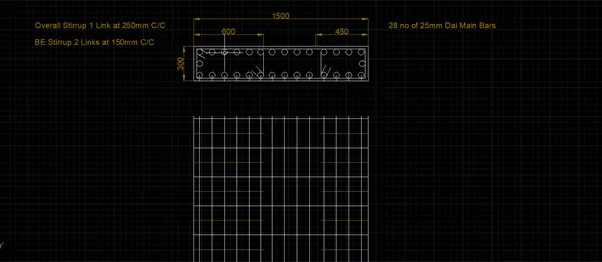
As per Etabs analysis at Left Width is 600mm and at Right 450mm Width.
Minimum horizontal Reinforcement
As per IS 13920 2016 Table 1
As per Etabs result we can see the reinforcement as 0.0029
By resolving, 0.0025+0.5(21/15-2)*(0.0029-0.0025) = 0.0023 which is same as 750mm2/m
Maximum Diameter of rebar for shear wall
As per IS 13920 2016 Clause 10.1.8

I.e 1/10 of Thickness = (300/10) = 30mm
Commonly we us 25mm diameter.
Confining Reinforcement (Shear Reinforcement for boundary Element)
As per IS 13920 2016 Clause 10.4.4 Spacing for Shear Reinforcement is
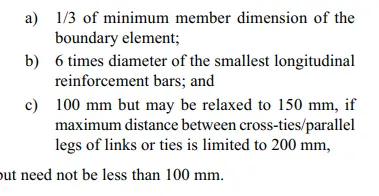
- a) (300/3)= 100mm
- b) (6*25) = 150mm
- c) 100mm
thus the maximum spacing of shear reinforcement for boundary element is 150mm
Area of Confining Reinforcement
As per IS 13920 2016 Clause 10.4.4
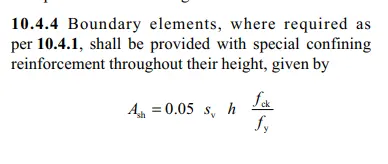
Where Sv = 150mm h = 1000mm fck = 25 fy = 415
By substituting the values the Area of Shear reinforcement is = 451.8 sqmm
Reinforcement Details