Analysis & Design of RCC shear walls in the model using ETABS
AIM: -
Run the analysis and design the RCC shear walls.
Extract values of longitudinal steel ratio, boundary element length and shear reinforcing ratio from the design results.
Provide cross sectional steel arrangement of the shear wall from its base up to terrace, in compliance with provisions of IS 13920 – 2016.
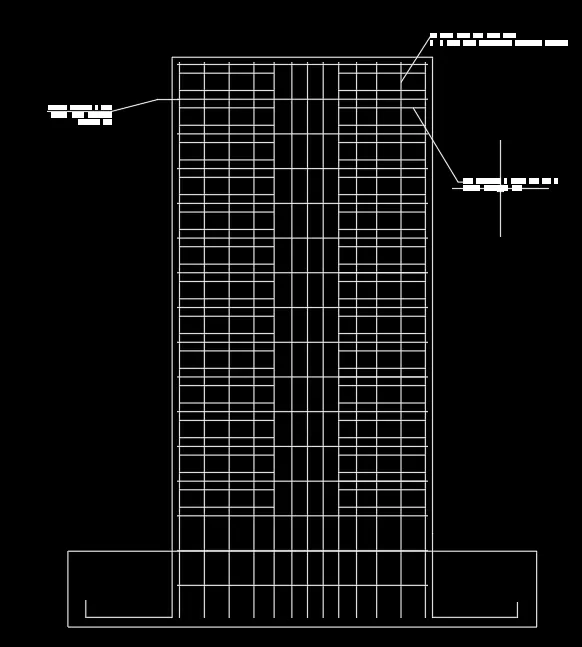
Provide elevation drawings of the reinforcement details of the shear wall from base up to terrace.
PROCEDURE: -
Open the given file in ETABS
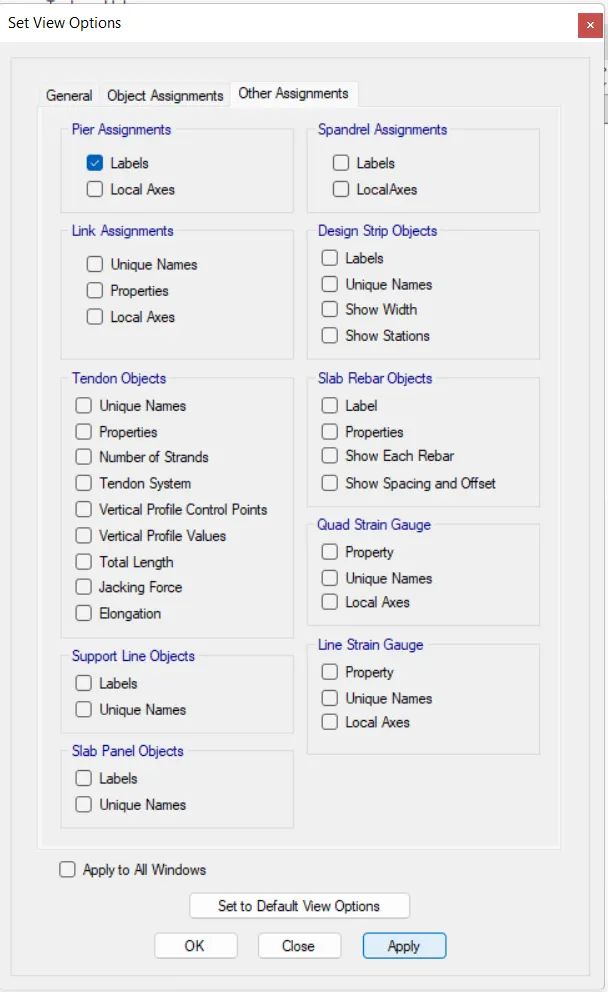
Click on Set Display Options tool or Ctrl+W

Set View Options dialogue box opens
Under pier Assignments column,Tick on labels
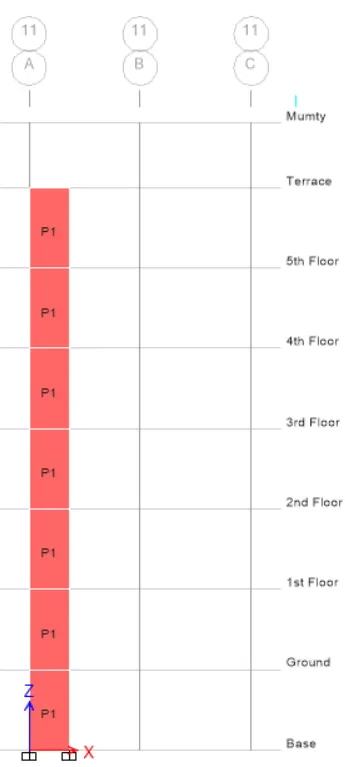
Shear walls are labelled
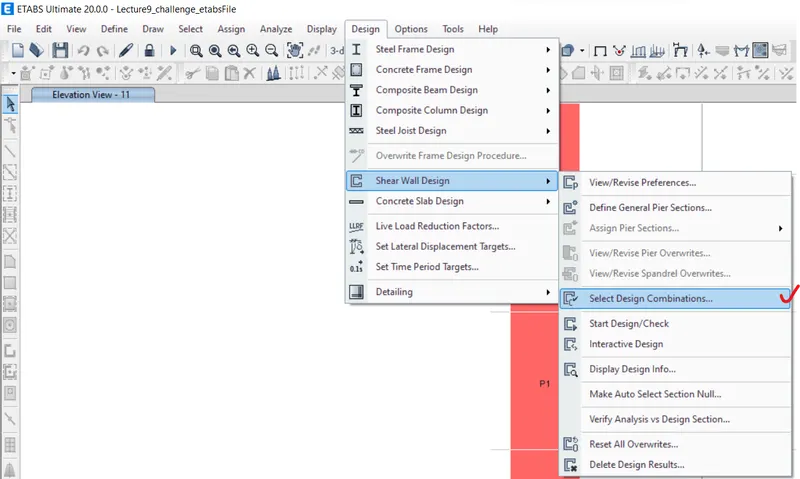
Click on DESIGN TAB
Click on Shear Wall Design
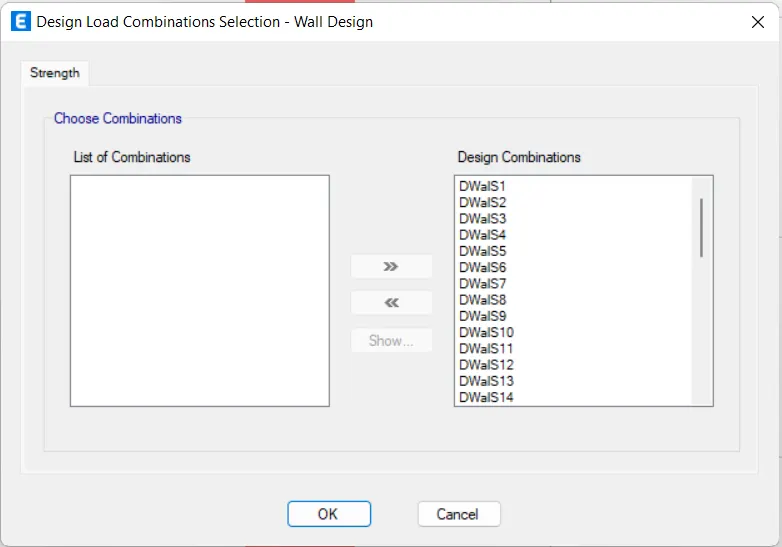
Select Design Combinations
Design Load Combinations dialogue box opens
Choose the Combinations
Press OK
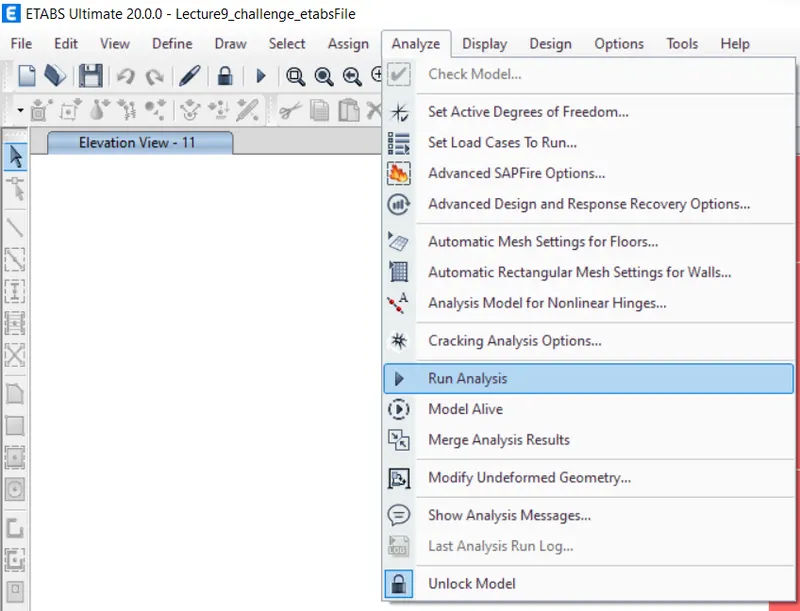
Click on Analyse Tab
Click on Run Analysis
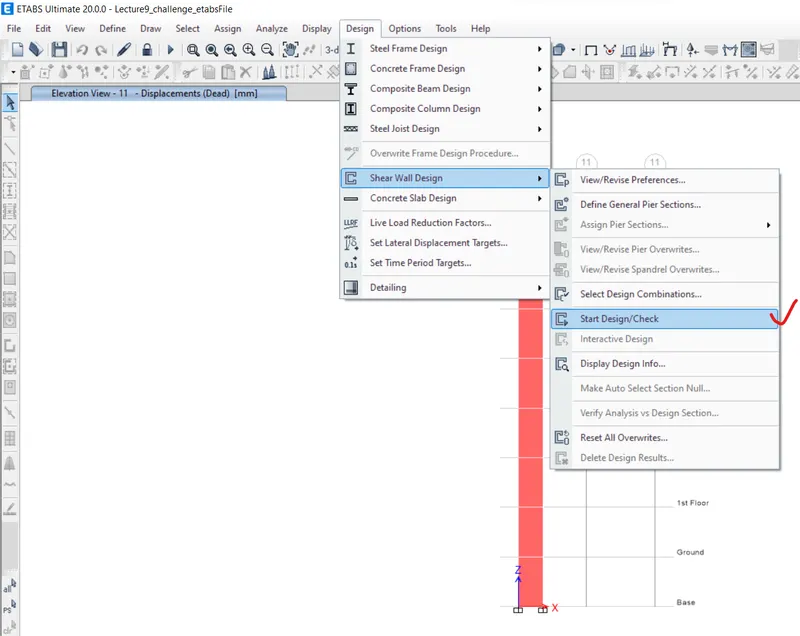
Click on DESIGN TAB
Click on Shear Wall Design
Select Start/Design Check
System designs the frame
Click on DESIGN TAB
Click on Shear Wall Design
Select Display Design Info
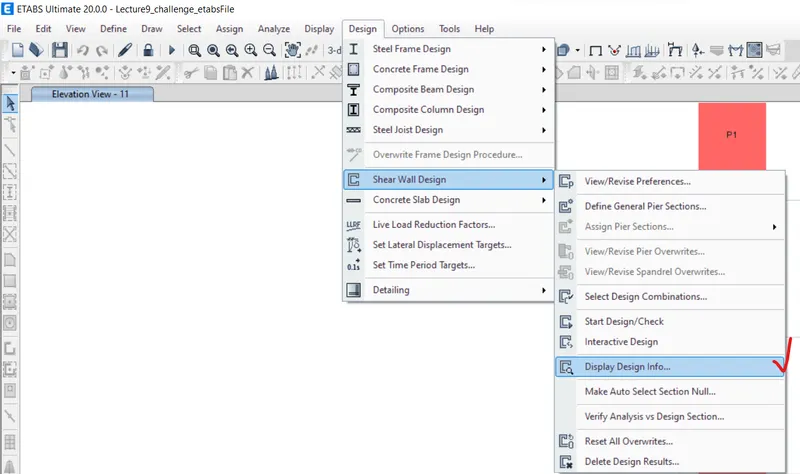
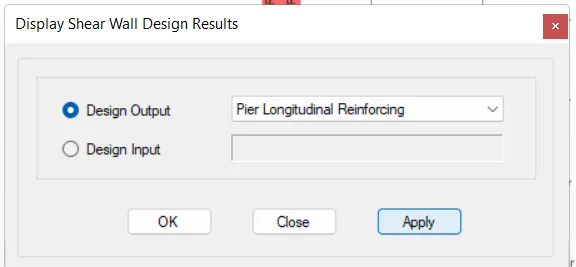
Display Shear Wall Design Results dialogue box opens
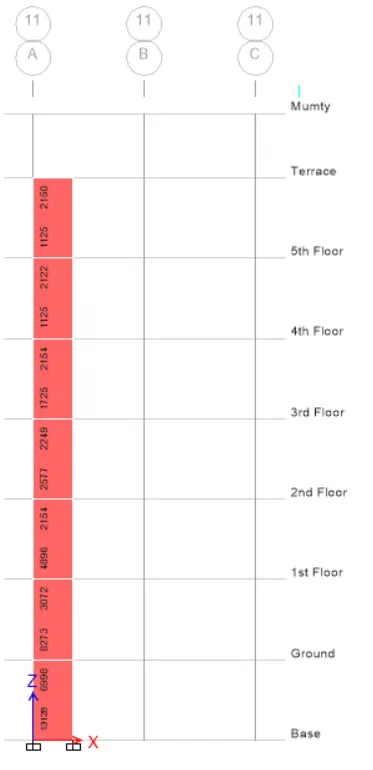
Design output: Pier Longitudinal Reinforcing
Click on APPLY
Press OK
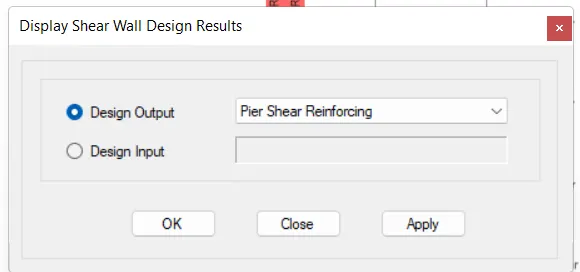
Display Shear Wall Design Results dialogue box opens
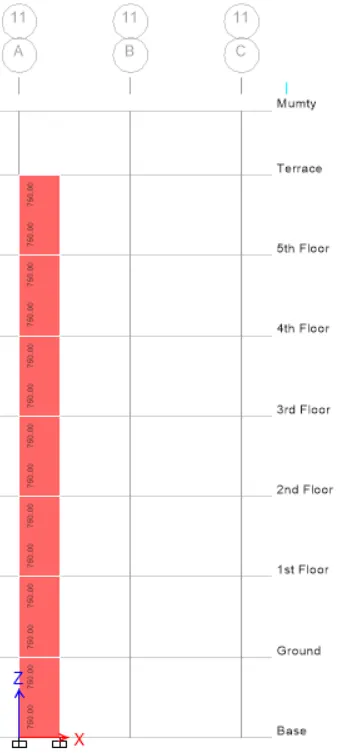
Design output: Pier Shear Reinforcing
Click on APPLY
Press OK
Display Shear Wall Design Results dialogue box opens
Design output: Boundary Zone Widths
Click on APPLY
Press OK
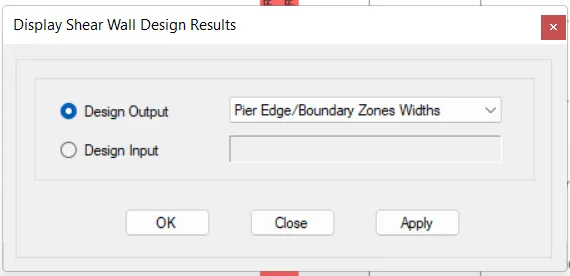
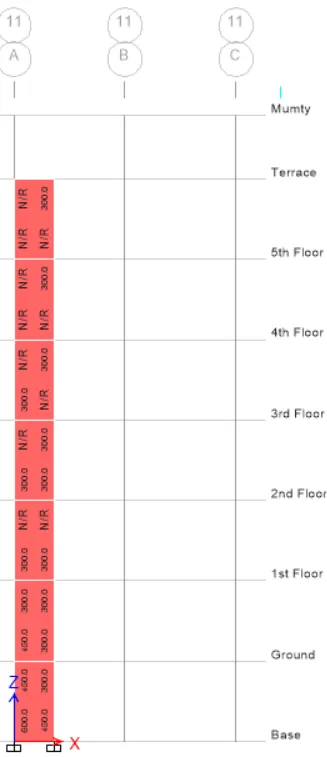
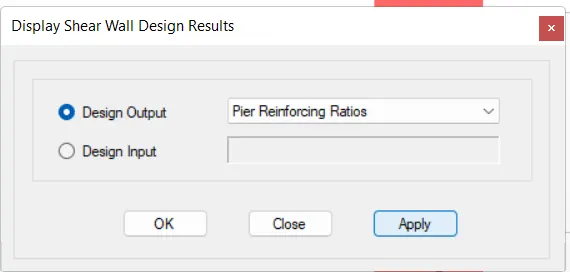
Display Shear Wall Design Results dialogue box opens
Design output: Boundary Zone Widths
Click on APPLY
Press OK
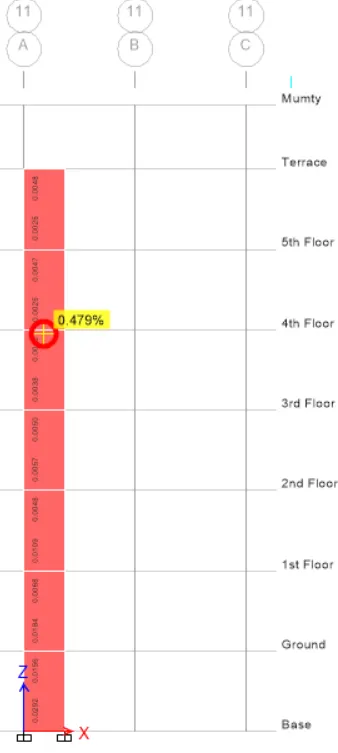
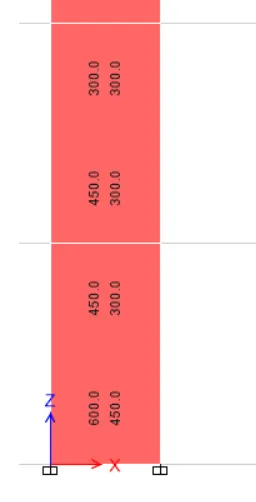
SHEAR WALL DESIGN (A-11)
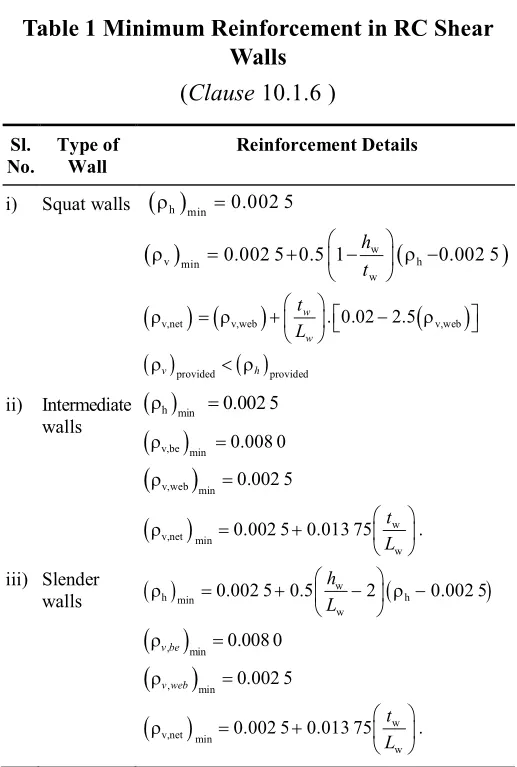
SECTION CLASSIFICATION AS PER IS 13920
Clause 10.1.2
`t_w`>150mm
`t_w`=250mm > 150mm............O.K.
Clause 10.1.3
`L_w/t_w`>4
`L_w/t_w`=1500/300 >4............O.K.
Clause 10.1.4
`h_w/L_w`=21000/1500
= 14>2
Hence it is Slender Wall
DESIGN OF VERTICAL REINFORCEMENT: -

`A_(v)(req)`= 13128 mm`
=`13128/((pi*25^2)/4)`
Provide 28 no's 25mm diameter bars
SPACING: -
Clause 10.1.9
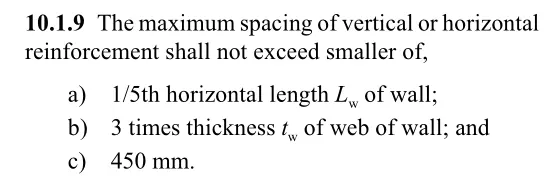
a) 1/5*(1500) = 300mm
b) 3*300 = 900mm
c) 450mm
Spacing= (1500-60-8-8)/13
= 109.5mm
Provide 28 no's 25mm diameter bars at 110mm c/c spacing.
DESIGN OF HORIZONTAL REINFORCEMENT: -

`A_(st)(prov)` = 0.0025*300*1000
= 750mm2
Provide 10mm diameter bars
SPACING: -
a) 1/5*(1500) = 300mm
b) 3*300 = 900mm
c) 450mm
Sv = `(a_t*1000)/A_(h)`
= `(78.5*2*1000)/750`
= 209mm
Provide 200mm spacing.
Hence Provide 10mm diameter bars at 200mm spacing c/c.
BOUNDARY ELEMENT: -
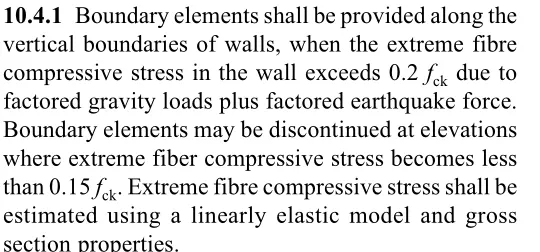
`0.2f_(ck)`= 0.2*25
= 5 MPa
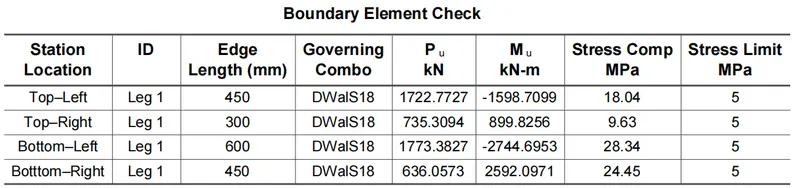
Comp stress > Stress Limit
Then Boundary Element shall be provided.
CONFINING REINFORCEMENT: -
Clause 10.4.4
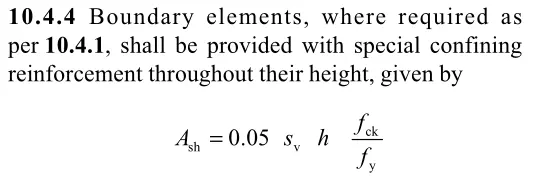
`A_(sh)= 0.05*150*1000*(25/415)`
= 452mm2
Provide 8mm diameter bars
SPACING: -
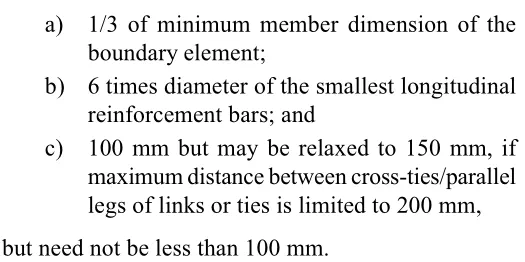
provide spacing of 100 mm c/c
Hence Provide 8mm diameter bars at spacing 100mm c/c.
RESULT: -
- Ran the analysis and designed the RCC shear walls.
- Extracted values of longitudinal steel ratio, boundary element length and shear reinforcing ratio from the design results.
- Provided cross sectional steel arrangement of the shear wall from its base up to terrace, in compliance with provisions of IS 13920 – 2016.
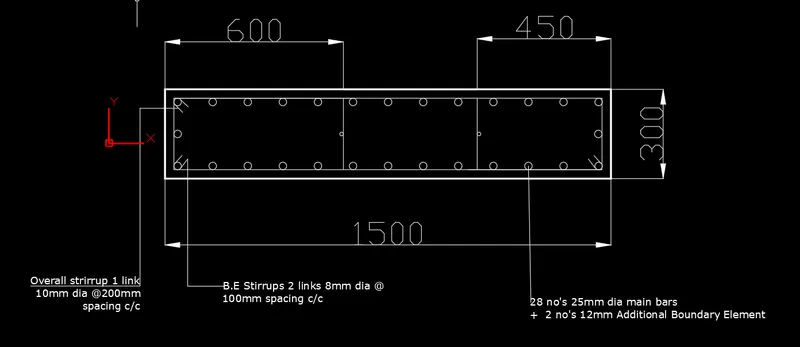
- Provided elevation drawings of the reinforcement details of the shear wall from base up to terrace.