Analysis & Design of RCC shear walls in the model using ETABS
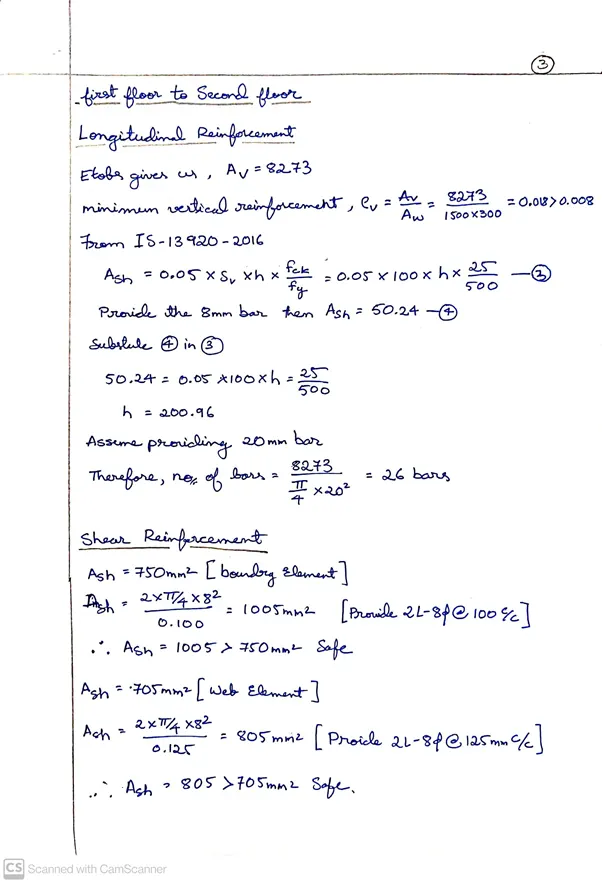
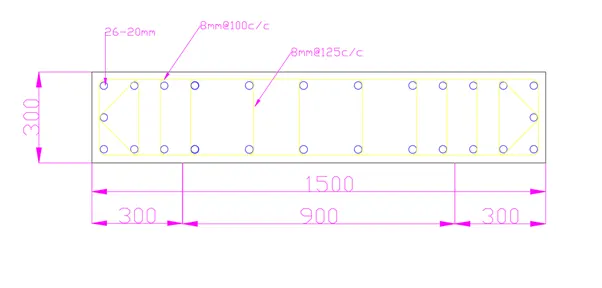
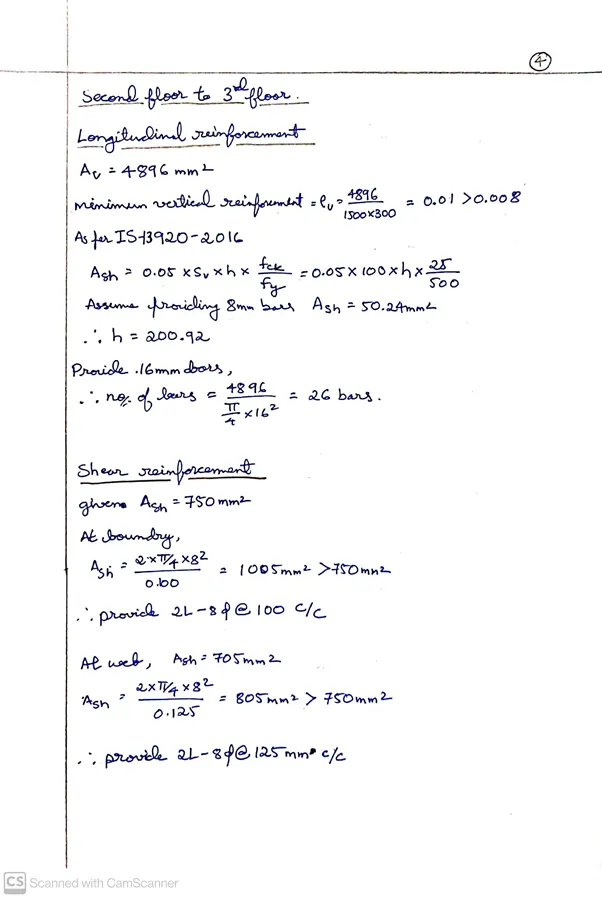
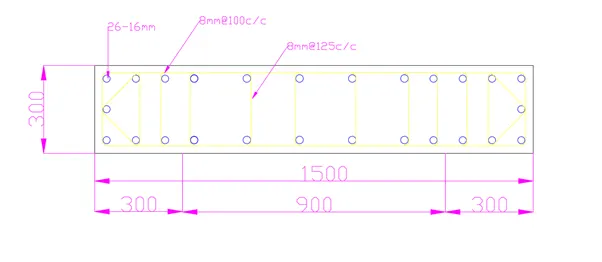
AIM: Analysis and design of RCC shear walls in the model using ETABS
Procedure:
1.download the attchement file and open in Etabs
2.set the 3D view and select the plan view as terrace and apply okay
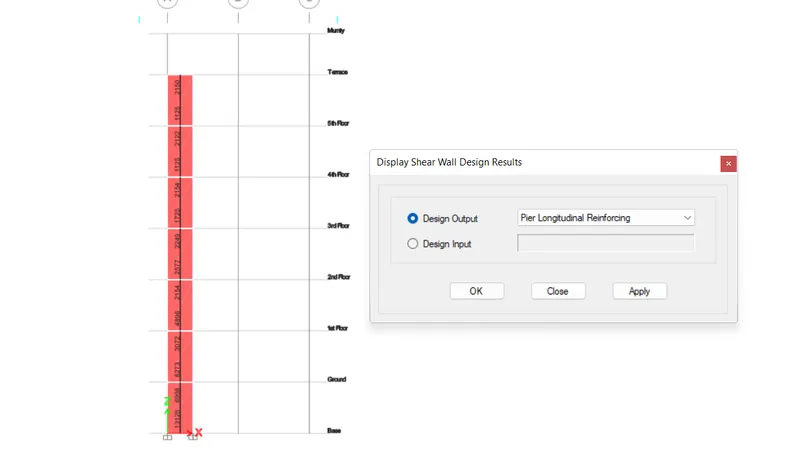
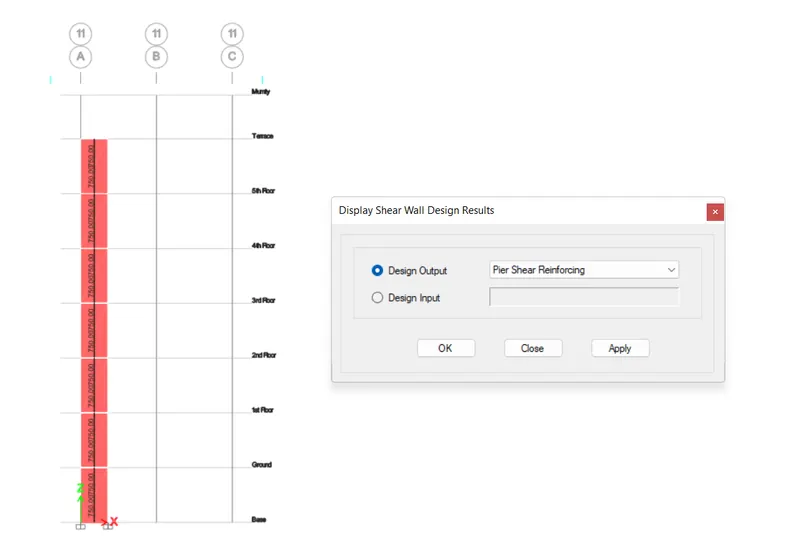
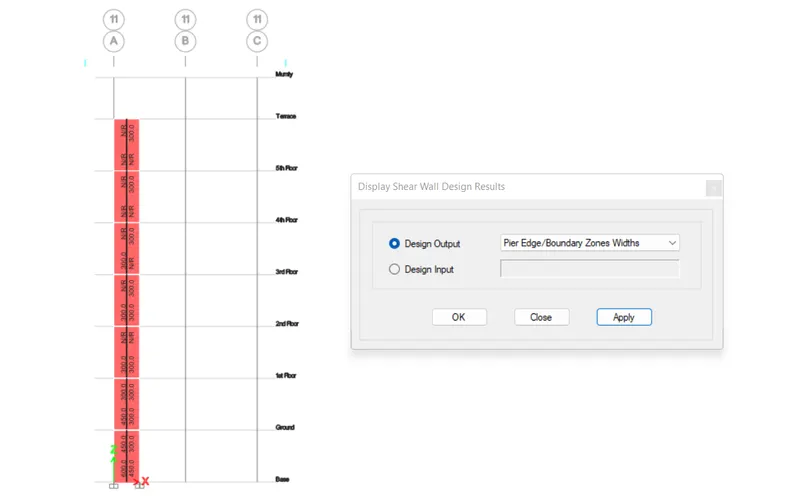
3.select shear wall at grid A-11 and show visibility is set show only selected objected
4.elevation view set as at grid -11
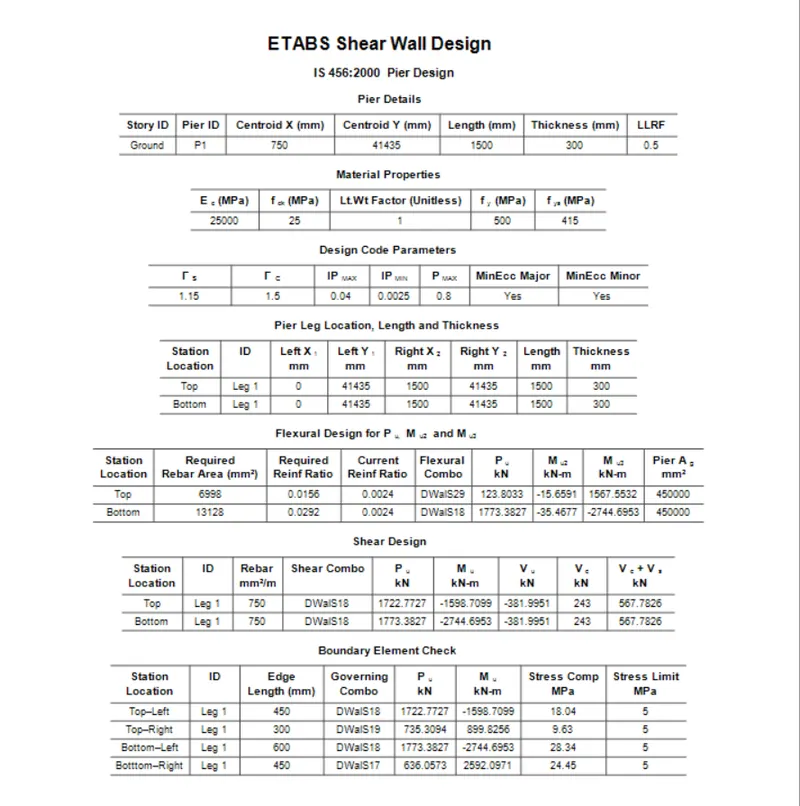
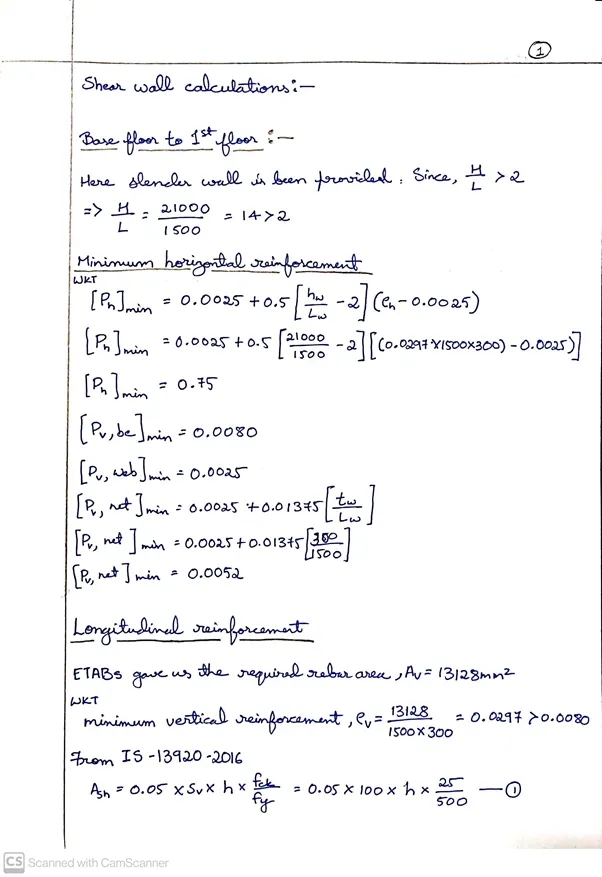
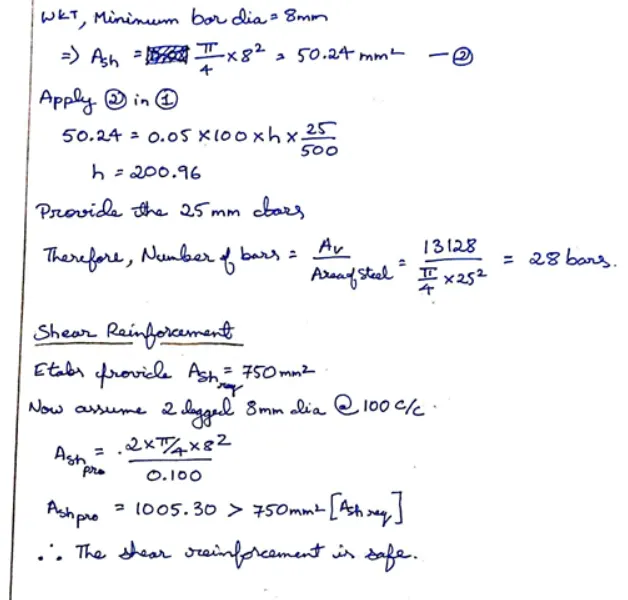
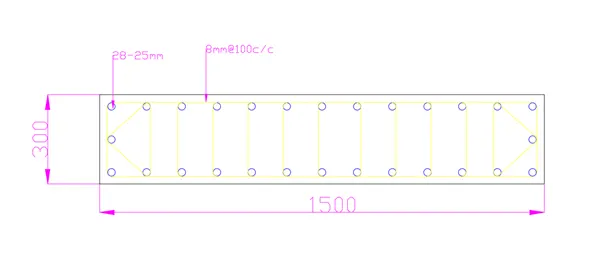
5.check the design and shown the longitudinal reinforcement details