Analysis & Design of RCC shear walls in the model using ETABS
AIM
To provide cross sectional steel arrangement of the shear wall using design results in ETABS and sketch the elevation drawings of the reinforcement details of the shear wall from base up to terrace.
INTRODUCTION
ETABS is an engineering software product that caters to multi-story building analysis and design. Modeling tools and templates, code-based load prescriptions, analysis methods and solution techniques, all coordinate with the grid-like geometry unique to this class of structure.
PROCEDURE
- Open 'Lecture9_challenge_etabsFile' file from the question in ETABS Software
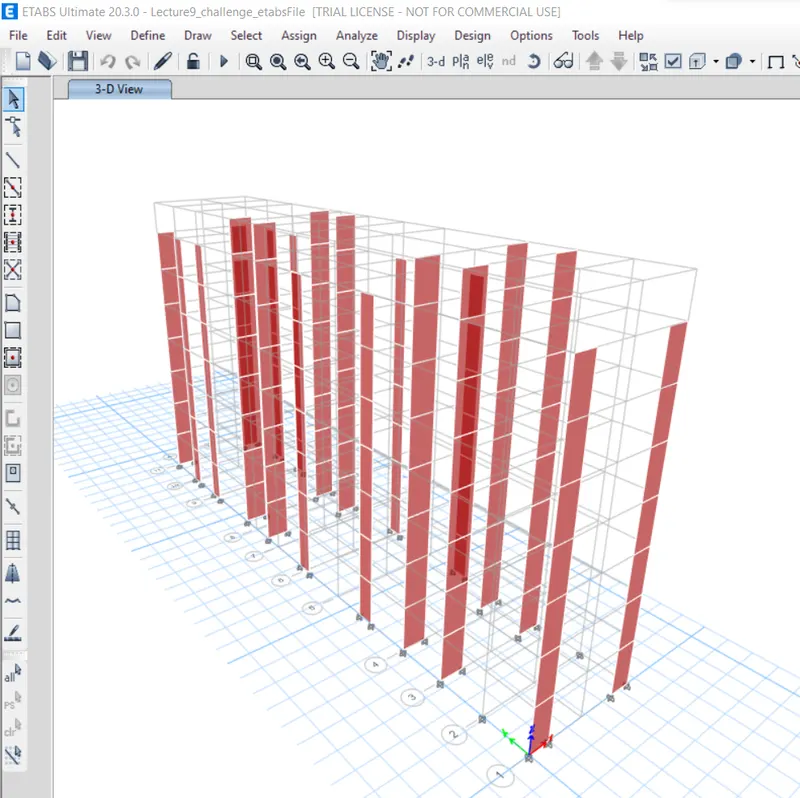
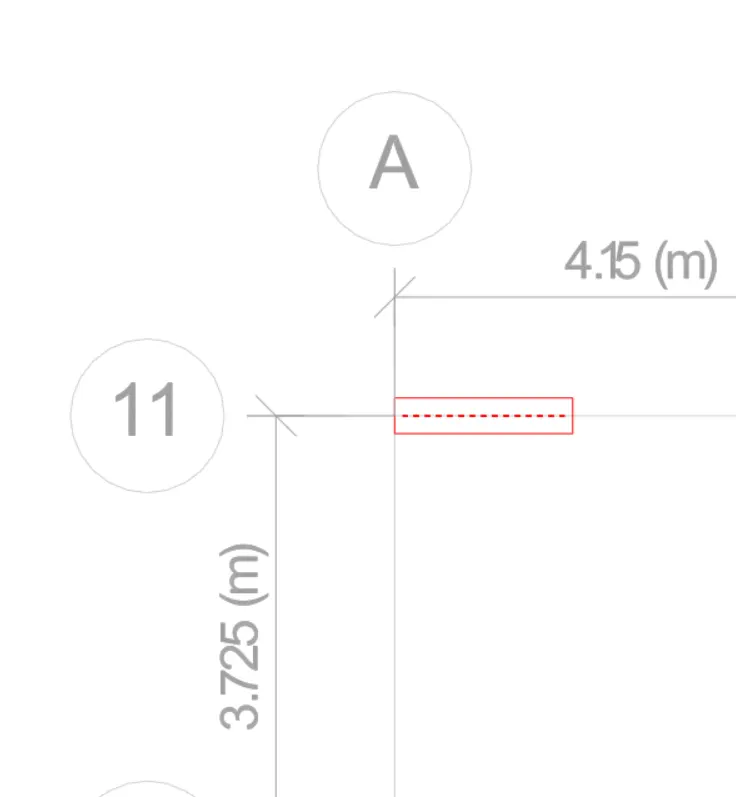
- Select shear wall at grid A-11
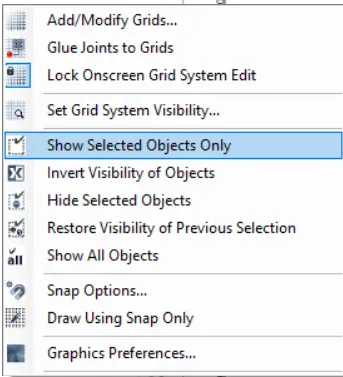
- Right click and select 'Show Selected Objects Only'
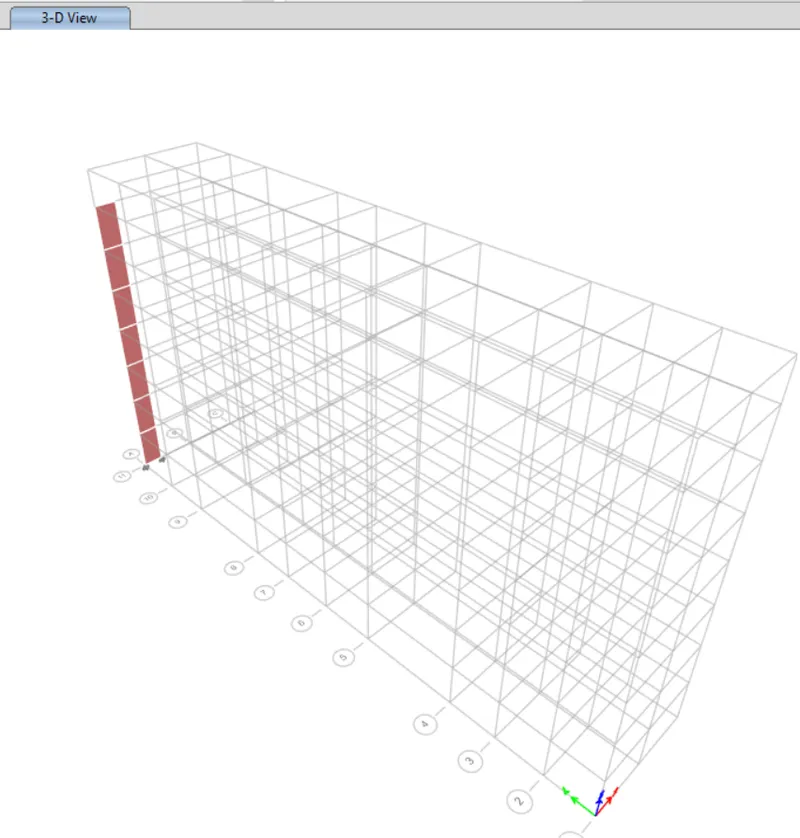
- Click elevation along grid 11
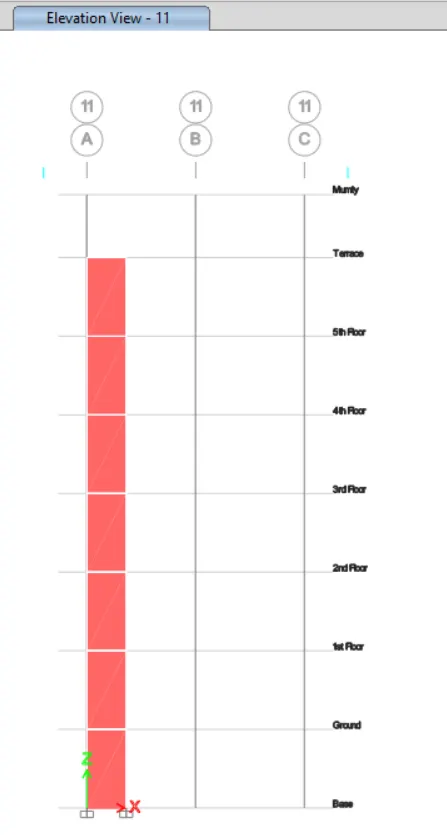
- Click 'Run Analysis' from top menu
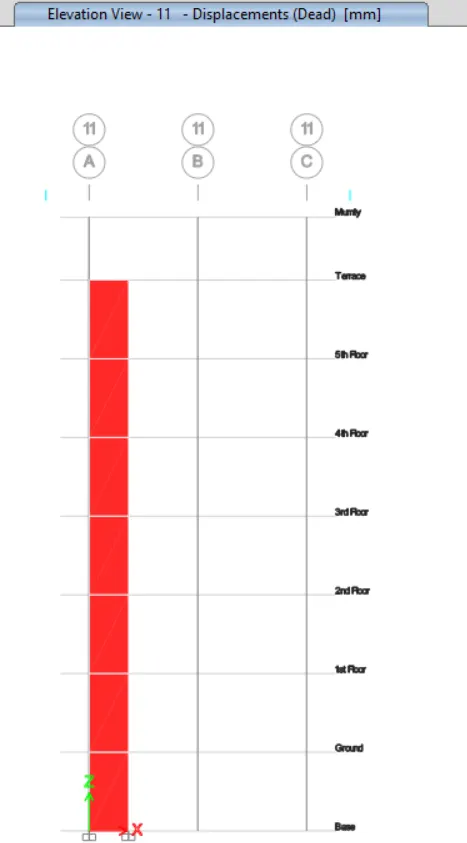
- Click 'Shear Wall Design' from top menu
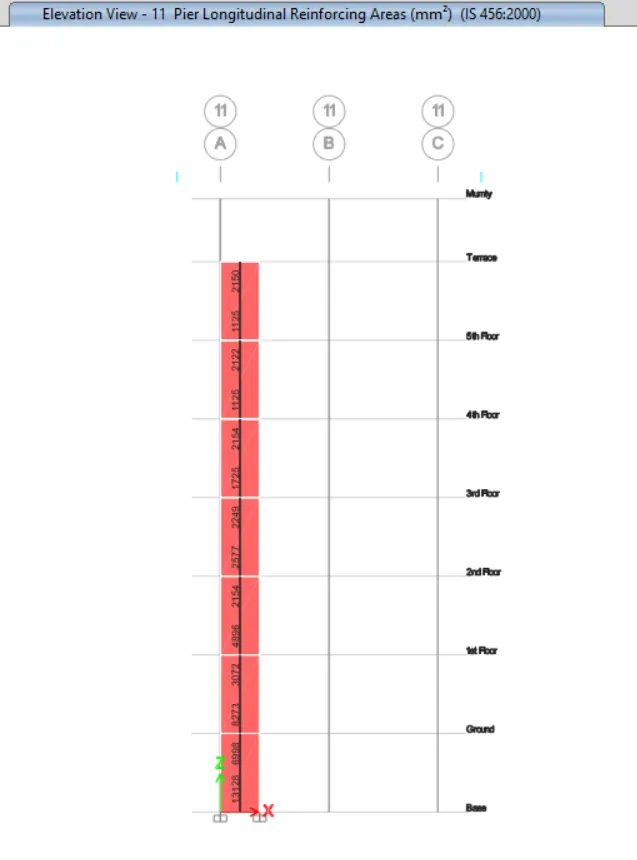
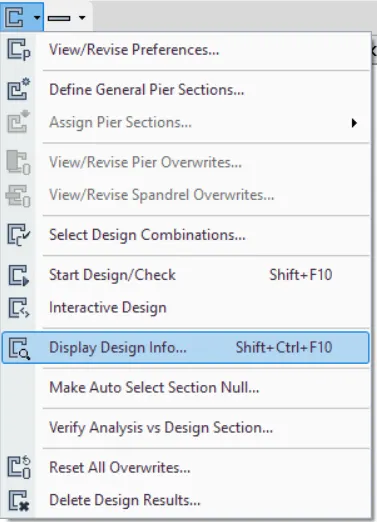
- Click 'Display Design Info' in the 'Shear Wall Design' option from the top menu
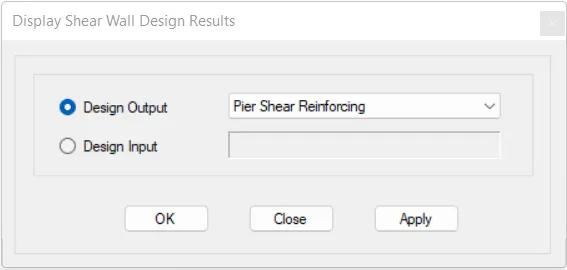
- Assign 'Pier Shear Reinforcing' as design output and click 'OK'
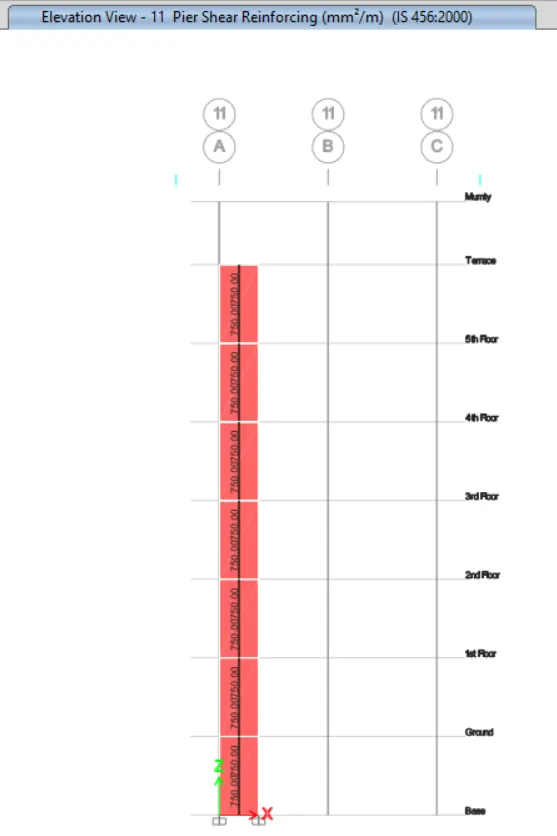
- Click 'Display Design Info' in the 'Shear Wall Design' option from the top menu
- Assign 'Pier Edge/Boundary Zones Widths' as design output and click 'OK'
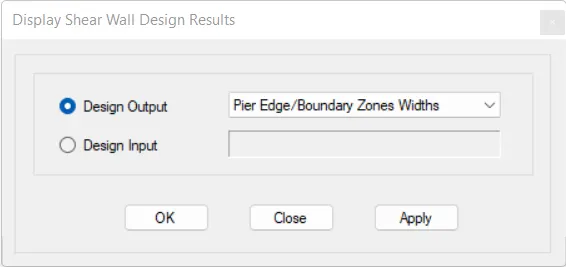
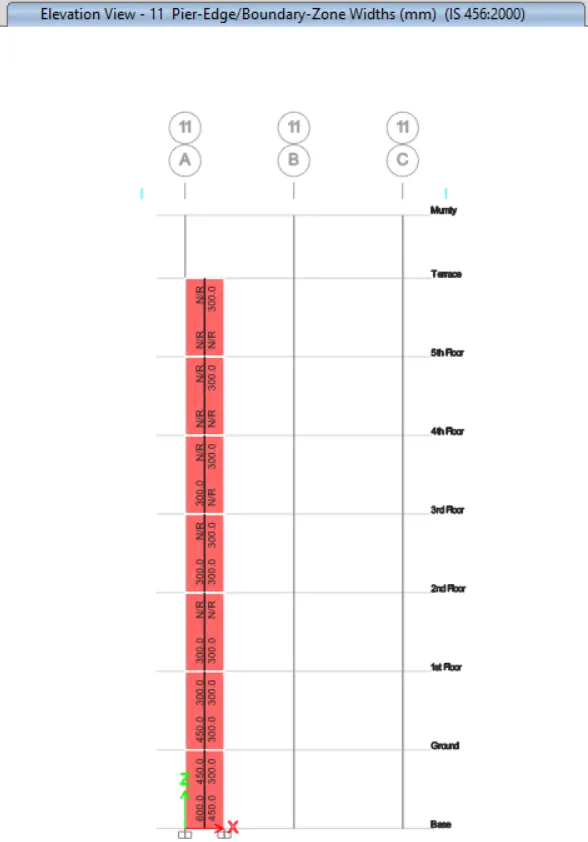
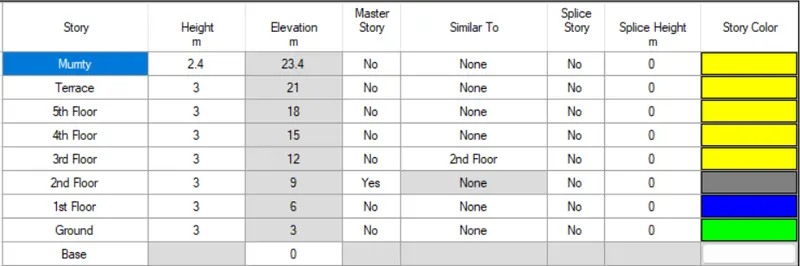
- Story data is given below for further study
Detailing guideline for Shear wall
|
- Using AutoCad, draw elevation drawings of the reinforcement details of the shear wall
Shear Wall at Grid A-11


RESULT
The cross sectional steel arrangement of the shear wall is provided using design results in ETABS and the elevation drawings of the reinforcement details of the shear wall from base up to terrace is sketched in AutoCAD.