Analysis & Design of RCC shear walls in the model using ETABS
Question:-
The etabs file for a G+6 building is provided. Run the analysis and design the RCC shear walls (show in the etabs model). The following challenge deals specifically with the shear wall of size 300x1500 at grid A-11 in the structural model.
- Extract values of longitudinal steel ratio, boundary element length and shear reinforcing ratio from the design results.
- Provide cross sectional steel arrangement of the shear wall from its base up to terrace, in compliance with provisions of IS 13920 – 2016. AutoCAD application can be used for this exercise. Alternatively, it can be drawn by hand as well.
- Provide elevation drawings of the reinforcement details of the shear wall from base up to terrace.
Answer:-
AIM :-
To run the analysis and design the RCC shear walls (show in the etabs model) for size 300x1500 at grid A-11 in the structural model.
Also to extract values of longitudinal steel ratio, boundary element length and shear reinforcing ratio from the design results.
To provide cross sectional steel arrangement of the shear wall from its base up to terrace, in compliance with provisions of IS 13920 – 2016. AutoCAD application can be used for this exercise. Alternatively, it can be drawn by hand as well.
To provide elevation drawings of the reinforcement details of the shear wall from base up to terrace.
INTRODUCTION :-
Open the file attachment which was given
Then select the plan view and go to the terrace level
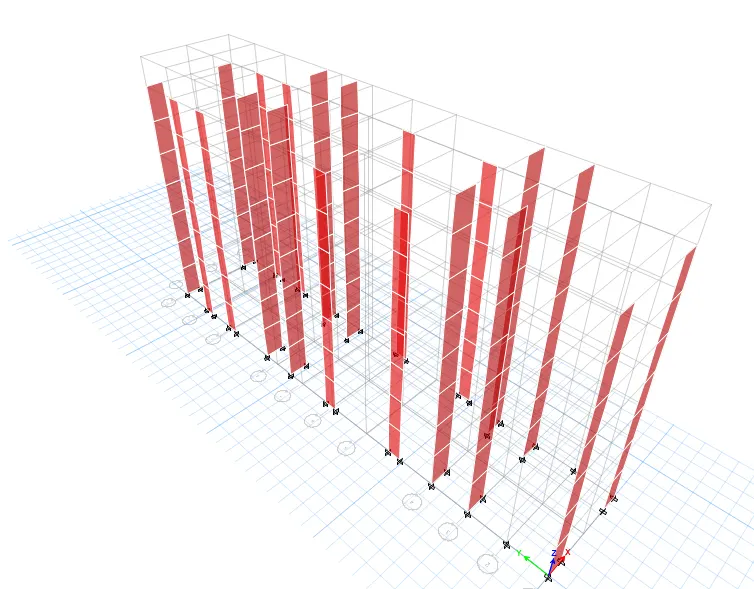
Then select the A11 column and make it visible as per only selected views visible.
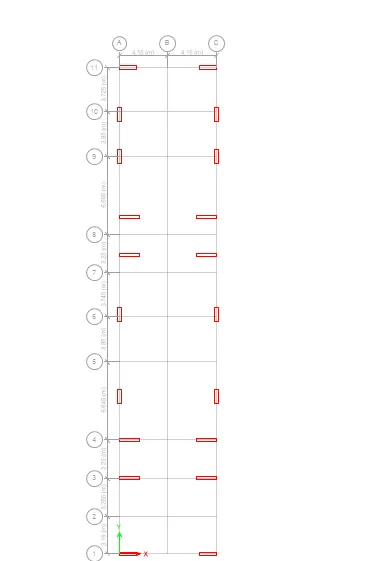
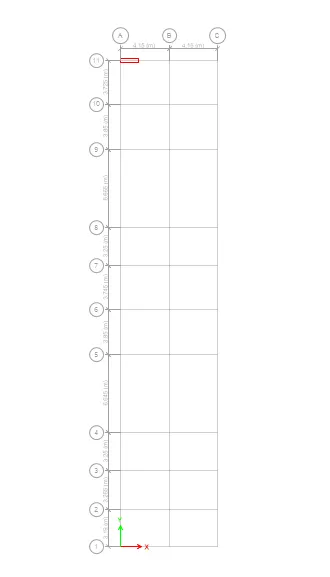
Now go to the elevation view option and select the 11th grid and click
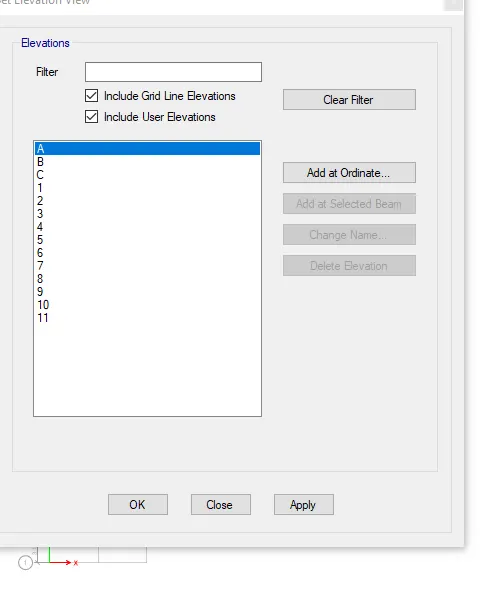
Now you can see that the A11 column is being visible
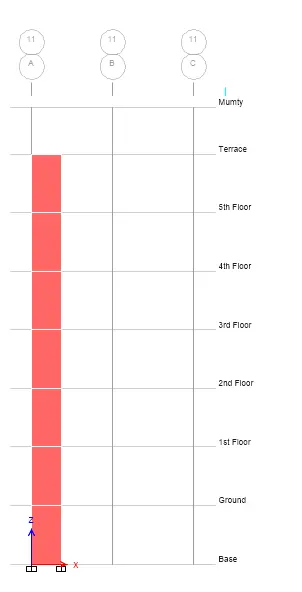
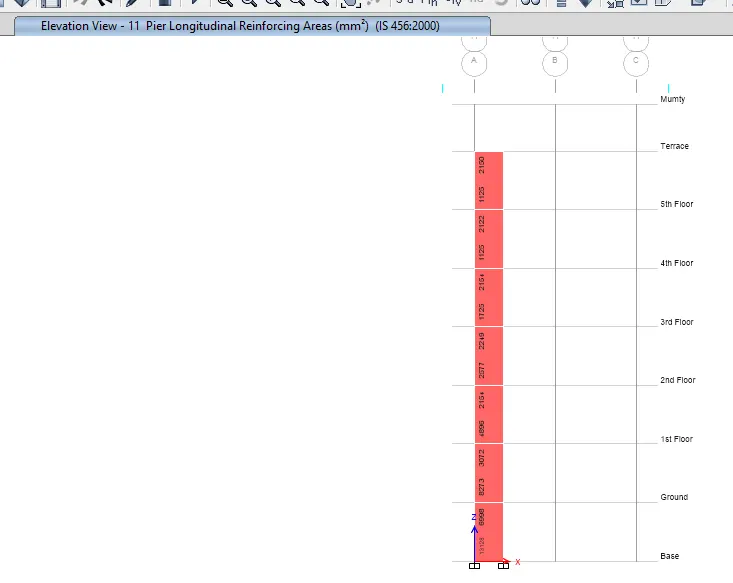
Now you can see the pier longitudinal reinforcing area values are being visible.
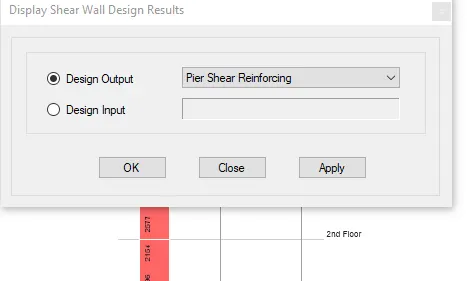
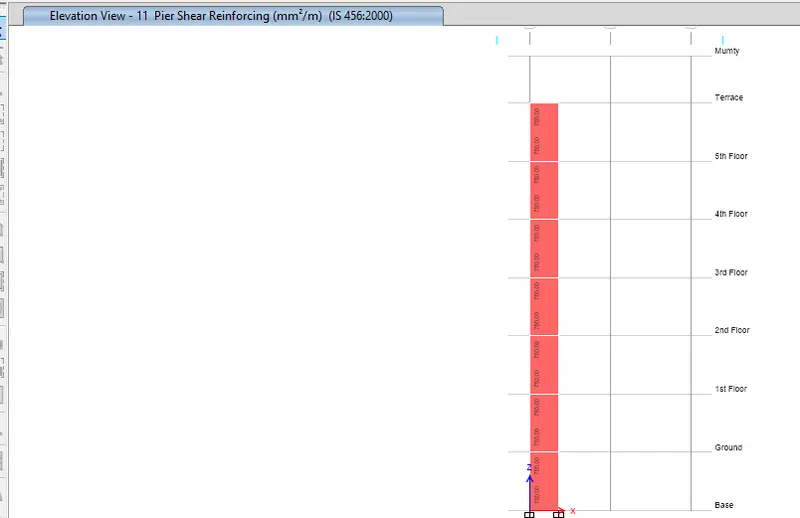
Now, the opened pier shear reinforcing.
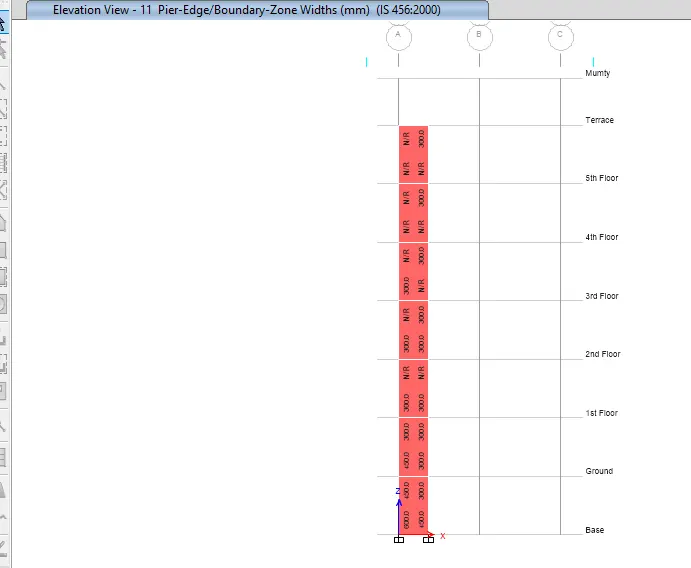
Now, we can see the pier edge/ boundary zone widths area values are being visible.
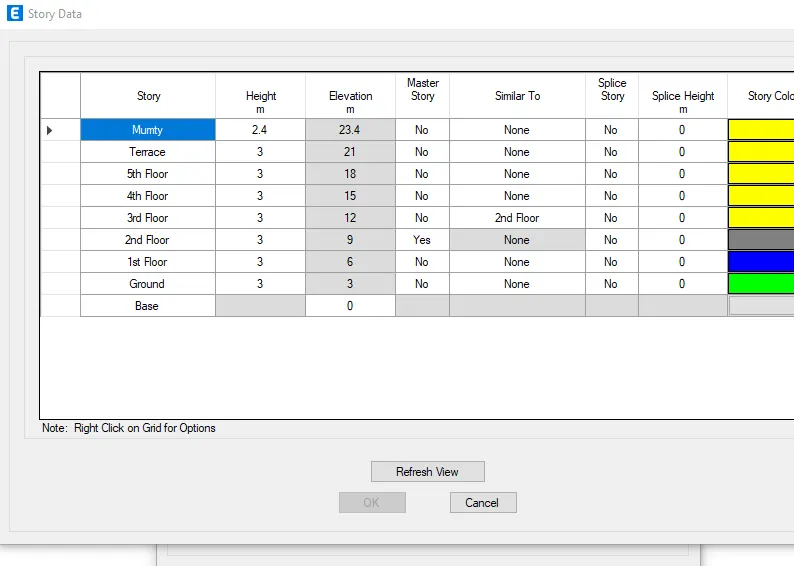
Now you can see the story height and elevation height also.
Reinforcement detailing using the IS 13920-2016:-
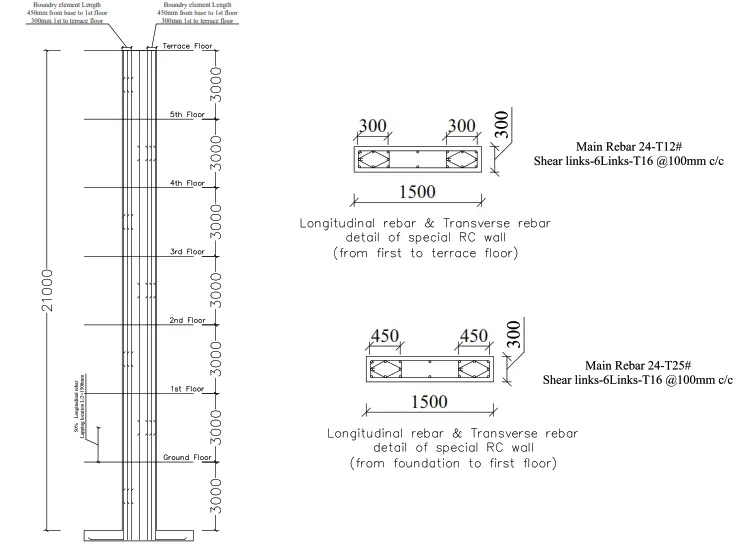
As per the codal provision the IS 13920-2016,
Reference: -Clause-10.1.4
1. Detailing guideline for shear wall :-
Classification of shearwall as per IS 13920-2016 clause 10.1.4
hw/ Lw = 21000/1500 = 14
Hence,14 is greater than 2 ,
so the shearwall design will be of slender wall type
2. Minimum net vertical reinforcement as per is 13920 2016 table 1(3)
taking area from top view
= 0.0025 + 0.01375 (300/1500) = 2363 mm^2
3. Minimum vertical reinforcement within boundary element table 1(3)
1440mm2 on left (600mm width boundary element)
1080mm2 on right (450mm width boundary element)
4. Minimum horizontal reinforcement in shear wall as per is 13920 2016 table 1(3)
We have formula for that in which value of p is unknown ,
p = 750/(300*1000) = 0.0025
we having, hw = 21000 , Lw = 1500 so,
(Ph)min = 0.0025 + 0.5 (21/15 - 2) x 0
(Ph)min = 0.0025 (same as 750mm)
5.. Maximum diameter of rebar for shear wall as per IS 13920 2016 clause 10.1.8
1/10th of wall thickness = 300/10 = 30mm
Hence, available rebars diameter are 25 , 32 mm
So,using 25mm dia rebar
6. Confining reinforcement spacing for boundary element as per IS 13920 2016 clause 10.4.4 :-
As per the conditions, maximum spacing of confining reinforcement in boundary element will be 150mm
7. Confining reinforcement within boundary element as per IS 13920 2016 clause 10.4.4 :-
Ash = 0.05 Sv h fck/fy
where,nd the details calculated are as per the IS 13920-2016 recommendations.
Sv = 150mm
h = 1000mm
putting the value we got
Ash = 452mm^2
Results:-
After analysising and designing of RCC shear wall. And the details calculated are as per the IS 13920-2016 recommendations.