Advanced Sheet Metal Design Using NX Cad Challenge_7_ Metal bracket-II
Advanced Sheet Metal Design Using NX Cad Challenge_7_ Metal bracket-II
Objective :
The objective of this challenge is to design a metal bracket with mentioned tools and measurements in Sheet metal Application of Siemens NX.
Introduction :
A Bracket is a component used to support load or any attachments to structural element for heavy vehicle. It is subjected to different types of loading while the vehicle is in motion. One of the main common. loading is static load which is assumed to be constant throughout the operation.
Brackets can be made in various ways, such as casting or CNC machining. However, the best way to make simple brackets is sheet metal fabrication. One of the most common sheet metal processes is bending, in which a machine called a brake is used to bend sheet metal
Design Methodology :
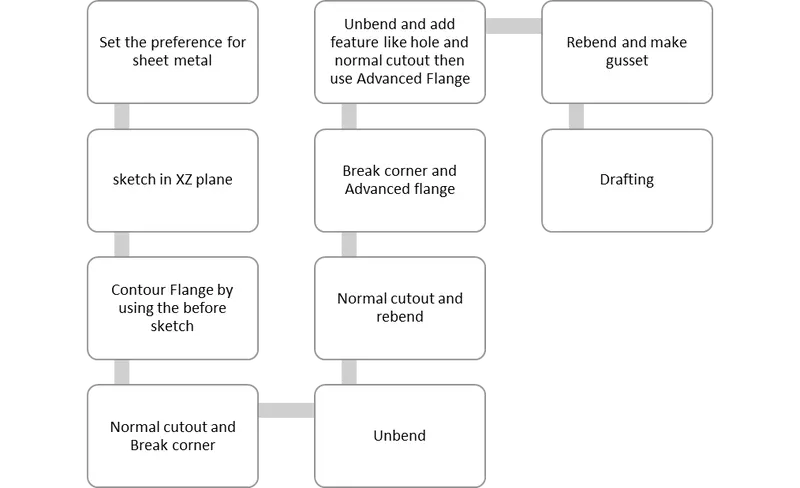
Description :
All the tools used in completing this challenge are mentioned below.
Sketch - Use the Sketch command to create a sketch and define its sketch plane, orientation, or origin. You can create a sketch on an edge, curve, datum plane, or planar face.
Contour Flange - Use the Contour Flange command to create a flange by extruding a sketch along a vector, or by sweeping a sketch along an edge or chain of edges. NX adds bends automatically using the default bend radius value. To use a different bend radius value, draw arcs in the section, or change the default bend radius value.
Normal Cutout - Use the Normal Cutout command to cut material by projecting a sketch onto the model and then cutting perpendicular to the faces intersected by the projection.
Break Corner - Use the Break Corner command to round or chamfer sharp corners of a tab or flange.
Advanced Flange - Use this command to add a flange along an edge using a bend angle or a reference face. The edge and reference face can be curved.
You can select a single edge or a chain of tangent edges.
Hole - Use the Hole command to add the following types of hole features in a part or assembly:
-
General holes (simple, counterbored, countersunk, or tapered form)
-
Drill Size holes
-
Screw Clearance holes (simple, counterbored, or countersunk form)
-
Threaded holes
-
Holes on non-planar faces
-
Holes through multiple solids as a single feature
-
Multiple holes as a single feature
Gusset - Use the Gusset command to create a stiffening feature on a part.
You can:
-
Create strengthening features where extra strength is required in the bend region.
-
Create punched or embossed shapes in bend regions of sheet metal parts.
-
Specify default dimensions for the Gusset feature using customer default
Unbend - Use the Unbend command to unbend a portion of the part to construct cutout features, hole features, or deform features across a bend. You can later reform the bend to represent the true formed state of the model.
Rebend - Use the Rebend command to return an unbend feature to its previous bent state. Any features added after the unbend operation are properly repositioned during the rebend operation.
Process -
- first we set the preference for sheet metal and make a sketch a sketch in YZ plane for reference.
- Then we make another sketch in XZ plane and do a contour flange.
- Now by taking the first sketch as reference, we apply normal cutout at appropriate positions as per the given instructions.
- We do another normal cutout on the sheet with given measurements and then add break corner.
- Unbend the sheet metal and add a normal cutout in the shape of a hole with given measurements.
- Rebend, apply break corner and Advanced flange at appropriate poitions as per given instructions.
- Unbend the sheet metal and add feature like hole at given postions with measurements.
- Add Advanced flange to the normal cutout.
- Apply gusset on the given faces by using reference. and then come drafting.
Images :
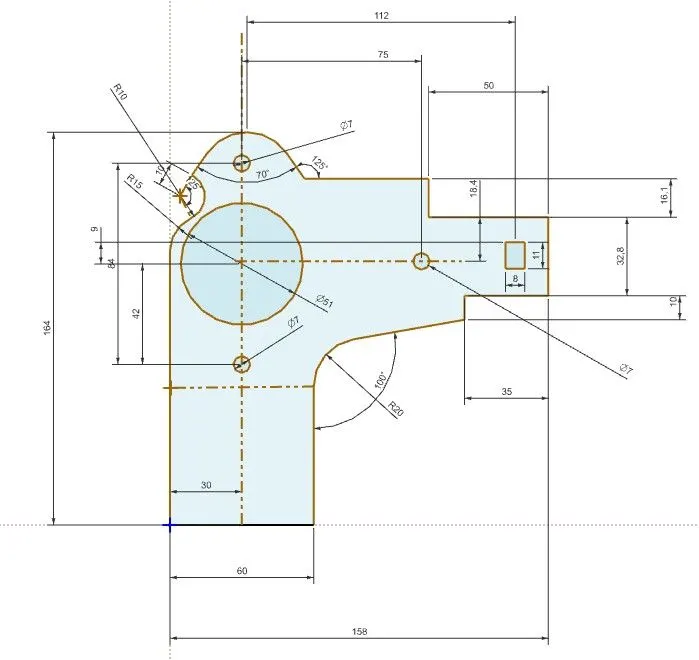
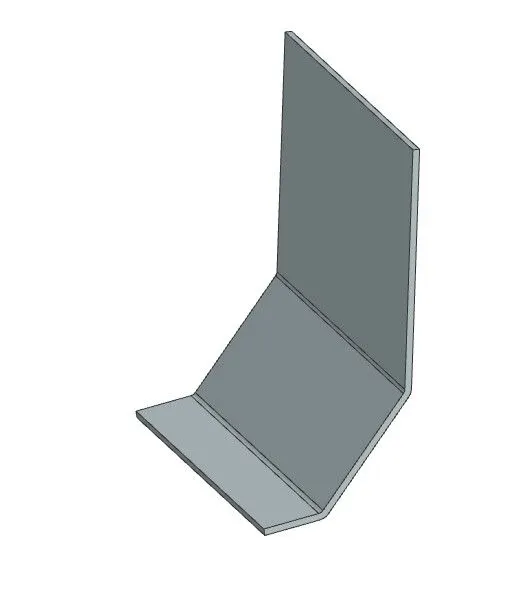
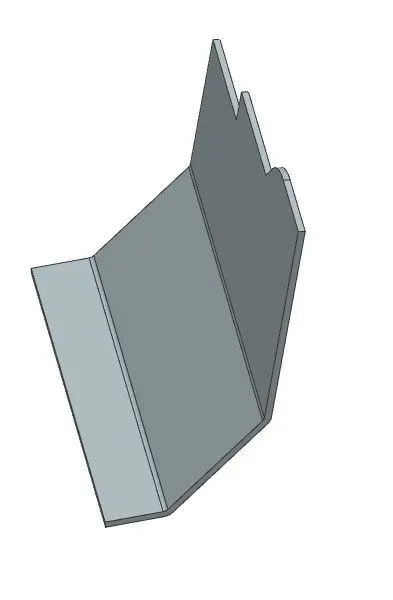
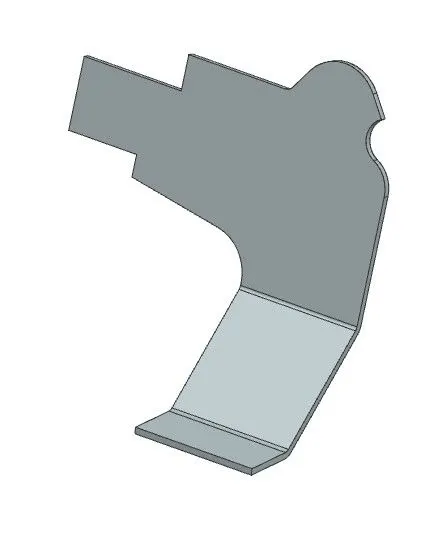
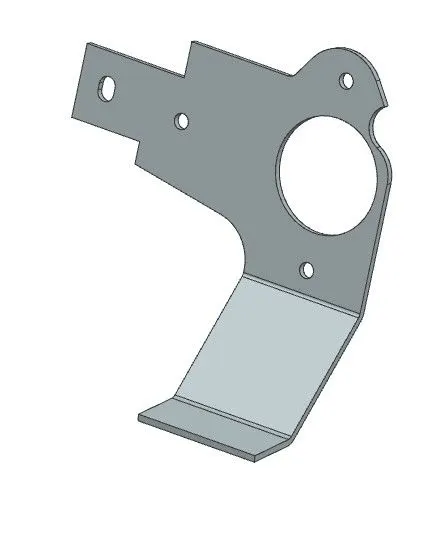
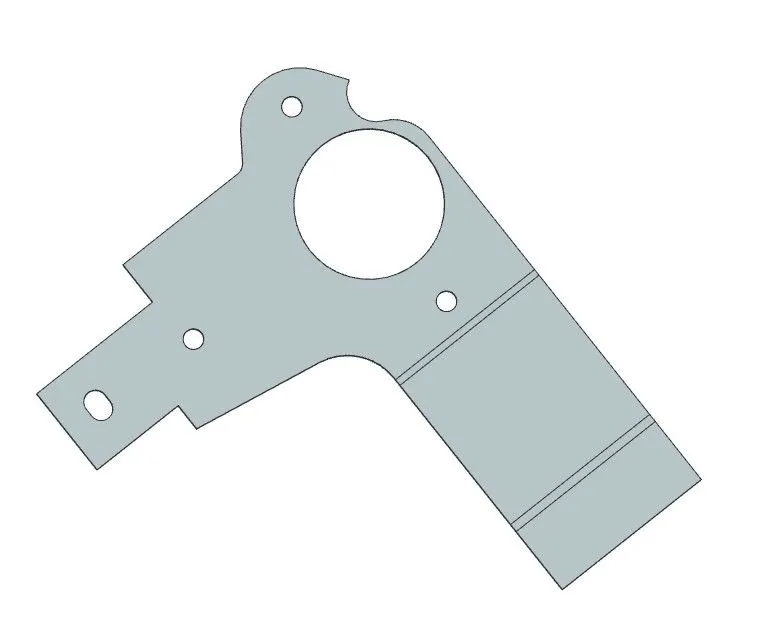
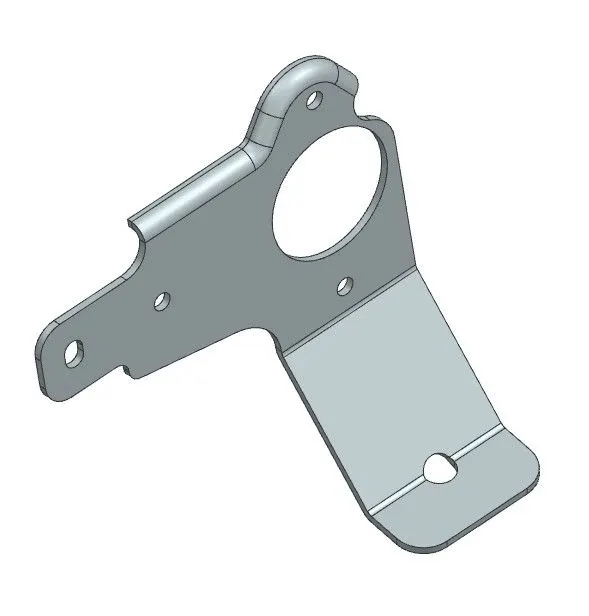
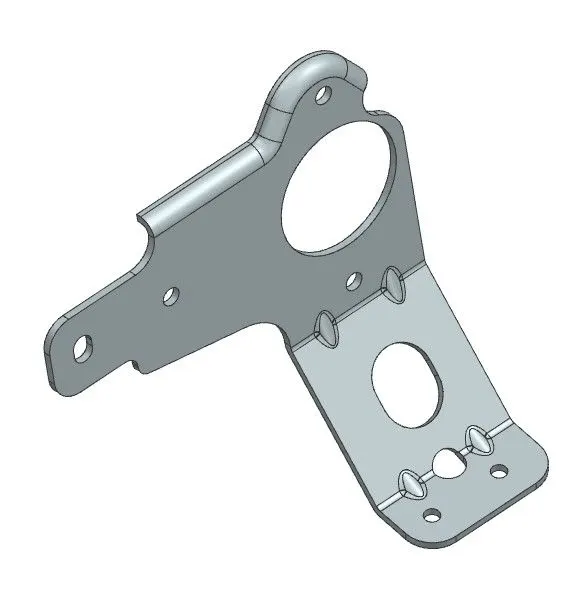
NOTE:
Here iam not able to apply the advance flange in the student version so note this sir.
I tried under the guidence of Shekthi uma devi mam she finalyse that it is not working in the student version
VIEWS :
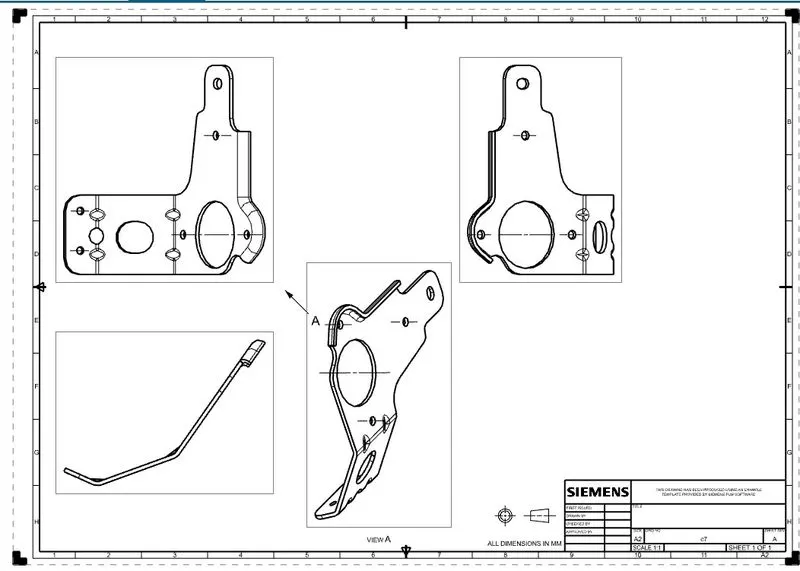
TOP VIEW
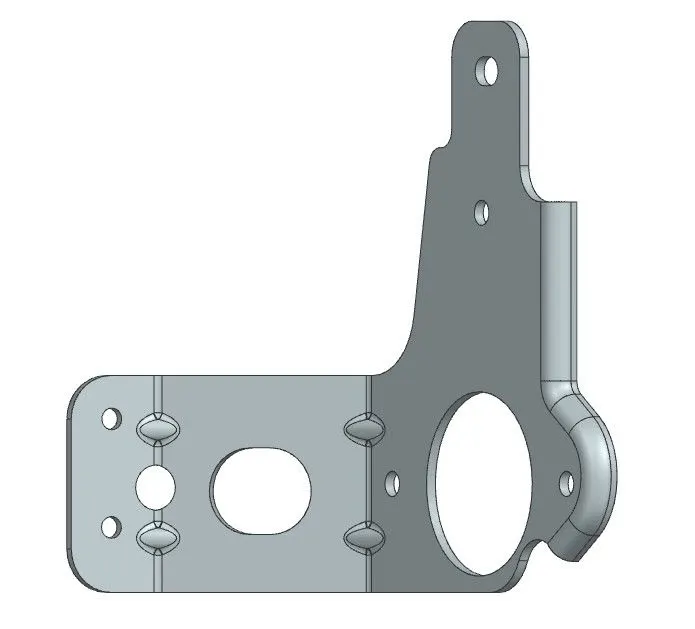
FRONT VIEW
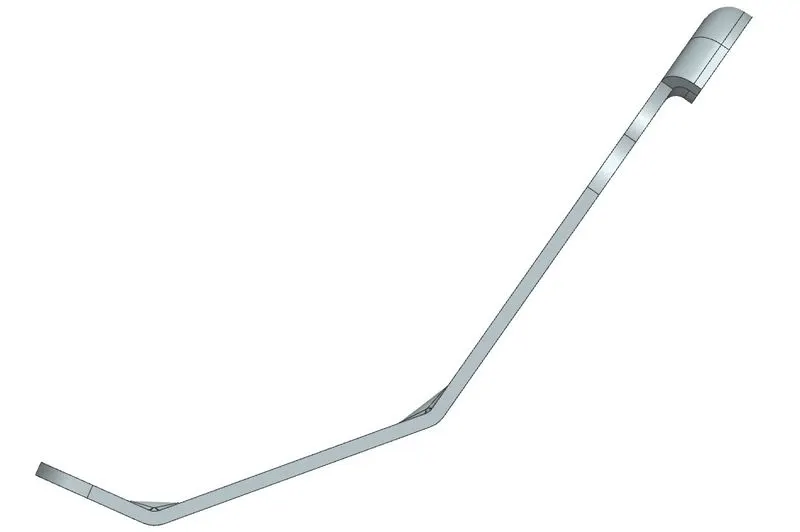
LEFT VIEW
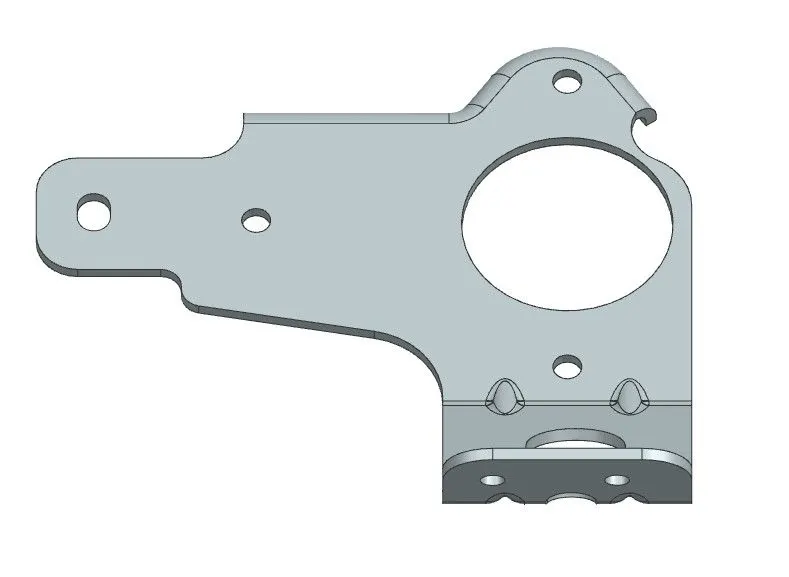
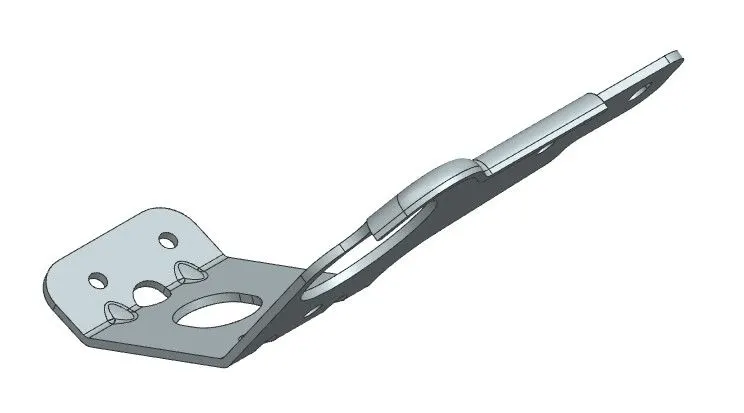
ISOMETRIC
DRAWING: