Advanced Sheet Metal Design Using NX Cad Challenge_7_ Metal bracket-II
Tittle : To design and modelled Box assembly using siemens NX-CAD
Objective :
1.) To understand the concept behind design
2.) To get familiar with NX-CAD sheet metal workbench
Introduction :
Sheet Metal : It is a comprehensive cold working process for sheet metal (Usually below 6mm).Thicknesses of this sheet can vary significantly extremely thin to the thicker sheets, thinner sheets are generally considered as foil or leaf and pieces thicker than 6 mm (0.25 in) are considered plate steel. There are many different metals that can be made into sheet metal, such as aluminium, brass, copper, steel, tin, nickel and titanium. Sheet metal is used in automobile and truck (lorry) bodies, airplane fuselages and wings, medical tables, roofs for buildings (architecture), and many other applications. Generally there are two types of region in any sheet metal are web and bend region. COMMON BENDING OPERATIONS GENERALLY used are Press brake forming, Air bending ,Roller bending , Beading,Flanging , Hemming , Roll forming , Stretch forming,Deep drawing.
NX-CAD Sheet metal Workbench : With Sheet metal CAD tools, you can apply standard values, such as material thicknesses and bend radii, based on industry or company best practices. With folding and unfolding capabilities, you can work with models at any stage of the fabrication process. Sheet metal parameters create accurate flat patterns for documentation and manufacturing.
Methodology :
To achieve a final product the methodology is followed is
Features Used :
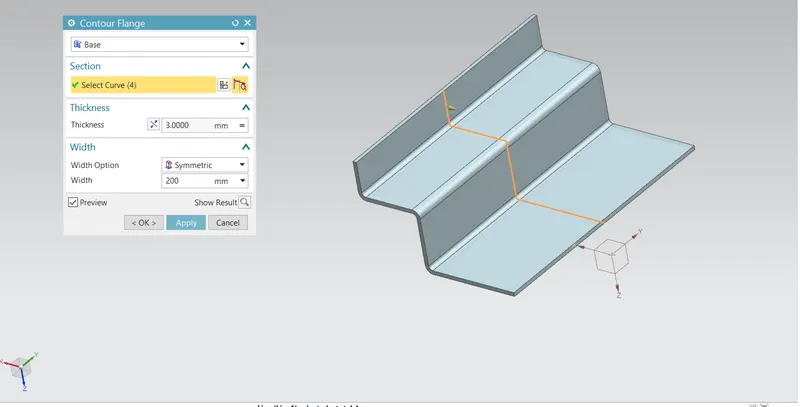
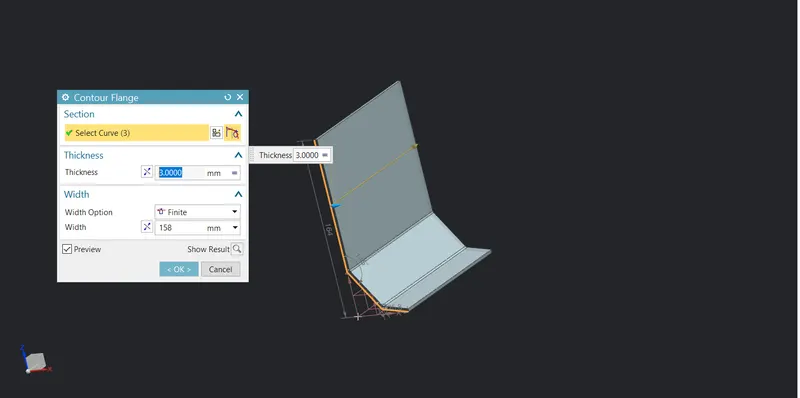
1.Contour Flane : Usually this feature is the first feature or can be secondary feature to used to create a base feature by extruding a sketch along a vector by a thickness value or adding a material to a plane face. The sketch can be of any shape only if it has to be open. The thickness to the base plate is automatically determined by the metal parameters which in sheetmetal workbench it refers to as a global value, we can add different thickness manually as a local value.
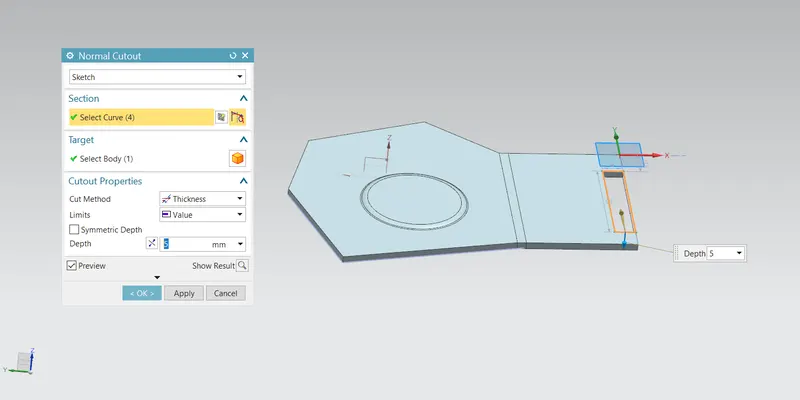
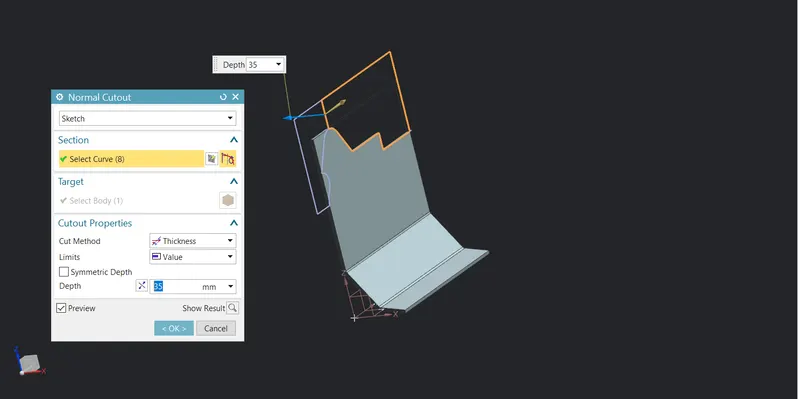
2.NORMAL CUTOUT : This command is a cutting tool, it removes the material. It cuts the sheet metal part by sketching the profile for cutout and then it cuts the sheet perpendicular direction to the sketch plane.
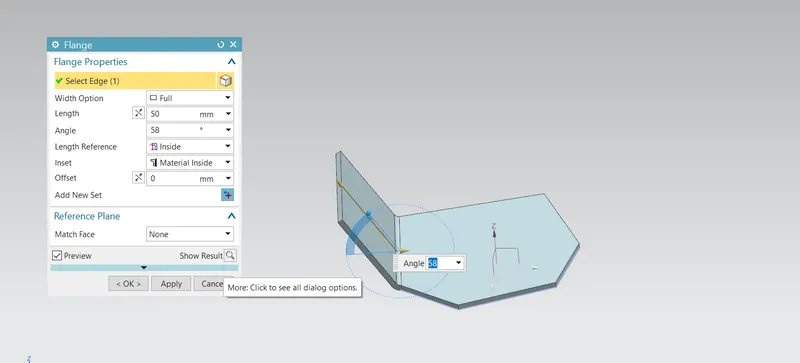
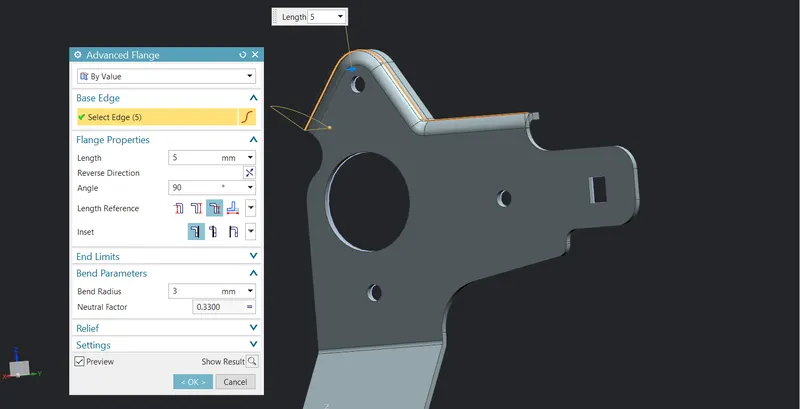
3.FLANGE : This feature adds a flange/wall on edge; it can be at an angle to a planar face and adds a bend between the two adjacent edges. First we need to select the edge then specify height and angle. Thickness in this feature is automatically assigned by its base plate and bend radius is also predefined in sheet metal parameters.If it is required to change bend radius we need to select on advance flange. For web region length of the flange and angle at which flange is situated for example if the flange is perpendicular to base plate then the angle we need to specify is 90 degree. There are many types of flange for example we can start the flange from the centre or we can give some offset values from both the ends and many more.
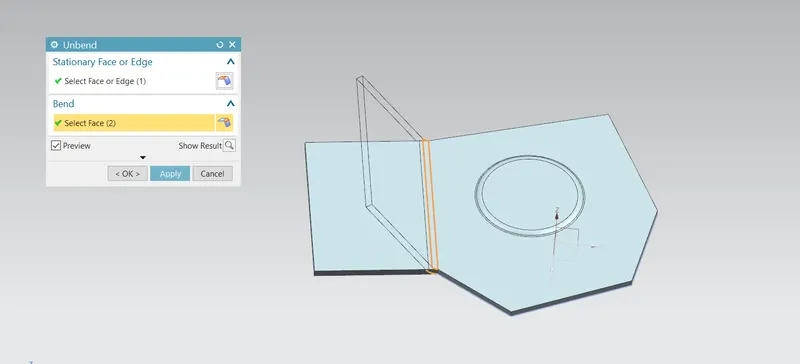
4.UNBEND : Usually this feature is used to create some additional features on the flanges by flattening a bend by first selecting the flat surface and then clicking on the bend region.
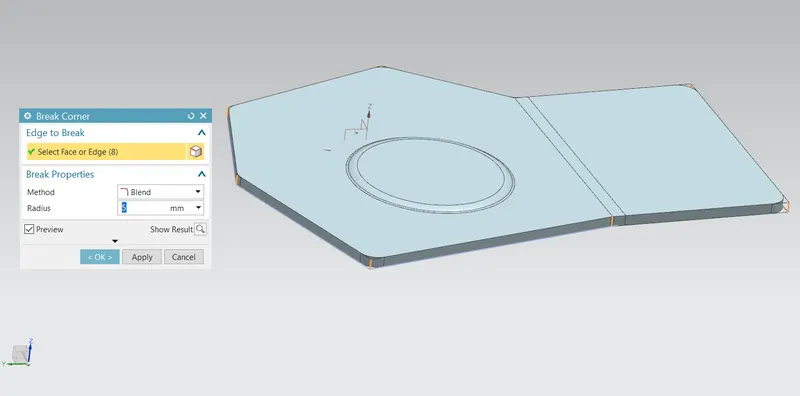
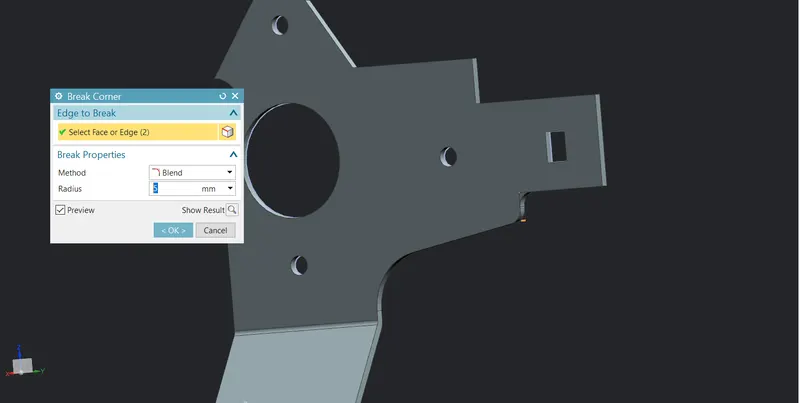
- BREAK CORNER : For better manufacturing process and to make part more handy.In this it Rounds a sharp corner by selecting an edge and then specifying the radius of it.
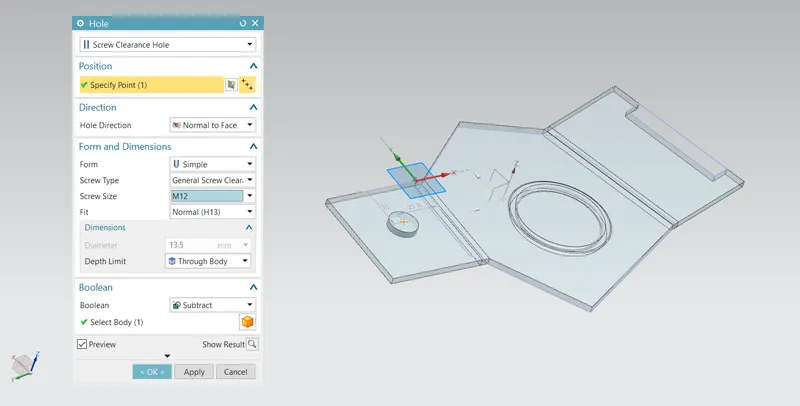
- Hole : First step is to locate the point by sketching on the plane the points are the centre of the hole. Then click on hole feature on the ribbon tab and select the point that you sketch earlier and give the diameter.
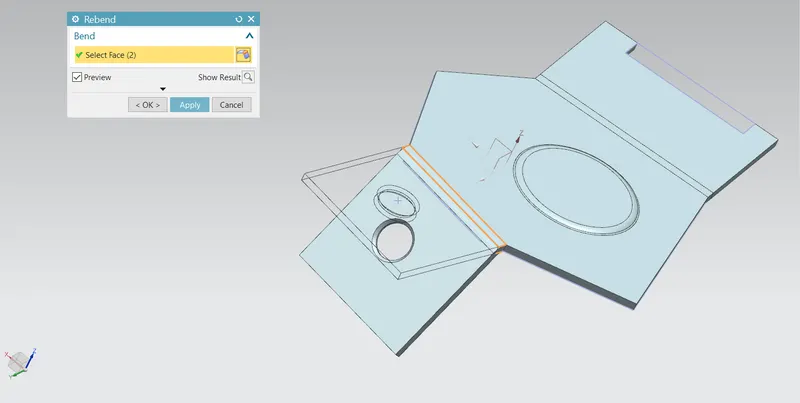
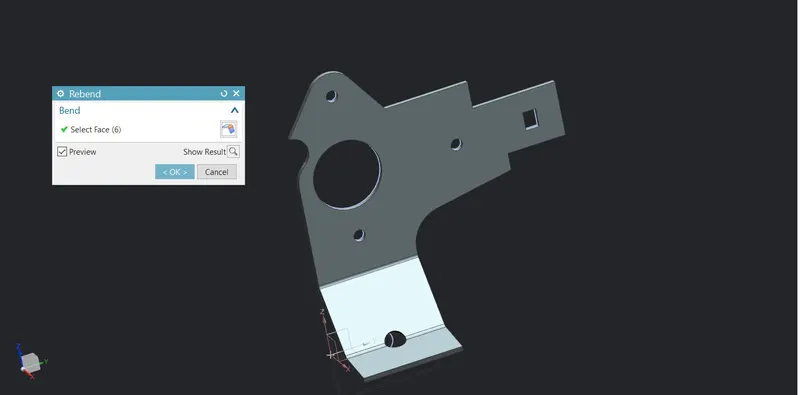
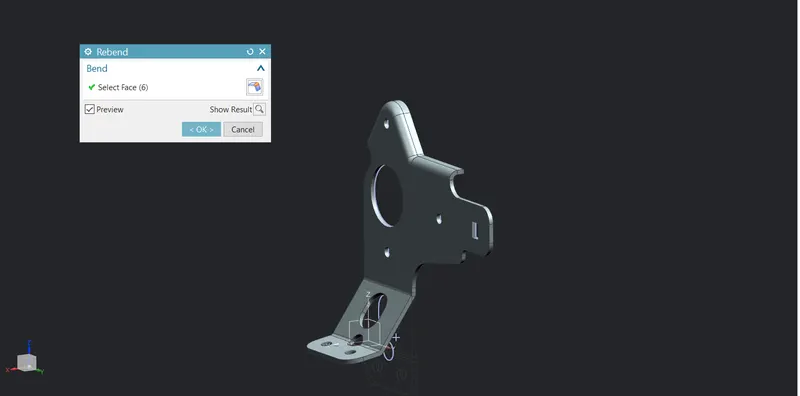
- REBEND : Once all the features are done on the flanges then in order to rollback this command is used.It restores the bend by just selecting the bend region.
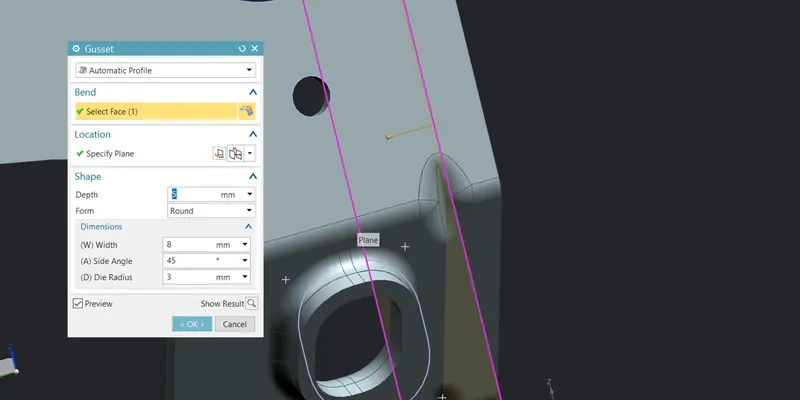
8.Gusset : Sheet metal gussets are formed with special tooling which has a ridge going across the v opening. The punch is split to the left and right of the ridge so as to not be damaged while forming. The sheet metal is bent normally across the v opening except in the area where the ridge is. Typically a spacer separates the ridged section from the rest of the v die, this provides a consistent relief for the sheet metal being bent. It is important to note that the punch needs to also be spaced apart in the same fashion as the die, this will prevent very serious damage. Where the tooling is split the ridge forces the metal into the bend forming a triangular section. This triangular section is known as a gusset and can be used to stiffen or strengthen a bend.
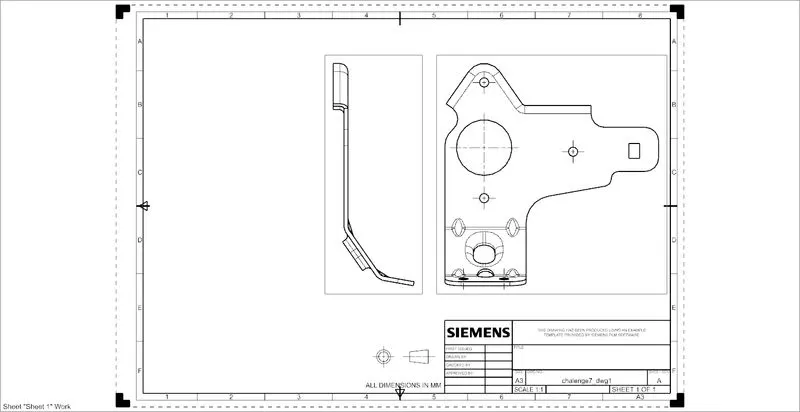
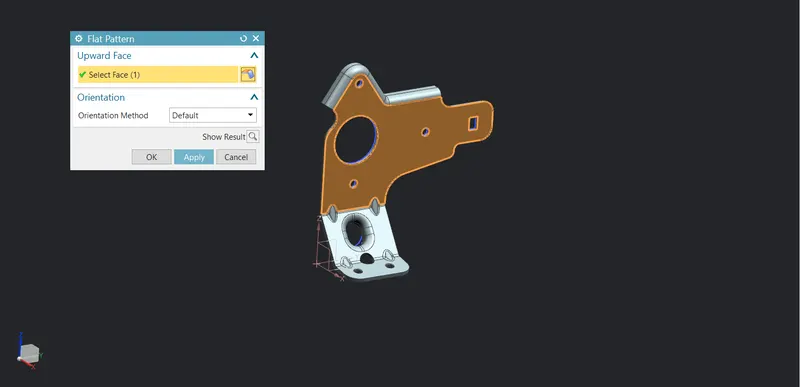
- FLAT PATTERN: Creates flat pattern feature from the formed sheet metal part. It is generally used for adding a flattern view of this sheet on the drafting environment.So that when the part is ready the manufacturer will have an idea of cutting the shape of sheet that needs to be cut and its dimensions.
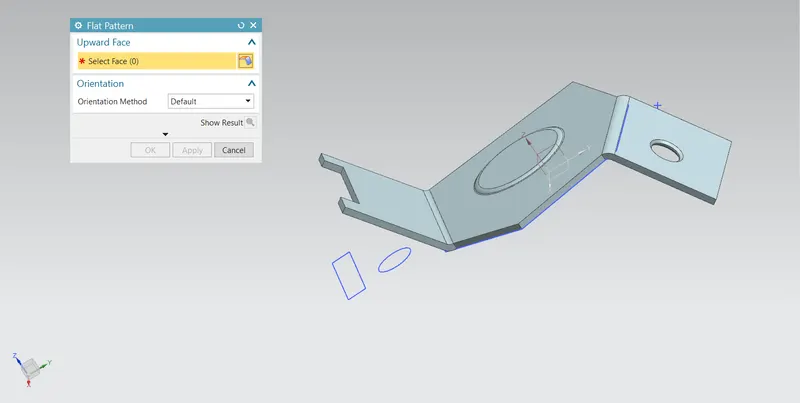
Stepwise explanation
Step 1 :
To model the base part click on the plane and select the sketch to make the outline profile of the base plate. Before finishing the sketch make sure that the sketch is open and then constraint it by giving appropriate dimensions and then finish the sketch by clicking on it.Now select the contour flange of the base plate by applying the length of it.
Step 2 :
To remove the extra material from the part select cutout and immediately after that click on the sketch icon then sketch the close profile that we want to cut. This command will cut the material perpendicular to the open end.
Step 3 :
To add some additional features such as hole, bead cutouts etc the sheet metal part is being unbend to get its flatten view. To flatten the geometry click on unbend select the base tab and select on the all the bend region. Select the plane to sketch the material that we want to cut the material, select normal cutout and then specify the length of cutout and then click on “ok'' to exit the command. To regain its original shape select rebend command on the ribbon toolbar and then click on the bend region.
Step 4 :
If you will look closely at the part we will notice that there are some sharp edges, to convert it into round edges there is a command called “Break Corner”. Click on the break corner and select the edges and specify the appropriate radius value to round the edges.
Step 5:
Here, we need to add flange on the top so select the advanced flange located in the more option in the bend group. Select the edges from where we want to add the flange and click on “ok” to exit the command Then click on the rebend to add some features on the flanges to add those selected on the bend region after choosing the reference plane click on “ok” .
Step 6:
Now the part is flattened to add features like hole select the hole command and select the sketch icon and then specify the centre on the hole and then give the diameter of the hole. Another feature that is applied is cutout to do a sketch on the plane then finish the sketch and specify the length of cutout. Now all the features are added then select the rebend to regain its original shape by selecting on the bend region
Step 7 :
Advance flange is being added to the cutout hole while adding this flange make sure that material is inside and all the parameters are added perfectly if needed adjust the dimensions to achieve the final result. The next os to do the add gusset to the part select the bend region where we want to add the stiffened part then select the parallel plane and specify the offset value then give the gusset parameters to complete this task.
Step 8 :
Last step is to flatten the part to add this view in the draft. Click on new and select the size of sheet and in the base views choose flat pattern view and then export this as an image format.
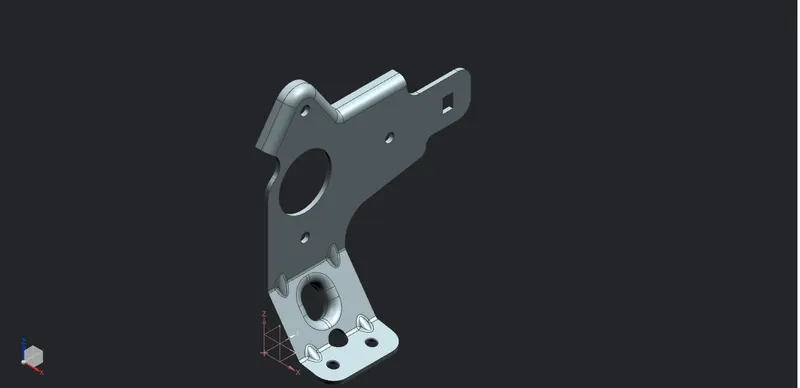
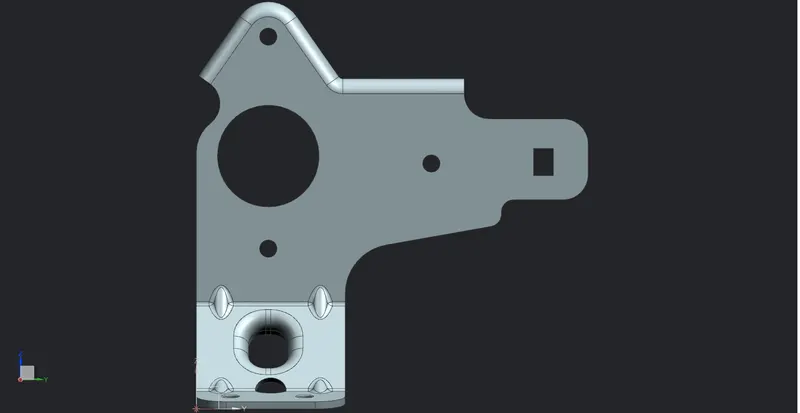
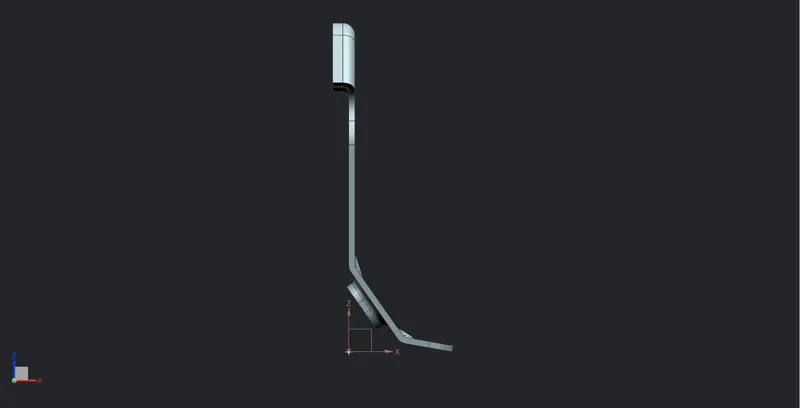
Standard View :
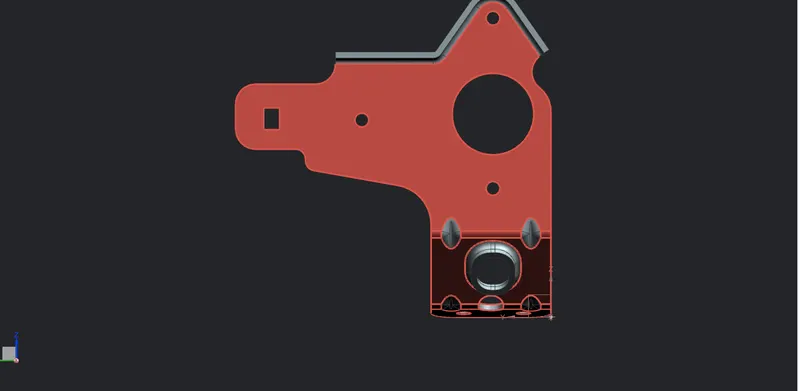
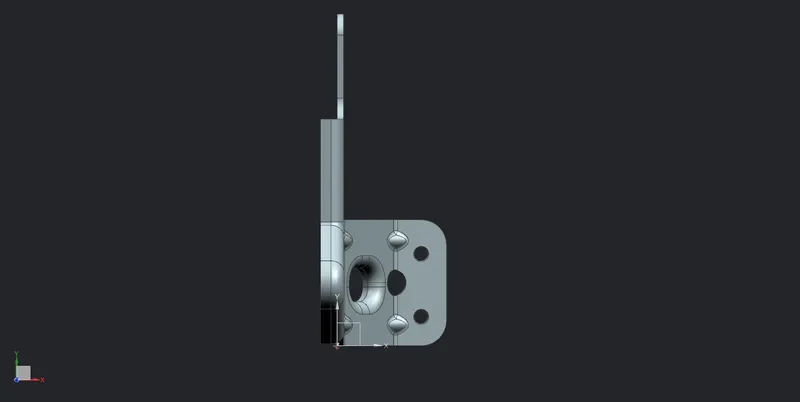
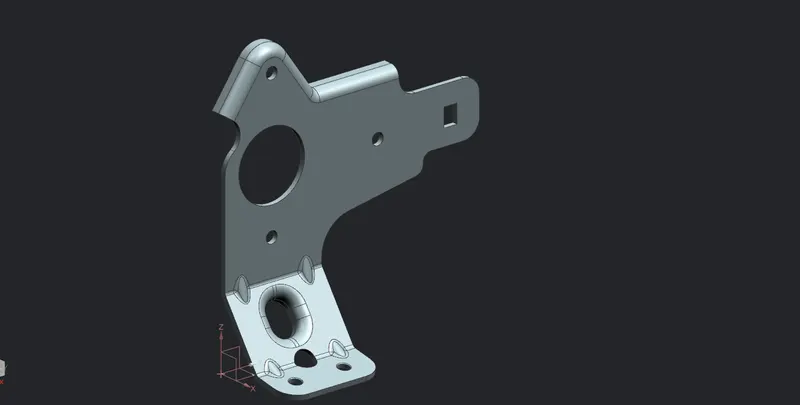
Conclusion : Henceforth the part is being modeled and then drafted in the siemens NX-Cad