CAD MODELLING OF AN SHEET Metal bracket-II USING SIEMENS NX_CAD.12
OBJECTIVE
The purpose of this project is to design a sheet metal BRACKET with the given 2D drawing using SIEMENS NX_CAD 12 sheetmatal workbench.Also to perform the drafting for the model.
INTRODUCTION
The sheet metal parts can be found from the small light fixtures to the automotive body parts because of their high strength despite having low weight and its resistance to corrosion. Based on the requirements and the standards sheet metals of varying thickness are used. The sheet metal comes from various materials such as steel, aluminium, brass, titanium and more. sheet metal application provides an the envinornment for the design of the sheet metal part in machinery, automotive, enclosures, brackets and other parts normally manufactured with a barke press
Sheet metal application widely used in
- Aircraft Bodies
- Automobiles
- Utensils used for domestic purpose
- Beverage cans
SOFTWARE USED
- SEIMENS NX_CAD
Unigraphics NX (also known as Siemens nx) is an advanced High-end CAD/CAM/CAE software package originally developed by UGS Corporation, But since 2007 it is owned by Siemens PLM Software. It is used, among other tasks, for Design ,Engineering analysis ,Manufacturing finished design by using included machining modules
Design methodology
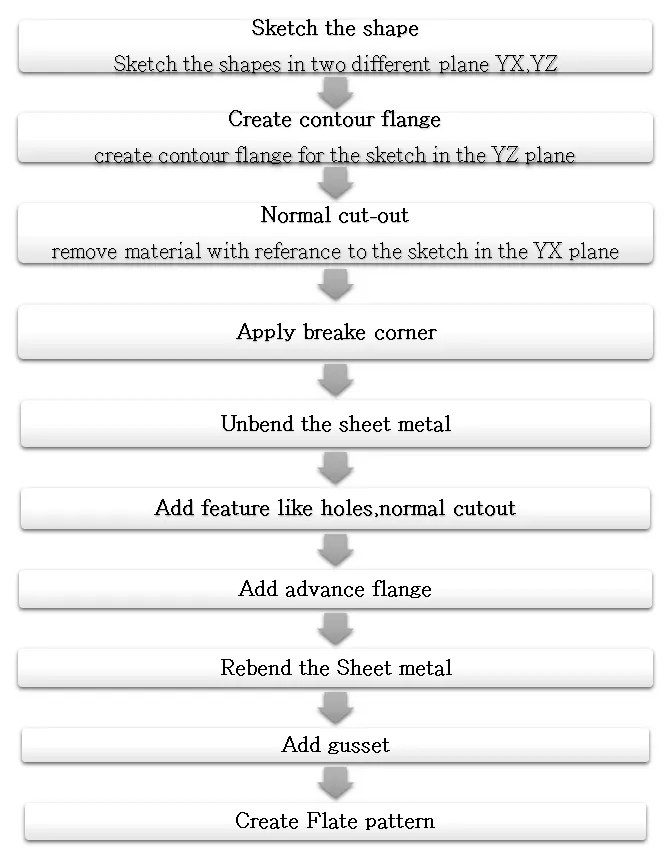
The design methodology used for this projet is summarized in the below flow chart.
DESCRIPTION
Contour Flange:
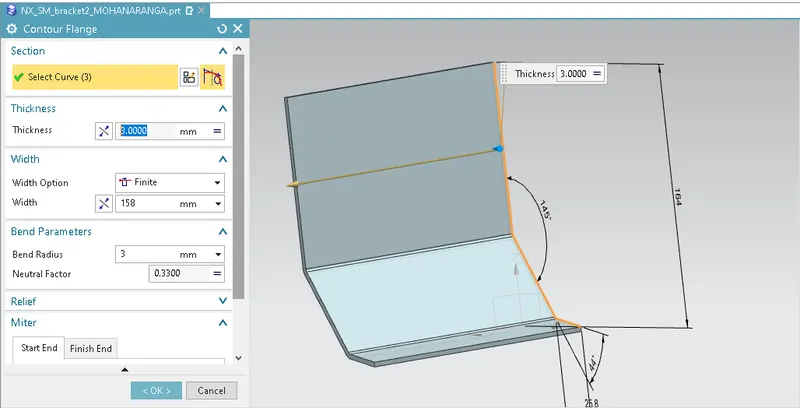
The contour flange is a flange created using the open sketch created in a plane. It is different from regular flange because it can be created in any shape and it does not require choosing the edge of any tab or existing flange. It can be at any position or at any angle. For this bracket design, a contour flange is created using the earlier sketch as the curve.
NORMAL CUT-OUT:
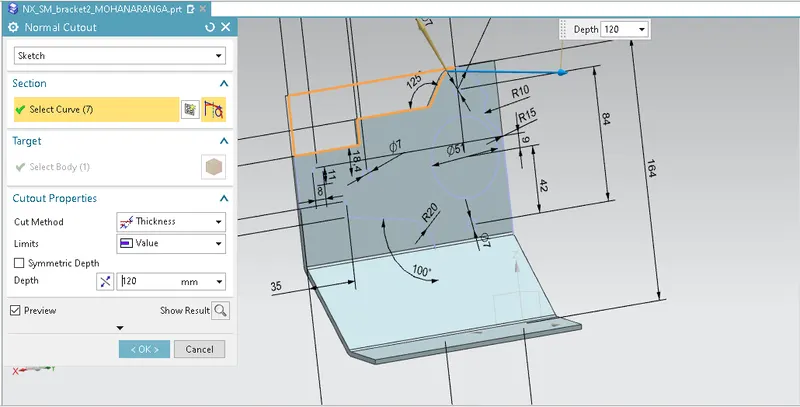
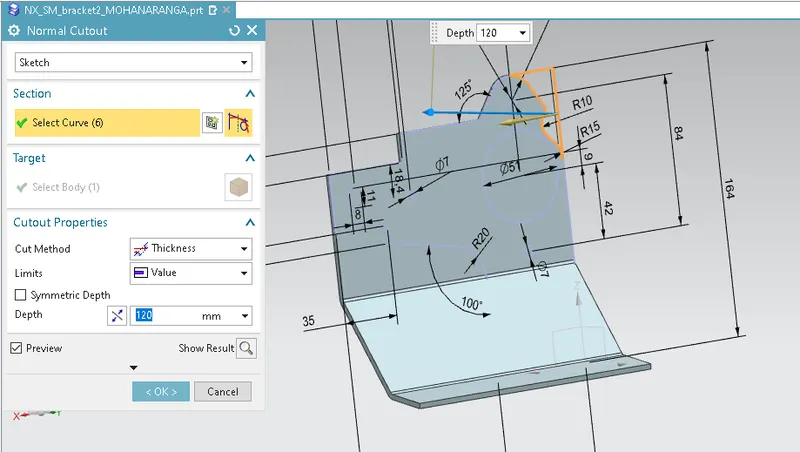
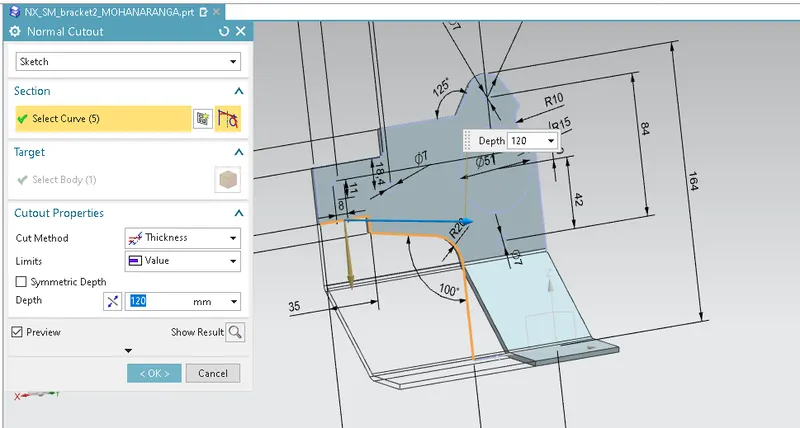
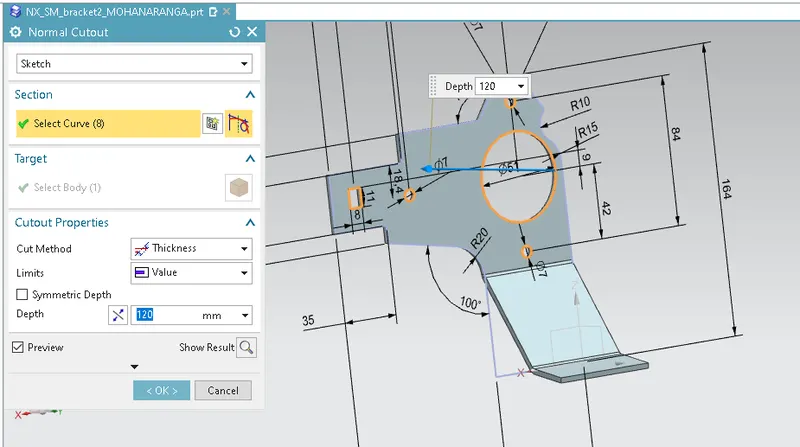
A sketch is drawn on the plane to cut away the unnecessary material. Then the operation normal cut out is carried out. It removes away the material with respect to the sketch plane.
Break Corner:
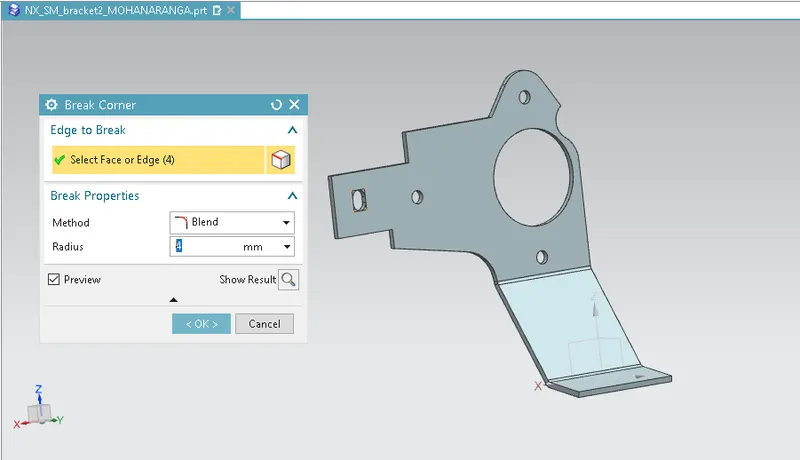
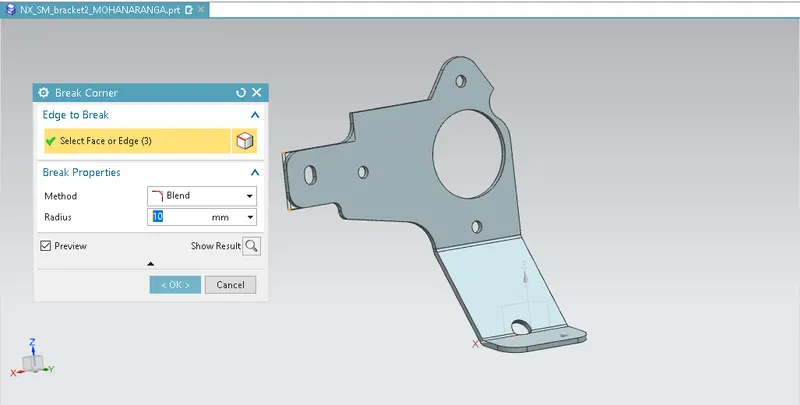
This feature breaks the sharp edges in the corners and makes it round or adds chamfer. It is like the fillet feature in some other CAD software. It prevents the fracture breaking of the sharp corners.
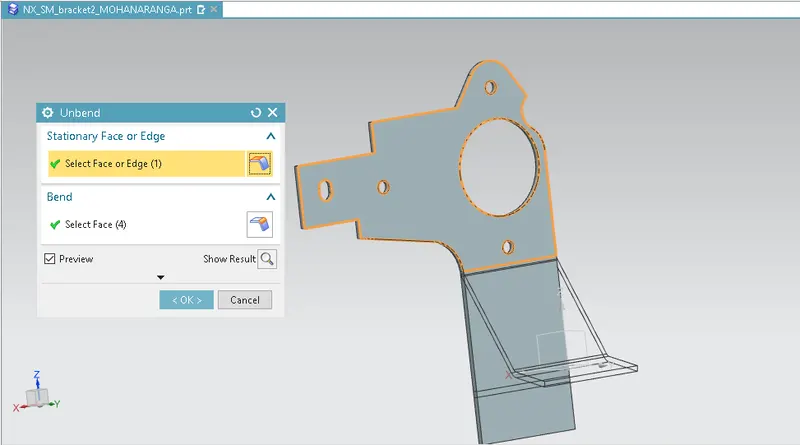
UNBEND
This feature allows all the bends made by the various features to the unbent state at once. In order to achieve a flat configuration of the sheet metal as per the design intent, it is necessary to choose the bends in order.
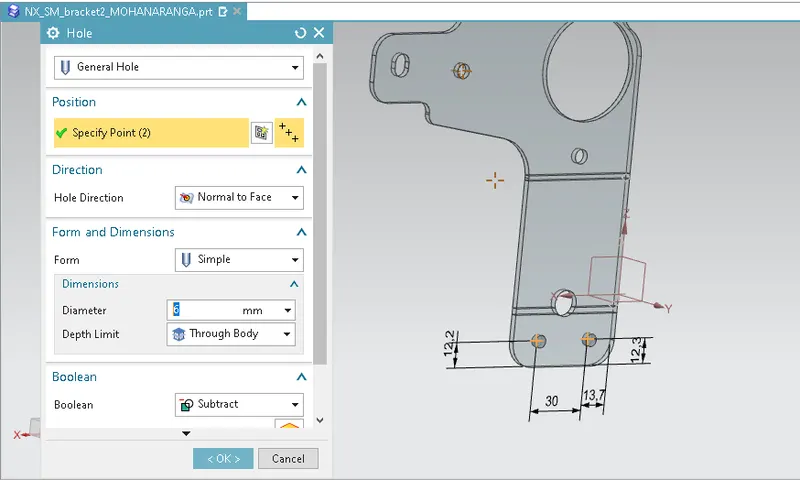
HOLE
This feature helps to create holes in the sheet metal. This requireds one face and points to position the holes. In this 3 general holes of 25 mm radius are created while in the unbent state.
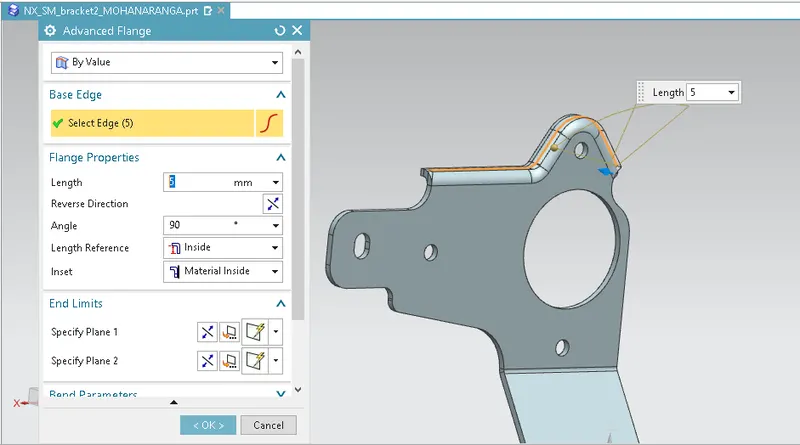
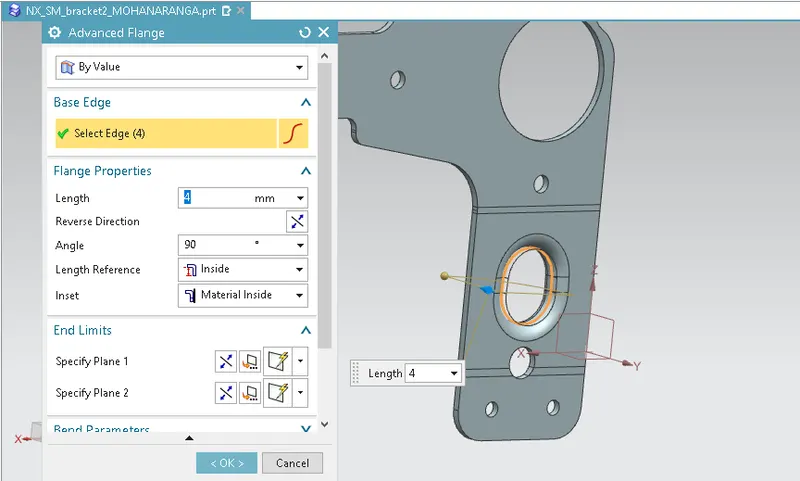
ADVANCED FLANGE
This command is used to add a flange along an edge using a bend angle or a reference face. The edge and reference face can be curved.when you want to create non-linear flanges, or when you work with sheet metal support structures in complex assemblies. You can use existing geometry as reference to define the flange dimensions. When you unform an Advanced Flange feature, the unformed feature is integrated with the feature created by the Sheet Metal Flat Pattern command.
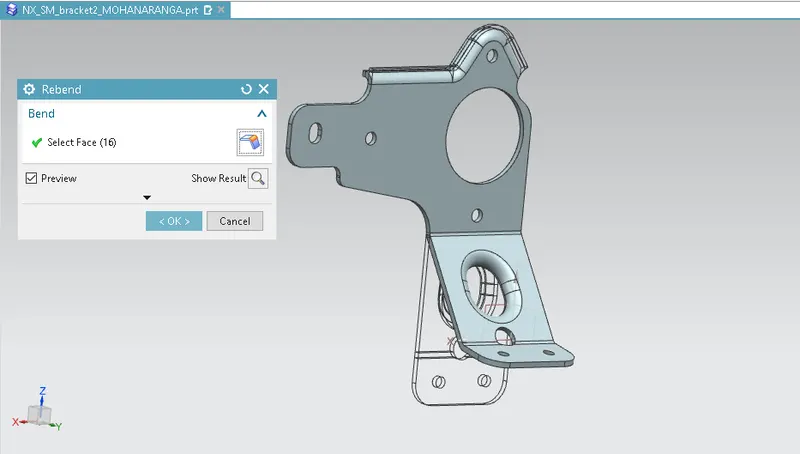
Rebend:
All the features added after the unbend feature are added in the unbend state itself. After the addition of sketches and additional features are completed, the sheet metal component has to be rebent to the required position. This is done using the rebend feature and selecting all the bends in order or by box selection.
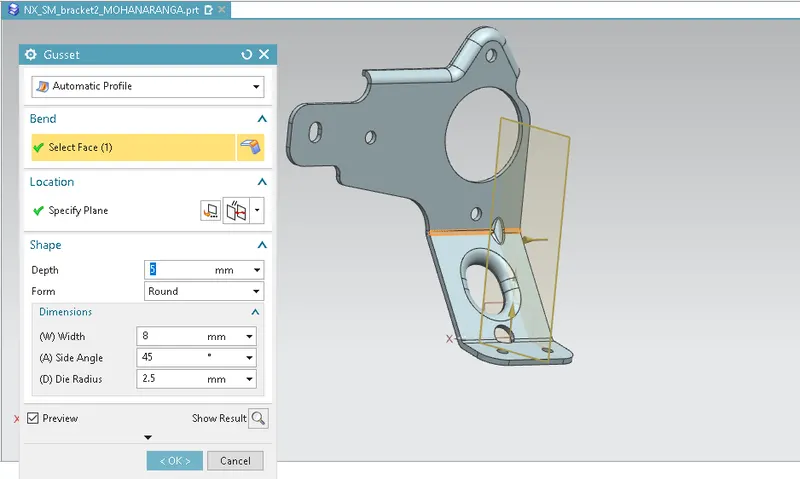
Gussets:
Gussets are basically supporting features that provide the structure of the part of the product form the base tab or flange wherever the bend exists. These are stiffening features applied at the bends.
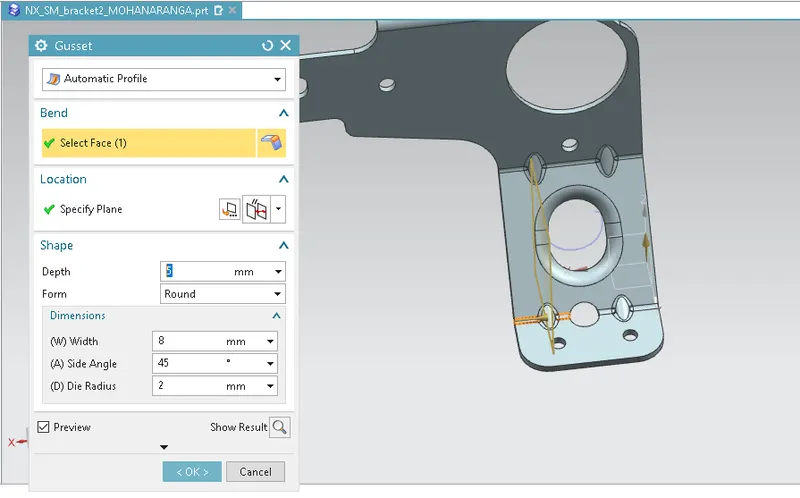
Flat Pattern:
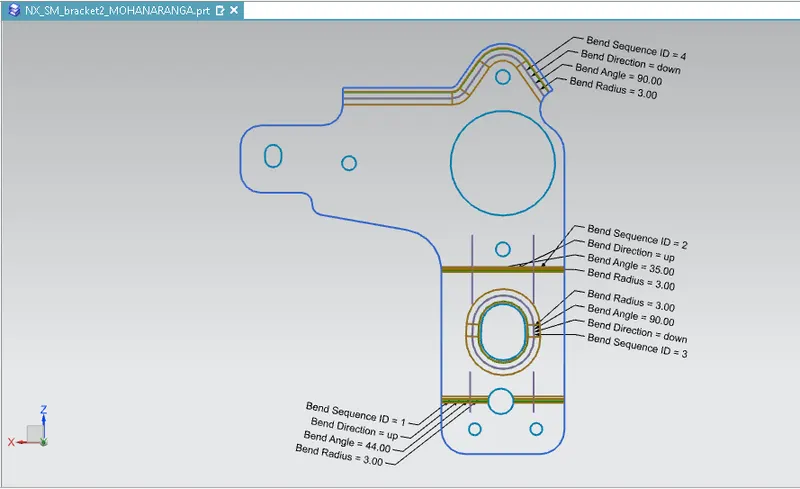
Flat pattern is the representation of the entire sheet metal component in the 2D form of the flat sheet metal with all the bends, cut-outs, holes, and additional features in the form of lines or edges. The flat pattern ensures the ability to cut the sheet metal out of the raw sheet metal plate.
Drafting:
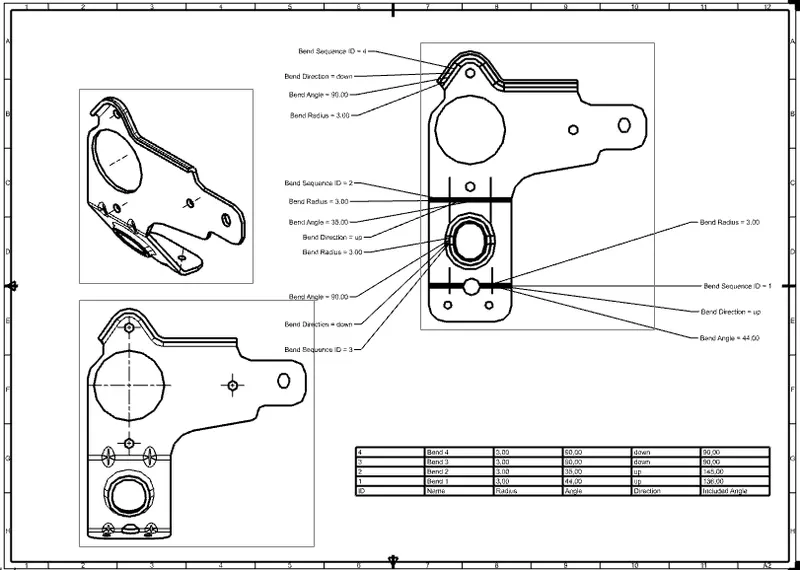
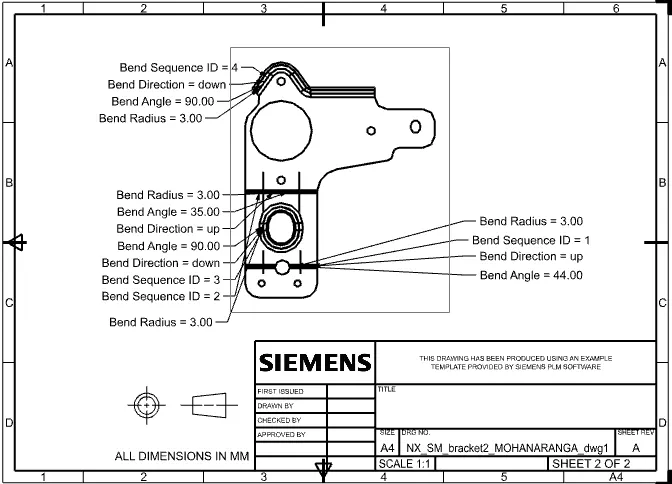
After the design is complete, the execution or the manufacturing of the component requires a technical drawing of the component with the provided scale and with accuracy. The necessary details such as annotations, callouts, bend tables can be added as per the requirement.
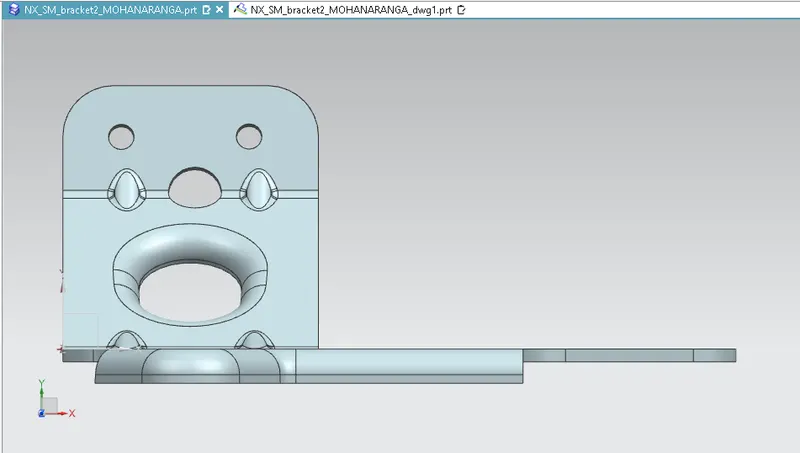
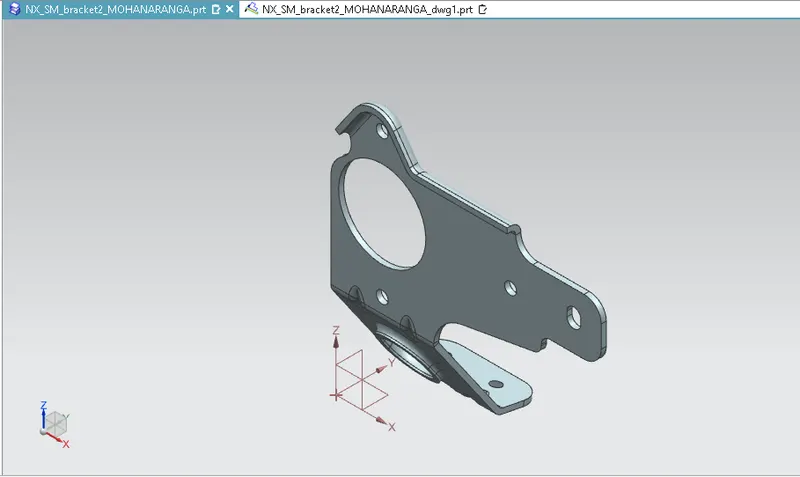
DIFFERENT VIEWS OF THE SM BRACKET
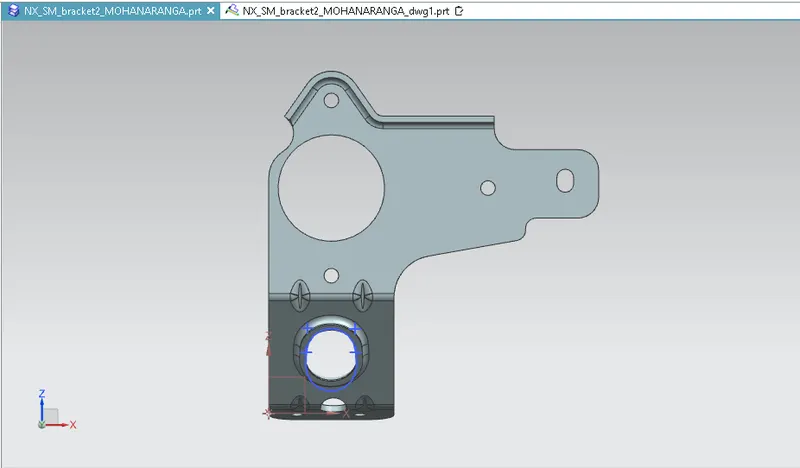
FRONT VIEW
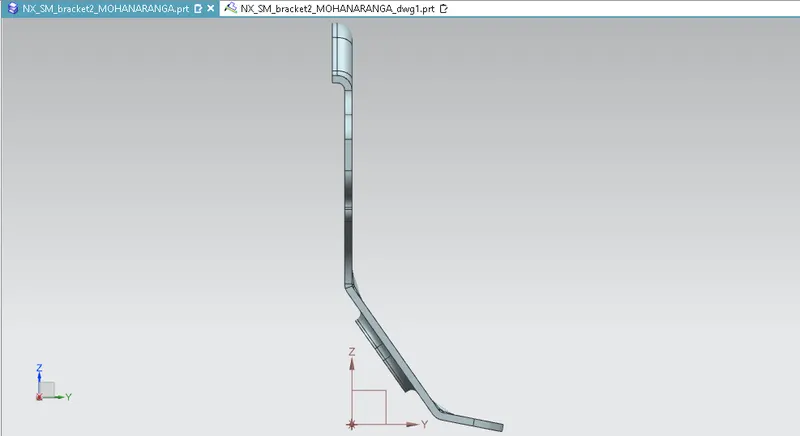
RIGHT VIEW
TOP VIEW
ISOMETRIC VIEW
CONCLUSION
Thus the modeling of the sheet metal BRACKET has been succussfully completed and the bacis features like contour flanges, normal cut out, break corner, bead, holes, advanced flange are learnt and applied in the design using SIEMENS NX_CAD 12.