Advanced Sheet Metal Design Using NX Cad Challenge_6_Bracket
BRACKET
OBJECTIVE
To design a bracket from a given 2D drawing sheet.
METHODOLOGY
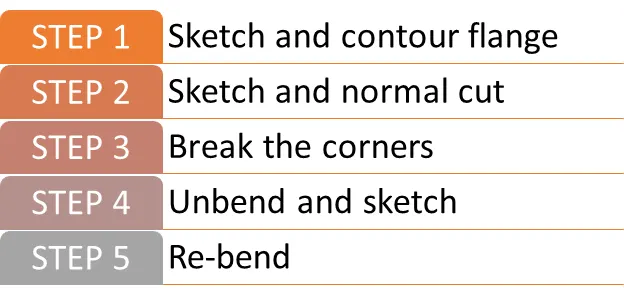
DESCRIPTION
Step 1. Sketch and contour flange
Feature Used: Contour flange
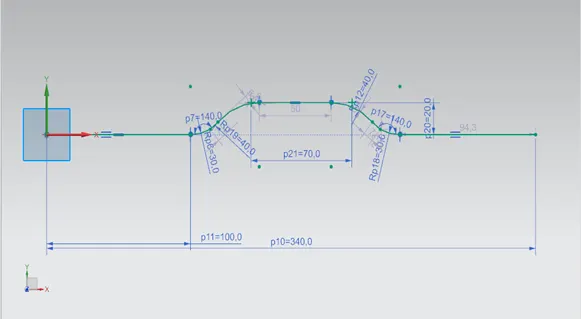
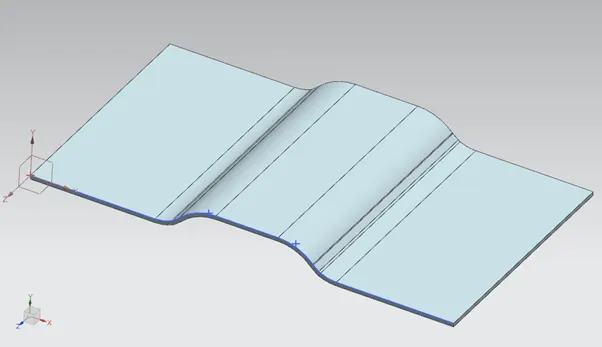
A sketch is sketched on the xz-plane front view and contour flanged for a width of 200 mm 3mm thickness and a bend radius of 7 mm.
Step 2. Sketch and normal cut
Features Used: Normal cut out
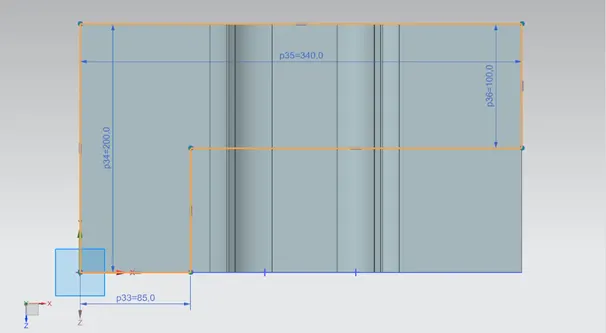
Another sketch is sketched on xy-plane and normal cut for a depth of 35mm
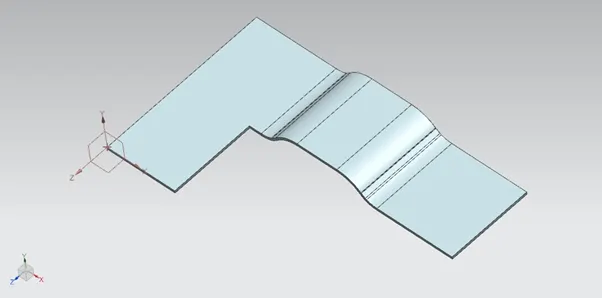
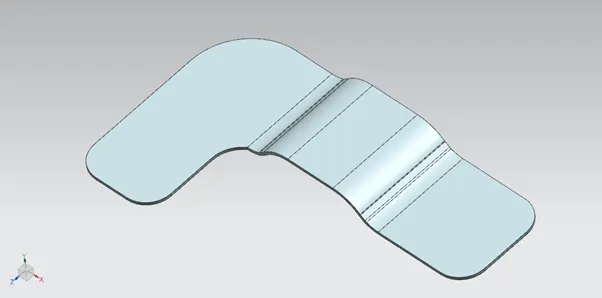
Step 3. Break the corners
Feature Used: Break corner
The bottom edges are broken for a radius of 25 mm, middle edge for 30 mm and top edge for
60 mm.
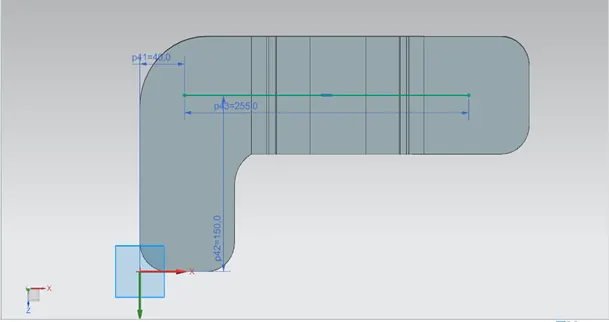
Step 4. Unbend and sketch
Feature Used: Unbend & bead
The bracket is unbent and sketched for the bead feature
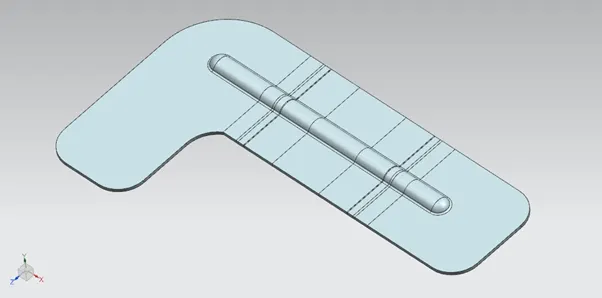
Step 5. Re-bend
Feature Used: Re-bend & holes
The model is re-bent and three holes of 20 mm diameter are added to it.
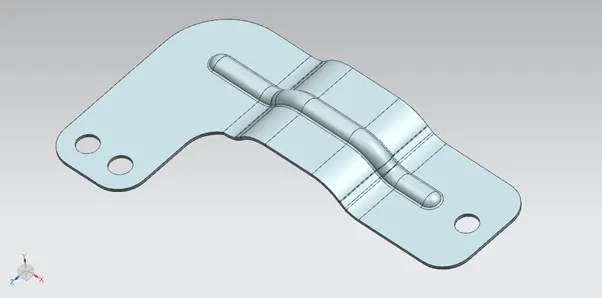
MODEL VIEWS
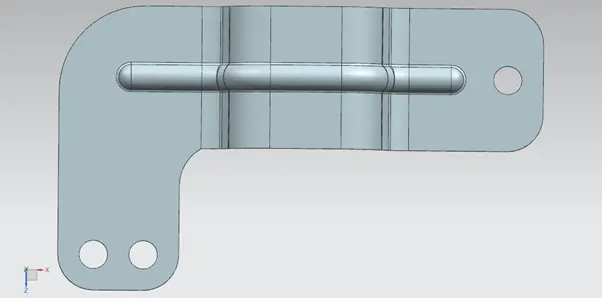
Top View
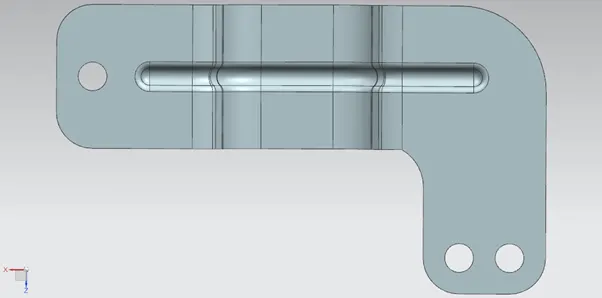
Bottom View
Front View
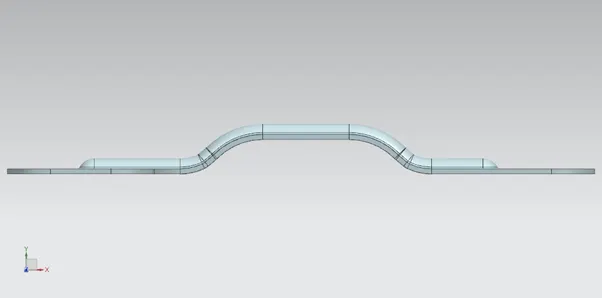
Side View
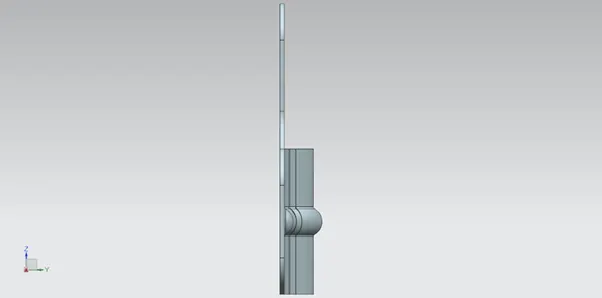
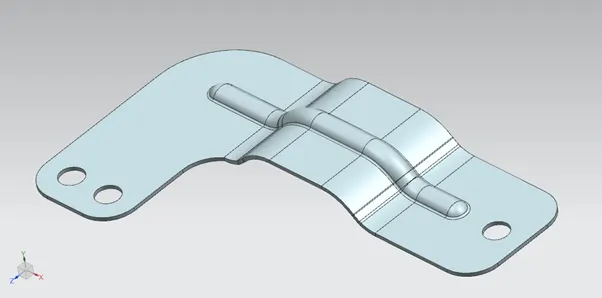
Isometric View
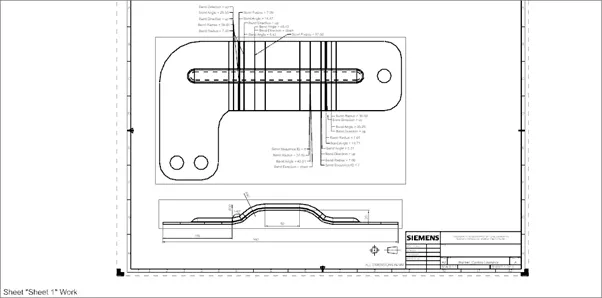
DRAFT SHEET
CONCLUSION
A bracket is created from a 2D drawing using Siemens Nx.