Advanced Sheet Metal Design Using NX Cad Challenge_6_Bracket
Modelling of Bracket in Siemens PLM NX 12
By
Santhoshsivan.G
Introduction
In this model, we learn how to create casing model on siemens PLM NX 12 by using some tools like datum, normal Cutout, Bend, unbend, contour flange, etc.
This are the following tools use to create casing model.
- Datum
- Bend
- Unbend
- Contour Flange
- Break corner
- Bead
- Hole
- Normal cut-out
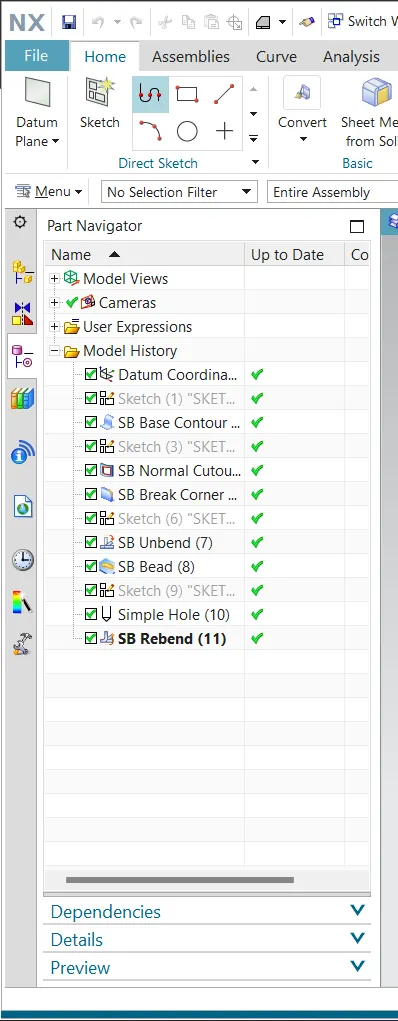
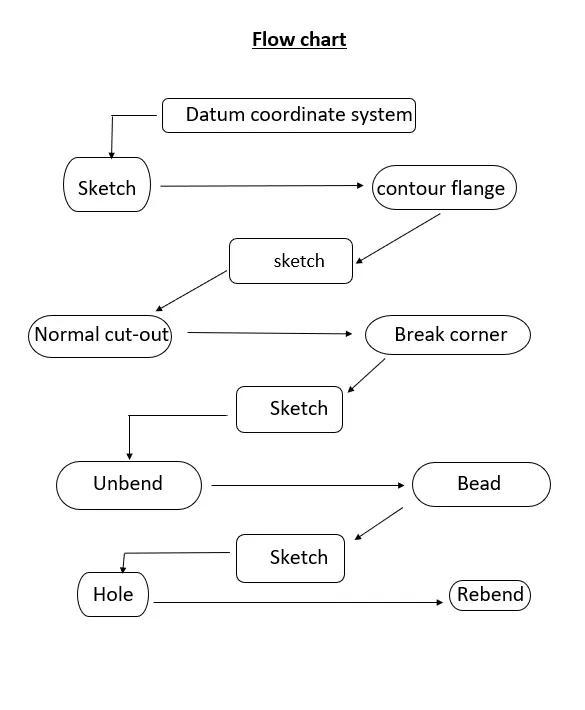
Step by step procedure to creating this model as shown in flowchart.
1.Datum coordinate system:
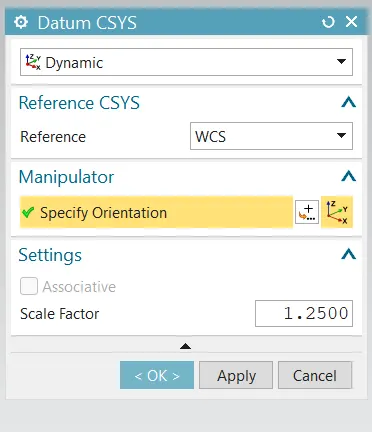
Datum coordinate system is the base plane for creating the components, which means the objects are created relative to some aspects, such as point, plane or axis. In this system have three categories. They are,
- Machine coordinate system
- Absolute coordinate system
- Work coordinate system
In machine coordinate system mainly used for CAM. CAM stands for computer aided manufacturing which means it’s used in this sectors CNC, VMC, etc.
In absolute coordinate system means to define a parametric location for an object such as point, or centre of an arc. In absolute coordinate system does not change or move. It provides a fixed point in space from which to begin modelling
In work coordinate system means the object is still used to determine the orientation and the origin. In WCS is moved nothing else go with it.
` 
2.Bend:
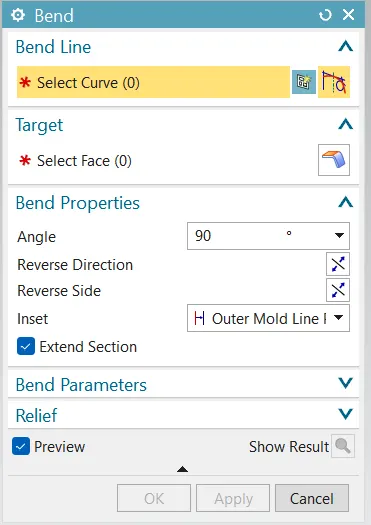
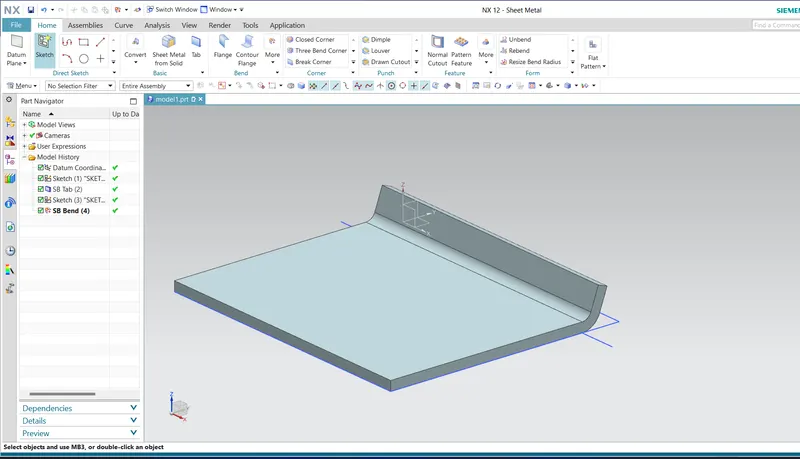
Bend means to turn the model reference of a line that lies on the sheet metal. To select the command by select menu-->Insert-->Bend-->Bend.
3.Ubend:
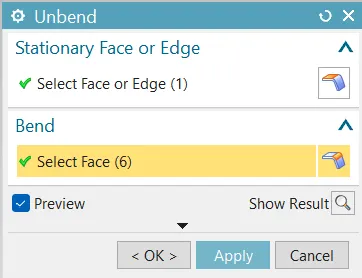
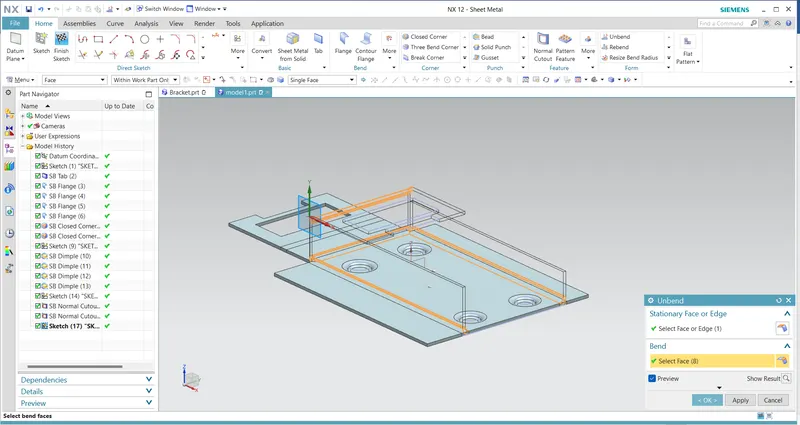
Unbend means to flatten the model of concerned plane of the sheet metal. To select the command by selecting menu-->Insert-->form-->unbend. Select the face on the sketch and drag for select the sketch and click ok.
4.Contour Flange:
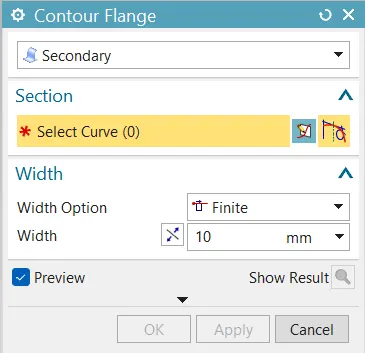
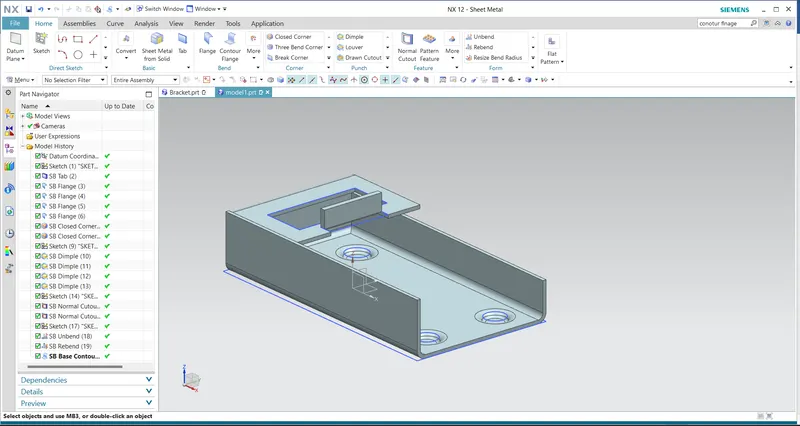
Contour flange means to create a flange by extruding a sketch along a vector or by sweeping a sketch along edge or chain of edges select menu-->Insert-->Bend-->Contour flange. NX add bend radius automatically by default.
You can use contour flange as base feature of a new Sheet metal part or contour flange as a secondary flange.
5.Break corner:
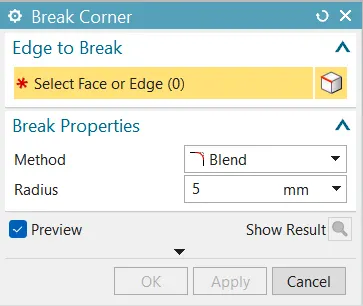
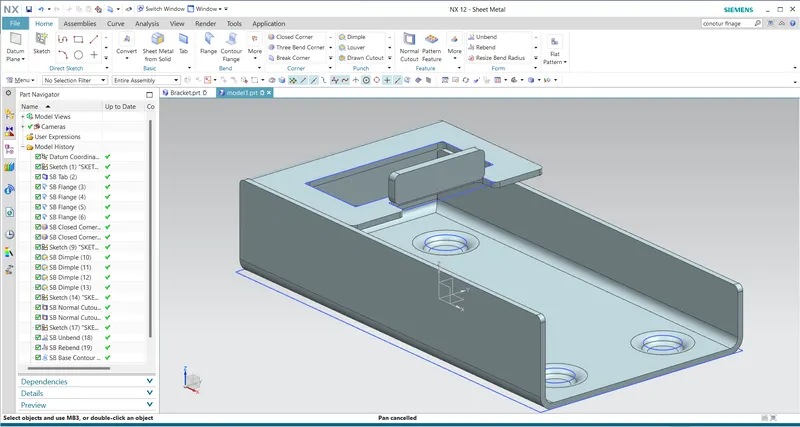
Break corner means which use to round or chamfer the sharp corners of a tab or flange (similar to fillet).
6.Bead:
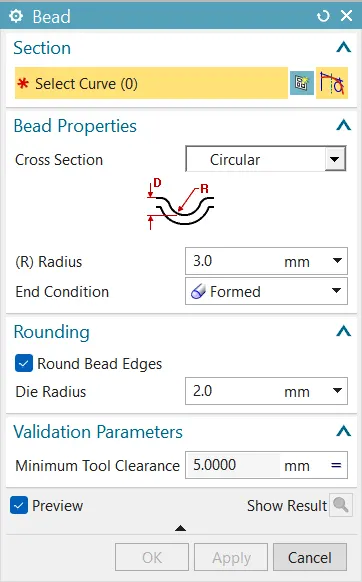
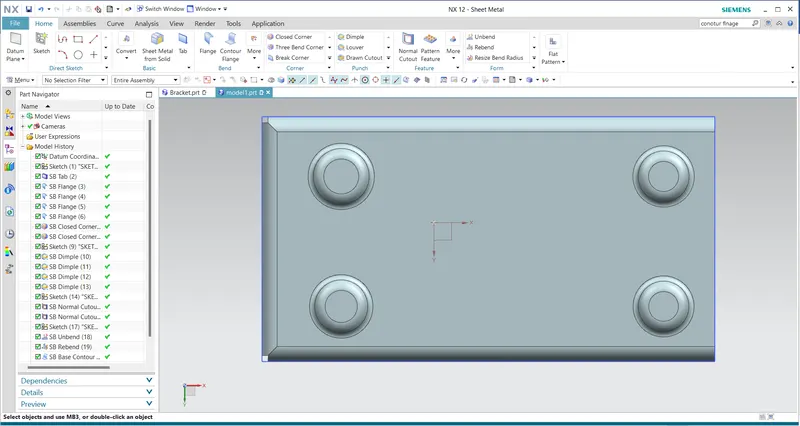
Bead is nothing but it similar to punch and dimple. By creating the bead select the sketch and click Home-->Punch-->Bead on ribbon bar.After that bead propertie manager appears, then give the value (depth,radius,etc) then click ok or apply.
7.Hole:
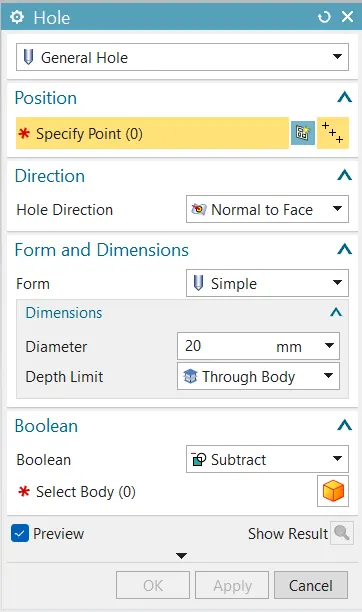
To drill standard-size drill size hole to parts in Siemens NX, you need to click on the Hole command as shown by red arrow above. After entering to the Hole command in Siemens NX, you need to select the Drill Size in property manager and click ok.
8.Normal cut -out:
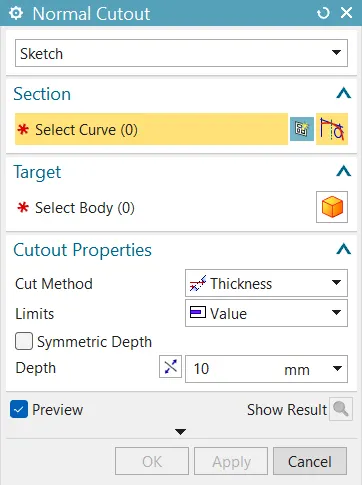
Normal cut-out means to cut material by projecting a sketch in to model and then cutting perpendicular to the face intersect by projection. Use planar sketch or 3D curves to specify the section for normal cut-out.
Modelling of Bracket:
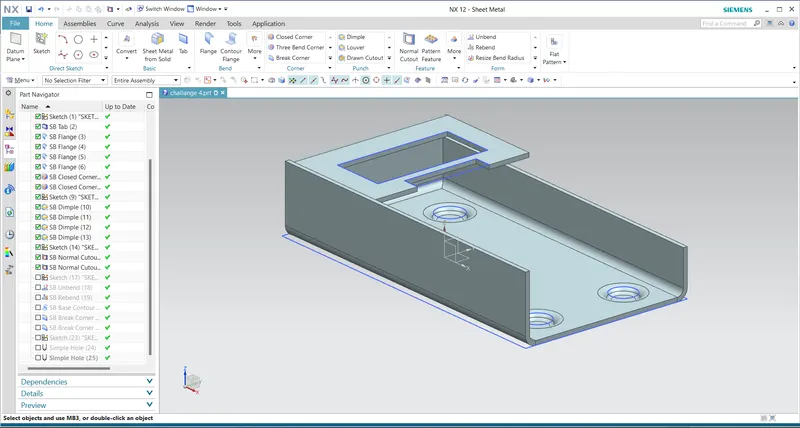
By modelling the bracket, they are some commands are used for complete the bracket model. Flow chart shows the process and how to create this in step by step
First select the sketch and create it. After creating the sketch select the counter flange option and give the required values in the property manager. Then click ok.
Draw two horizontal and two vertical lines as per the requirement for normal cut-out. Click normal cut-out option and select the lines, after that select cut method and depth in the property manager and click ok. Then use break corner for removing sharp edges in the model, select the sketch for break corner after that select the plane and select the corners by dragging. And click ok.
Most important thing is removing any sharp edges in our model by using break command option. In break corner property manager select plane and select all corners by dragging, give radius value and click ok.
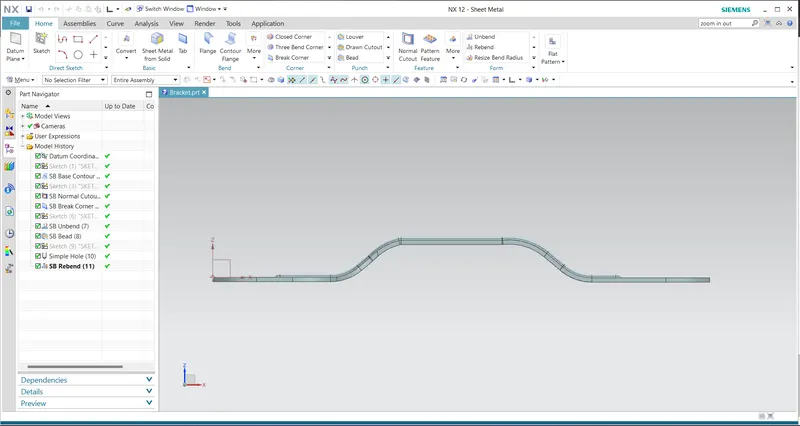
Then sketch the horizontal line for bead. Unbend the model by select the face or plane and drag then click ok. Use bead option to create the punch or dimple, select the sketch and give depth, radius and some other entity in the property manager and click ok.
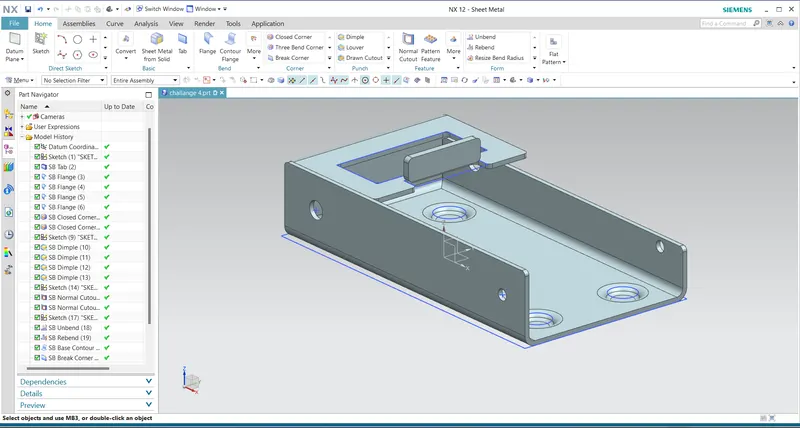
Then draw the point for creating hole. After the sketch click hole option in ribbon menu and select the point then give the radius value and depth limit and click ok.
Finally, rebend the sketch by selecting the rebend option and select the sketch, click ok.
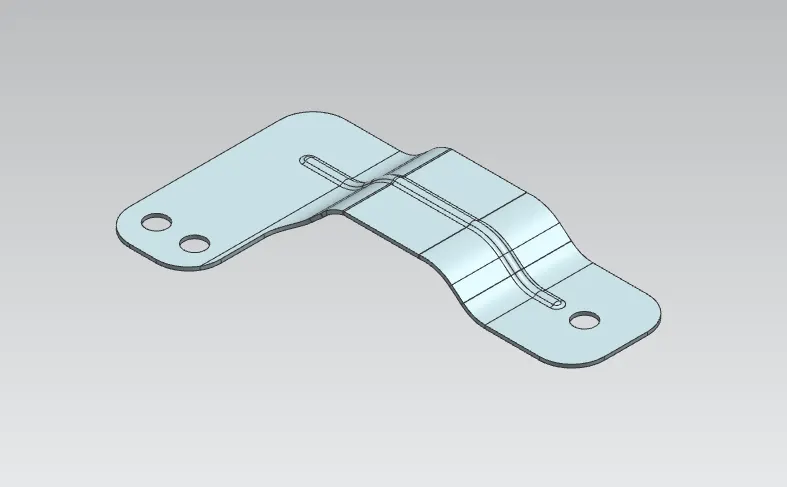
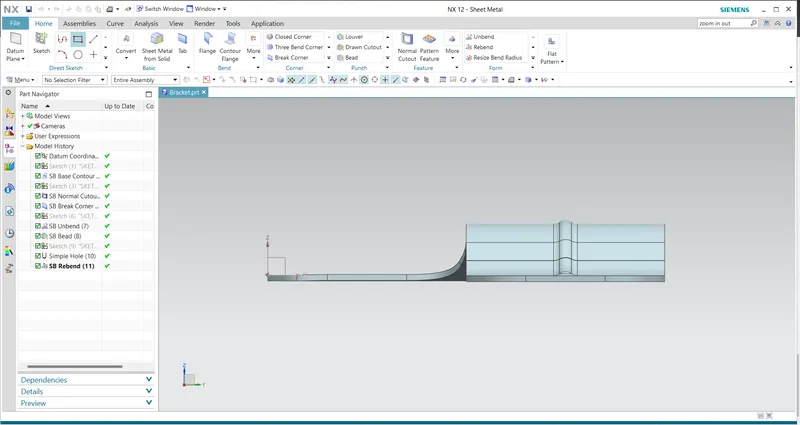
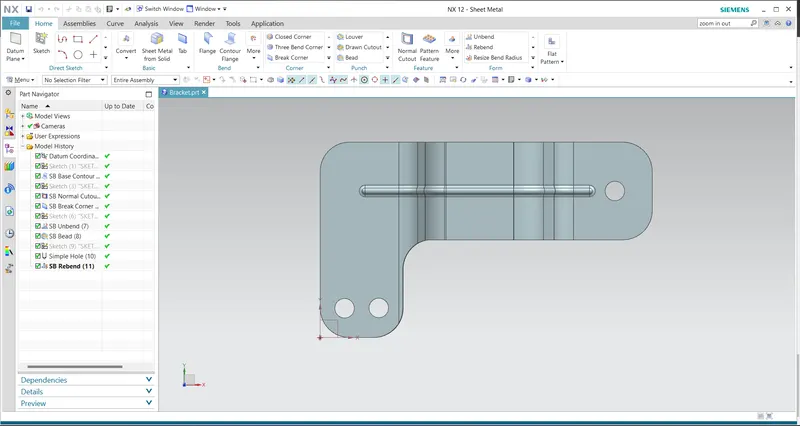
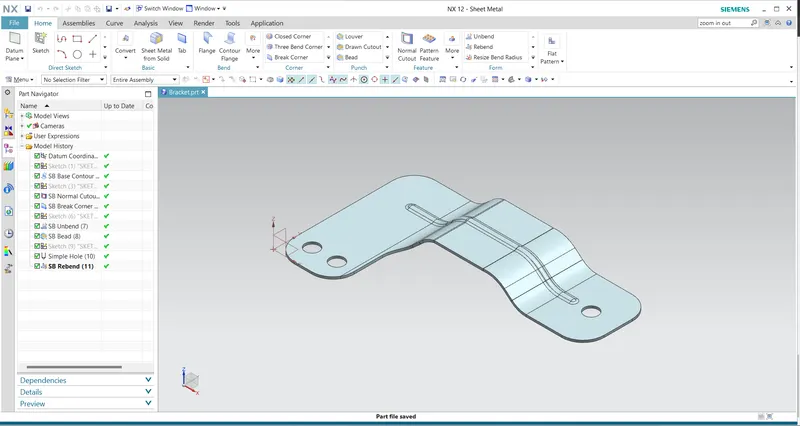
Bracket Model:
Conclusion:
The modelling of bracket as completed in PLM NX12. While creating the bracket, understood the function and uses of the tools.
2.Bracket model:
Front view:
Right side view:
Top view:
Isometric view:
History tree: